
129 Merion Rd, Cherry Hill, NJ 08002
Local realty services provided by:ERA OakCrest Realty, Inc.
Listed by: nicholas michael strom
Office: coldwell banker realty
MLS#:NJCD2122614
Source:BRIGHTMLS
Price summary
- Price:$499,900
- Price per sq. ft.:$260.09
About this home
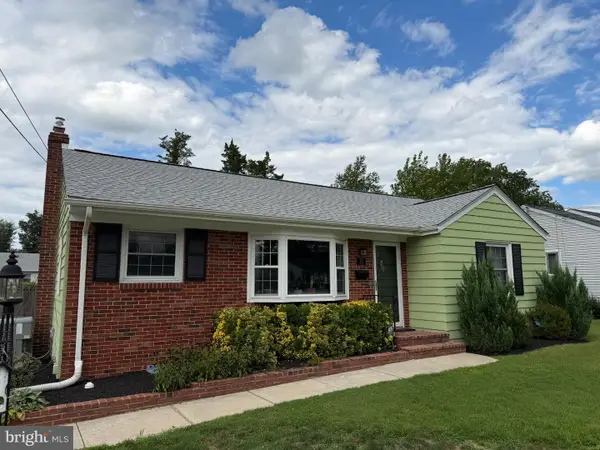
CONTRACTS ARE SIGNED! WELCOME TO 129 MERION ROAD – A HIDDEN GEM IN CHERRY HILL'S COVETED COLWICK NEIGHBORHOOD!
Discover peace, tranquility, and nature at one of South Jersey's best-kept secrets. Lovingly maintained by the same homeowners for over 50 years, this exceptional 3-bedroom, 2.5-bath home offers more than 1,900 square feet of living space and reflects decades of pride in ownership.
Perfectly situated on an oversized, beautifully landscaped lot, this property is a gardener's dream and provides an incredible outdoor retreat for entertaining, relaxing, or simply escaping the summer heat. Enjoy a recently renovated rear deck overlooking mature landscaping that creates both privacy and year-round beauty. Additional exterior highlights include an attached one-car garage, a five-car driveway, a 3-year-old roof, and 6-year-old HVAC and hot water heater, giving buyers peace of mind for years to come.
Colwick is one of Cherry Hill's most cherished neighborhoods, offering the perfect balance of convenience and community. Residents enjoy quick access to Philadelphia, major highways, shopping, dining, and all that South Jersey has to offer while benefiting from the highly regarded Cherry Hill School District. The neighborhood's optional civic association, family park, and annual community events create a true sense of belonging.
Step inside and immediately appreciate the warmth, charm, and attention to detail. The sun-filled living room welcomes you with abundant natural light before flowing seamlessly into the formal dining room featuring the iconic Colwick built-in cabinetry. The spacious kitchen offers upgraded stainless steel appliances, a gas range, updated cabinetry, upgraded countertops, and a cozy breakfast area, along with convenient access to both the basement and rear deck.
The inviting family room is designed for every season, highlighted by a custom-built bar, a cozy gas fireplace, and a convenient powder room—making it the perfect space for game days, holidays, or relaxing evenings with family and friends.
Upstairs, the spacious primary suite features dual walk-in closets, including a cedar closet, along with a private ensuite bathroom complete with a walk-in shower. Two additional generously sized bedrooms share an updated full hallway bathroom with a tub/shower combination.
With a large basement offering endless storage or future finishing potential, thoughtful updates throughout, and a location that's difficult to replicate, 129 Merion Road is a rare opportunity to become part of one of Cherry Hill's most beloved neighborhoods. Homes cared for like this don't come along often—schedule your private showing today before this Colwick classic is gone!...
Contact an agent
Home facts
- Year built:1952
- Subdivision & Development:COLWICK
- Listing ID #:NJCD2122614
- Added:51 day(s) ago
- Updated:September 06, 2026 at 07:38 AM
Rooms and interior
- Bedrooms:3
- Total bathrooms:3
- Full bathrooms:2
- Half bathrooms:1
- Flooring:Carpet, Hardwood
- Dining Description:Dining Area, Dining Room, Formal/Separate Dining Room
- Kitchen Description:Built-Ins, Carpet, Cedar Closet(s), Crown Moldings, Dishwasher, Kitchen - Galley, Microwave, Oven/Range - Gas, Recessed Lighting, Refrigerator, Water Heater
- Bedroom Description:Carpet, Cedar Closet(s), Walk In Closet(s)
- Basement:Yes
- Basement Description:Full, Interior Access, Sump Pump
- Living area:1,922 sq. ft.
Heating and cooling
- Cooling:Central A/C
- Heating:Forced Air, Natural Gas
Structure and exterior
- Roof:Shingle
- Year built:1952
- Building area:1,922 sq. ft.
- Lot area:0.22 Acres
- Lot Features:Front Yard, Landscaping, Rear Yard, SideYard(s)
- Architectural Style:Colonial
- Construction Materials:Block
- Foundation Description:Block
- Levels:2 Stories
Utilities
- Water:Public
- Sewer:Public Sewer
Finances and disclosures
- Price:$499,900
- Price per sq. ft.:$260.09
- Tax amount:$10,341 (2025)
Features and amenities
- Laundry features:Dryer, Washer
- Amenities:Attic, Bar, Built-Ins, Carpet, Cedar Closet(s), Crown Moldings, Recessed Lighting, Window Treatments
Parking
- Parking description:Attached Garage, Garage - Front Entry, Off Street, Paved Driveway
- Garage:Yes
- Garage spaces:1
New listings near 129 Merion Rd
- Coming SoonOpen Sat, 11am to 1pm
 $685,000Coming Soon4 beds 3 baths2,545 sq. ft.
18 Sandringham Ter, CHERRY HILL, NJ 08003
MLS# NJCD2126280Listed by: PRIME REALTY PARTNERS - Coming Soon
 $569,000Coming Soon3 beds 3 baths2,494 sq. ft.
1409 Chanticleer Dr, CHERRY HILL, NJ 08003
MLS# NJCD2126068Listed by: COMPASS NEW JERSEY, LLC - MOORESTOWN - Coming Soon
 $560,000Coming Soon4 beds 3 baths2,263 sq. ft.
212 Sheffield Rd, CHERRY HILL, NJ 08034
MLS# NJCD2126226Listed by: WEICHERT REALTORS - MOORESTOWN - Coming Soon
 $650,000Coming Soon3 beds 3 baths2,042 sq. ft.
108 Nantucket, CHERRY HILL, NJ 08034
MLS# NJCD2125858Listed by: KELLER WILLIAMS REALTY - Coming SoonOpen Sat, 1 to 3pm
 $725,000Coming Soon4 beds 3 baths2,980 sq. ft.
5 Chateau Dr, CHERRY HILL, NJ 08003
MLS# NJCD2125944Listed by: KELLER WILLIAMS REALTY - MOORESTOWN - Coming SoonOpen Sat, 1 to 3pm
 $560,000Coming Soon3 beds 3 baths2,494 sq. ft.
1405 Chanticleer, CHERRY HILL, NJ 08003
MLS# NJCD2125534Listed by: BHHS FOX & ROACH-MARLTON - Coming Soon
 $469,000Coming Soon3 beds 2 baths1,934 sq. ft.
415 Preston Road, CHERRY HILL, NJ 08034
MLS# NJCD2125900Listed by: KELLER WILLIAMS REALTY - MOORESTOWN - Coming Soon
 $700,000Coming Soon4 beds 3 baths2,734 sq. ft.
1415 Starling Ln, CHERRY HILL, NJ 08003
MLS# NJCD2125742Listed by: BHHS FOX & ROACH-CHERRY HILL - Coming Soon
 $724,900Coming Soon4 beds 3 baths2,277 sq. ft.
430 Hialeah Dr, CHERRY HILL, NJ 08002
MLS# NJCD2125866Listed by: EXP REALTY, LLC - Coming Soon
 $425,000Coming Soon3 beds 3 baths2,346 sq. ft.
31 Newell Ave, CHERRY HILL, NJ 08034
MLS# NJCD2125468Listed by: OCF REALTY LLC - PHILADELPHIA


Protect your home and budget from life's surprises with an Assurant Home Warranty, backed by a partner that supports you through every step of homeownership. Explore Plans.
© 2023 - 2026 ERA Franchise Systems LLC. All rights reserved. ERA Franchise Systems LLC fully supports the principles of the Fair Housing Act and the Equal Opportunity Act. ERA, ERA Real Estate powered, and their respective logos are registered service marks of ERA Franchise Systems LLC. Each office is independently owned and operated.