
1973 Birchwood Park Dr N, Cherry Hill, NJ 08003
Local realty services provided by:ERA OakCrest Realty, Inc.
1973 Birchwood Park Dr N,Cherry Hill, NJ 08003
$529,900
- 3 Beds
- 3 Baths
- 2,011 sq. ft.
- Single family
- Active
Listed by: tara e maloney
Office: keller williams realty - marlton
MLS#:NJCD2131126
Source:BRIGHTMLS
Price summary
- Price:$529,900
- Price per sq. ft.:$263.5
About this home
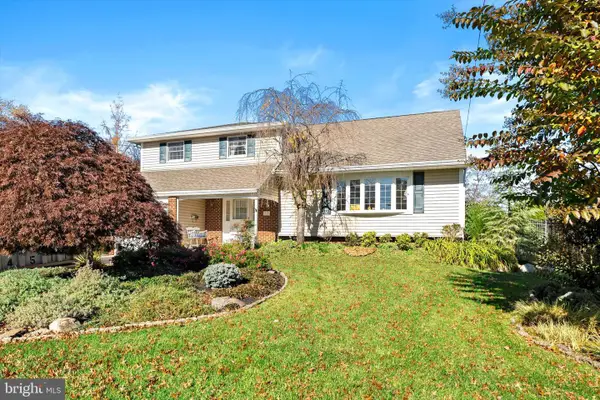
Nestled in the charming community of Point of Woods, this delightful 2 story Colonial-style home offers a perfect blend of comfort and functionality. Built in 1969, this residence has been thoughtfully maintained and updated, showcasing a warm and inviting atmosphere that feels just like home. Step inside to discover a spacious layout featuring three well-appointed bedrooms and two and a half bathrooms. The heart of the home is the family room, conveniently located off the kitchen, where you can gather with loved ones. The kitchen was thoughtfully updated is 2005, complete with upgraded corian countertops, a breakfast area, and a butler's pantry, making meal prep and entertaining a breeze. Enjoy cozy evenings by the brick wood burning fireplace, adorned with a charming mantel, or bask in the natural light streaming through the skylight. The interior boasts elegant touches such as chair railings and recessed lighting creating a warm ambiance throughout. The primary suite features a walk-in closet and a private bath with stall shower, updated fixtures, vanity and tiling that ensures a serene retreat at the end of the day. Additional highlights include a formal dining room, a convenient main floor laundry with an extra refrigerator/freezer. Outside, the property is equally inviting. The 0.29-acre lot features beautifully landscaped front and rear yards, perfect for outdoor gatherings or quiet moments in nature. Come on out through your PELLA sliders and enjoy the fresh air on the screened porch, ideal for morning coffee or evening relaxation. The home also includes an attached two-car garage with inside access, providing both convenience and security. Point of Woods is not just a place to live; it's a vibrant community with many added perks to make daily living easy and convenient. Residents enjoy well-maintained sidewalks and street lighting, making evening strolls safe and pleasant. The neighborhood is known for its friendly atmosphere and proximity to local parks, offering plenty of recreational opportunities for all ages. Excellent school district and the elementary (Cooper) k-5th school is right in your backyard...kids can walk to school. Easy access to transportation, shopping, major highways and more...this home is a true gem. Experience the comfort and convenience of Point of Wood... Don't miss the chance to make this charming residence your own! ROOF 2024, HOT WATER HEATER 2021, BATHROOMS UPDATED 2014, SOME NEWER REPLACEMENT WINDOWS 2008, HVAC 2003...
Contact an agent
Home facts
- Year built:1969
- Subdivision & Development:POINT OF WOODS
- Listing ID #:NJCD2131126
- Updated:November 22, 2026 at 05:36 AM
Rooms and interior
- Bedrooms:3
- Total bathrooms:3
- Full bathrooms:2
- Half bathrooms:1
- Rooms Total:8
- Flooring:Fully Carpeted, Tile/Brick
- Dining Description:Dining Room, Formal/Separate Dining Room
- Bathrooms Description:Bathroom 2, Half Bath, Primary Bath(s), Primary Bathroom
- Kitchen Description:Breakfast Area, Butlers Pantry, Carpet, Dishwasher, Disposal, Extra Refrigerator/Freezer, Kitchen - Eat-In, Kitchen - Table Space, Microwave, Oven - Self Cleaning, Recessed Lighting, Refrigerator, Upgraded Countertops
- Bedroom Description:Carpet, Primary Bedroom, Walk In Closet(s)
- Basement:Yes
- Basement Description:Full
- Living area:2,011 sq. ft.
Heating and cooling
- Cooling:Central A/C
- Heating:Forced Air, Natural Gas
Structure and exterior
- Roof:Shingle
- Year built:1969
- Building area:2,011 sq. ft.
- Lot area:0.29 Acres
- Lot Features:Front Yard, Landscaping, Rear Yard
- Architectural Style:Colonial
- Construction Materials:Brick, Vinyl Siding
- Exterior Features:Chimney Cap(s), Enclosed, Exterior Lighting, Gutter System, Patio(s), Porch(es), Screened, Sidewalks, Street Lights
- Foundation Description:Block
- Levels:2 Stories
Schools
- High school:CHERRY HILL HIGH - EAST
- Middle school:BECK
- Elementary school:JAMES F. COOPER E.S.
Utilities
- Water:Public
- Sewer:Public Sewer
Finances and disclosures
- Price:$529,900
- Price per sq. ft.:$263.5
- Tax amount:$10,782 (2026)
Features and amenities
- Laundry features:Dryer, Has Laundry, Laundry, Washer
- Amenities:200+ Amp Service, Carpet, Ceiling Fan(s), Recessed Lighting, Replacement Windows, Skylight(s), Window Treatments
Parking
- Parking description:Attached Garage, Concrete Driveway, Garage - Front Entry, Garage Door Opener, Inside Access
- Garage:Yes
- Garage spaces:2
New listings near 1973 Birchwood Park Dr N
- Open Sun, 12 to 3pmNew
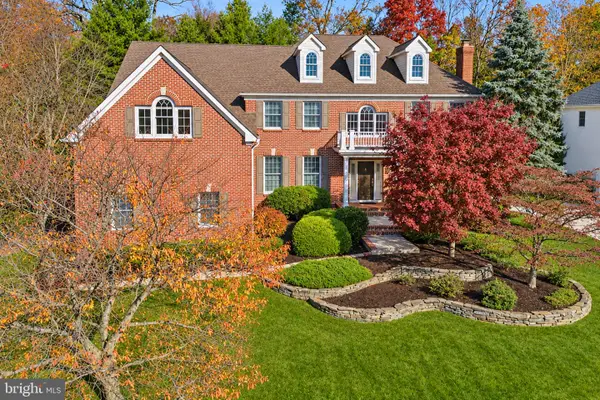 $1,150,000Active4 beds 5 baths5,007 sq. ft.
26 Carriage House Ct, CHERRY HILL, NJ 08003
MLS# NJCD2131016Listed by: KELLER WILLIAMS - MAIN STREET - New
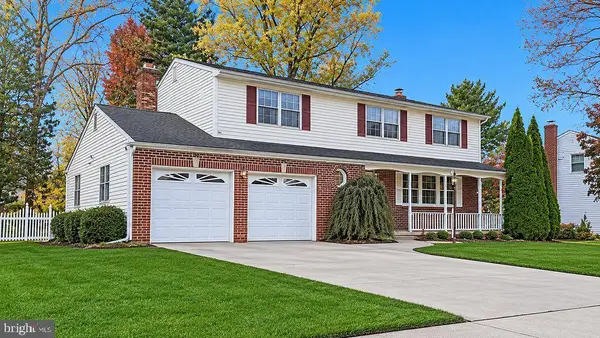 $600,000Active5 beds 3 baths2,401 sq. ft.
302 Provincetown Cir, CHERRY HILL, NJ 08034
MLS# NJCD2131040Listed by: WEICHERT REALTORS-MULLICA HILL - Open Sun, 1 to 3pmNew
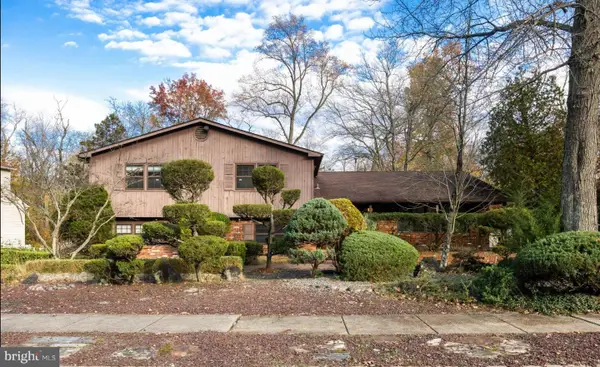 $675,000Active5 beds 3 baths3,308 sq. ft.
1053 Cardinal Ln, CHERRY HILL, NJ 08003
MLS# NJCD2131092Listed by: COMPASS NEW JERSEY, LLC - MOORESTOWN - New
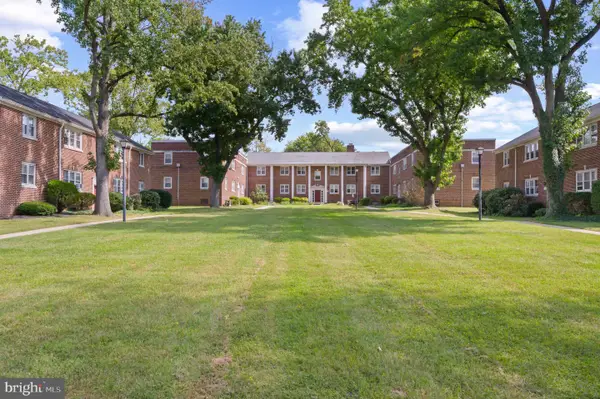 $185,000Active2 beds 1 baths944 sq. ft.
103-a Cherry Park #a, CHERRY HILL, NJ 08002
MLS# NJCD2131074Listed by: RE/MAX OF CHERRY HILL - New
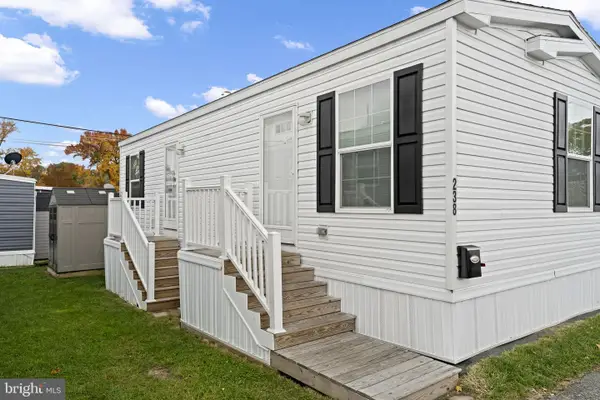 $78,000Active1 beds 1 baths608 sq. ft.
1405 Farrell Ave ##238, CHERRY HILL, NJ 08002
MLS# NJCD2130972Listed by: REAL BROKER, LLC - Open Sun, 12 to 3pmNew
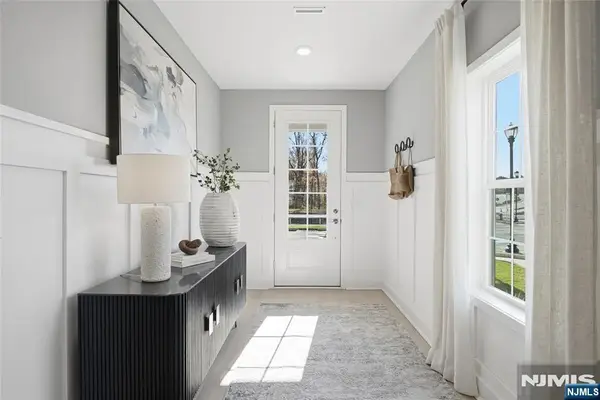 $959,990Active3 beds 4 baths
3 Pimlico Place, Oakland, NJ 07436
MLS# 26043495Listed by: COLDWELL BANKER, UPPER MONTCLAIR
- New
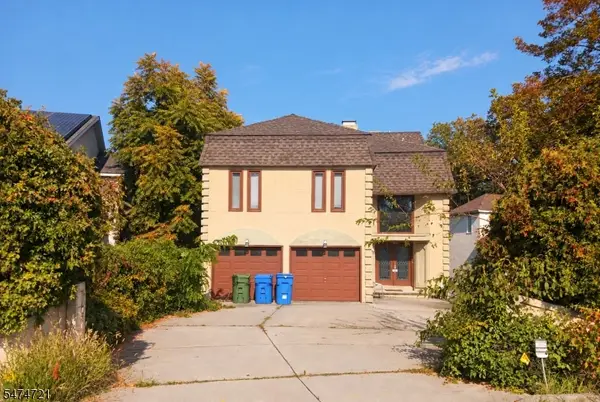 $729,900Active4 beds 2 baths
122 Rue Du Bois, Cherry Hill Twp., NJ 08003
MLS# 4065148Listed by: GENSTONE II LLC. - New
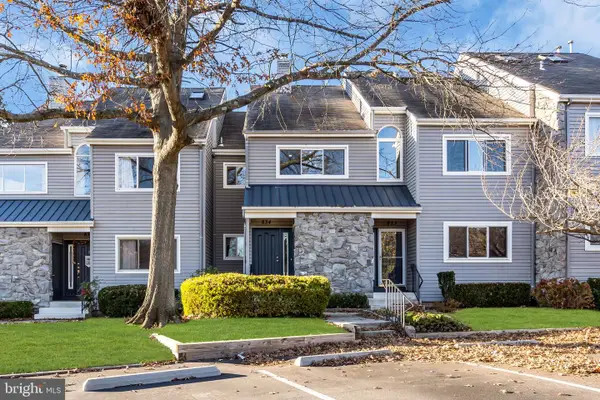 $389,900Active2 beds 2 baths1,380 sq. ft.
834 Chanticleer (firethorn) Ct, CHERRY HILL, NJ 08003
MLS# NJCD2130914Listed by: DEERA PROPERTIES, LLC - Open Sun, 12 to 2pmNew
 $500,000Active4 beds 3 baths2,168 sq. ft.
215 Mcintosh Rd, CHERRY HILL, NJ 08003
MLS# NJCD2130258Listed by: KELLER WILLIAMS PREMIER


Protect your home and budget from life's surprises with an Assurant Home Warranty, backed by a partner that supports you through every step of homeownership. Explore Plans.
© 2023 - 2026 ERA Franchise Systems LLC. All rights reserved. ERA Franchise Systems LLC fully supports the principles of the Fair Housing Act and the Equal Opportunity Act. ERA, ERA Real Estate powered, and their respective logos are registered service marks of ERA Franchise Systems LLC. Each office is independently owned and operated.