
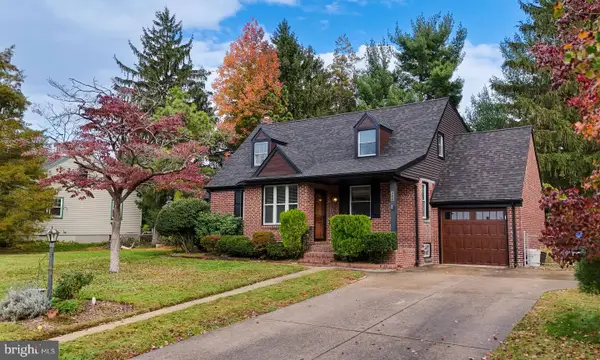
302 Provincetown Cir, Cherry Hill, NJ 08034
Local realty services provided by:Pagoda Realty ERA Powered
302 Provincetown Cir,Cherry Hill, NJ 08034
$600,000
- 5 Beds
- 3 Baths
- 2,401 sq. ft.
- Single family
- Active
Listed by: janet mozer
Office: weichert realtors-mullica hill
MLS#:NJCD2131040
Source:BRIGHTMLS
Price summary
- Price:$600,000
- Price per sq. ft.:$249.9
About this home
This spacious 5-bedroom, 2.5-bath home offers a wonderful combination of comfort, functionality, and inviting living spaces. Step inside to discover a generously sized living room and formal dining room, perfect for both everyday living and entertaining. The spacious eat-in kitchen features 42-inch cabinetry, granite countertops, and sliding glass doors that open to a Trex deck overlooking the expansive backyard, complete with a storage shed. Just off the kitchen, the welcoming family room features a gas fireplace, creating the perfect space to relax and unwind. A convenient main-floor laundry room and powder room complete the first level. Upstairs, you'll find five nicely sized bedrooms, including a primary suite featuring two closets and a private en-suite bathroom with a walk-in shower. An additional full bathroom serves the remaining bedrooms. Hardwood flooring beneath the carpeting offers an opportunity to showcase the home's timeless character. The fully finished basement provides even more versatile living space, ideal for entertaining, recreation, or a home office. An attached two-car garage adds everyday convenience and additional storage. With its generous floor plan, multiple gathering spaces, and spacious outdoor setting, this home offers plenty of room to make lasting memories. Don't miss the opportunity to make this Cherry Hill home your own! Home is being offer in AS-IS condition....
Contact an agent
Home facts
- Year built:1964
- Subdivision & Development:KRESSON WOODS
- Listing ID #:NJCD2131040
- Added:1 day(s) ago
- Updated:November 20, 2026 at 12:44 AM
Rooms and interior
- Bedrooms:5
- Total bathrooms:3
- Full bathrooms:2
- Half bathrooms:1
- Rooms Total:10
- Flooring:Carpet, Ceramic Tile, Hardwood
- Dining Description:Formal/Separate Dining Room
- Bathrooms Description:Primary Bath(s)
- Kitchen Description:Built-In Microwave, Carpet, Dishwasher, Disposal, Kitchen - Eat-In, Oven/Range - Gas, Refrigerator, Water Heater
- Bedroom Description:Carpet, Walk In Closet(s)
- Basement:Yes
- Basement Description:Fully Finished
- Living area:2,401 sq. ft.
Heating and cooling
- Cooling:Central A/C
- Heating:90% Forced Air, Natural Gas
Structure and exterior
- Year built:1964
- Building area:2,401 sq. ft.
- Lot area:0.24 Acres
- Architectural Style:Colonial
- Construction Materials:Frame
- Exterior Features:Deck(s), Lawn Sprinkler, Porch(es), Sidewalks, Underground Lawn Sprinkler
- Foundation Description:Brick/Mortar
- Levels:2 Stories
Schools
- High school:CHERRY HILL HIGH - WEST
- Middle school:CARUSI
- Elementary school:JAMES JOHNSON
Utilities
- Water:Public
- Sewer:Public Sewer
Finances and disclosures
- Price:$600,000
- Price per sq. ft.:$249.9
- Tax amount:$12,318 (2026)
Features and amenities
- Laundry features:Dryer, Washer
- Amenities:Attic, Carpet, Sprinkler System
Parking
- Parking description:Attached Garage, Built In, On Street
- Garage:Yes
- Garage spaces:2
New listings near 302 Provincetown Cir
- Coming SoonOpen Sat, 12 to 2pm
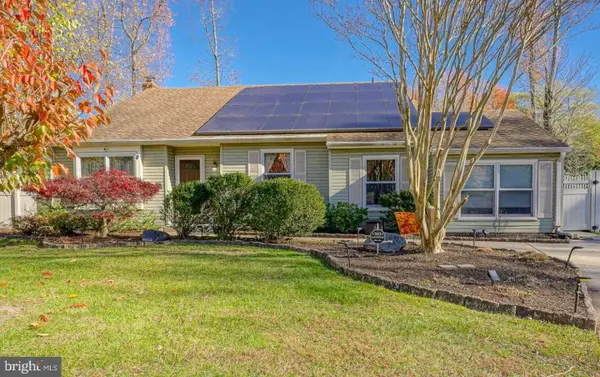 $499,890Coming Soon3 beds 2 baths2,119 sq. ft.
10 Maple Ter, CHERRY HILL, NJ 08002
MLS# NJCD2130862Listed by: KELLER WILLIAMS REALTY - WASHINGTON TOWNSHIP - Open Sun, 1 to 3pmNew
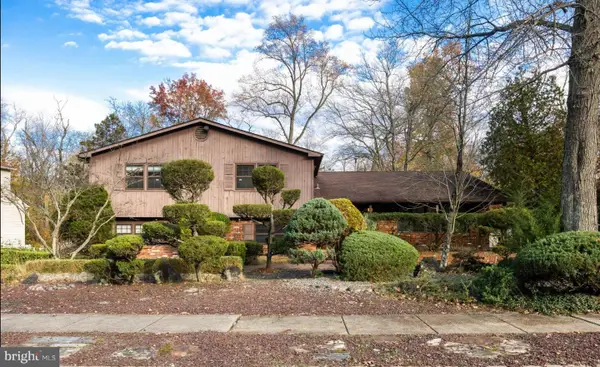 $675,000Active5 beds 3 baths3,308 sq. ft.
1053 Cardinal Ln, CHERRY HILL, NJ 08003
MLS# NJCD2131092Listed by: COMPASS NEW JERSEY, LLC - MOORESTOWN - New
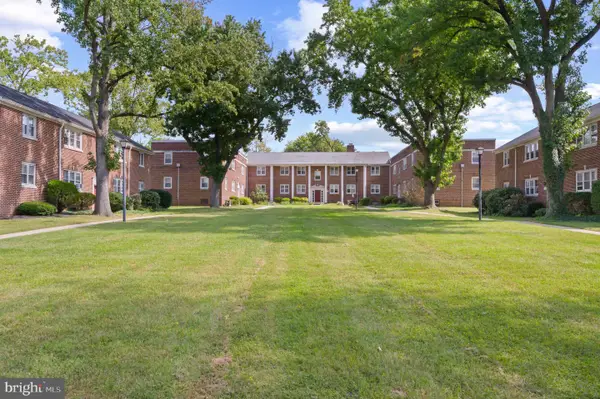 $185,000Active2 beds 1 baths944 sq. ft.
103-a Cherry Park #a, CHERRY HILL, NJ 08002
MLS# NJCD2131074Listed by: RE/MAX OF CHERRY HILL - New
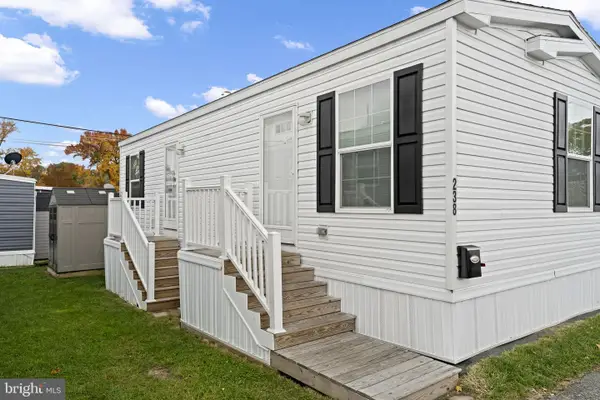 $78,000Active1 beds 1 baths608 sq. ft.
1405 Farrell Ave ##238, CHERRY HILL, NJ 08002
MLS# NJCD2130972Listed by: REAL BROKER, LLC - Open Sat, 12 to 3pmNew
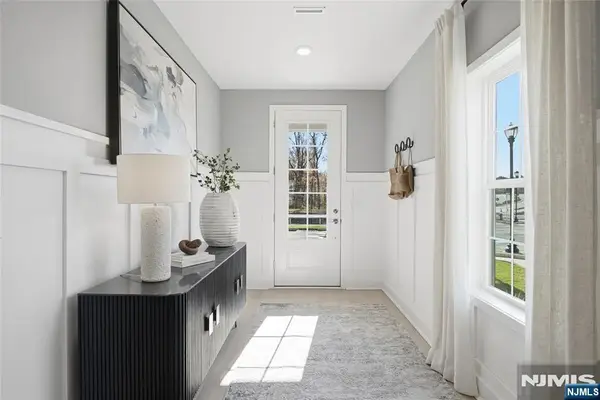 $959,990Active3 beds 4 baths
3 Pimlico Place, Oakland, NJ 07436
MLS# 26043495Listed by: COLDWELL BANKER, UPPER MONTCLAIR
- New
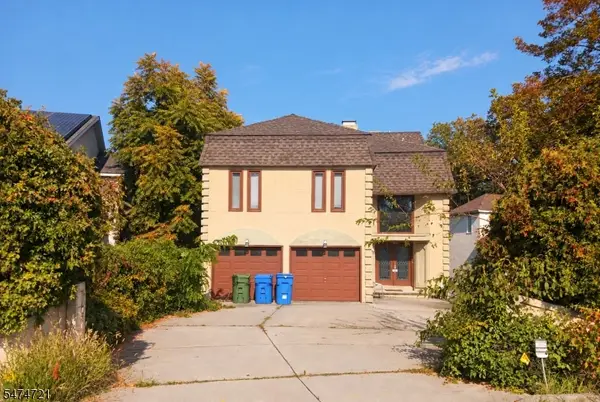 $729,900Active4 beds 2 baths
122 Rue Du Bois, Cherry Hill Twp., NJ 08003
MLS# 4065148Listed by: GENSTONE II LLC. - New
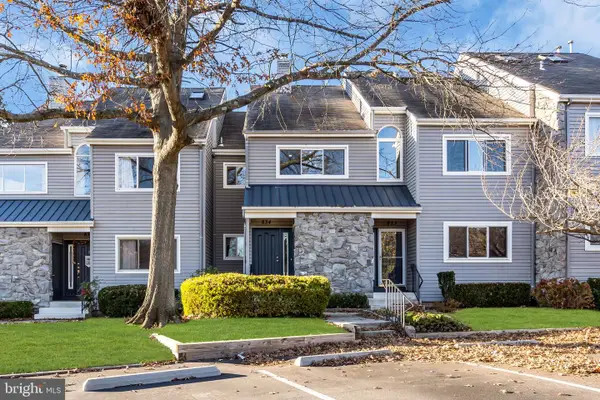 $389,900Active2 beds 2 baths1,380 sq. ft.
834 Chanticleer (firethorn) Ct, CHERRY HILL, NJ 08003
MLS# NJCD2130914Listed by: DEERA PROPERTIES, LLC - Open Sun, 12 to 2pmNew
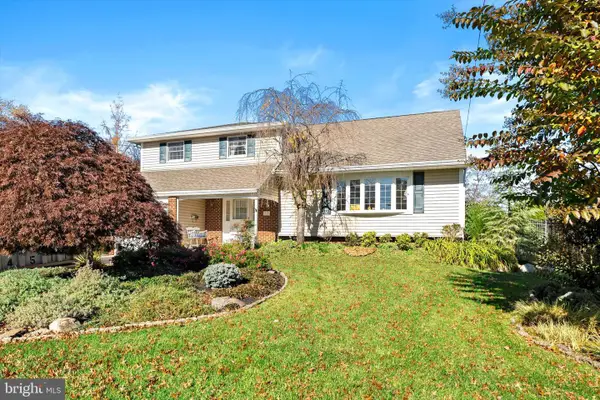 $500,000Active4 beds 3 baths2,168 sq. ft.
215 Mcintosh Rd, CHERRY HILL, NJ 08003
MLS# NJCD2130258Listed by: KELLER WILLIAMS PREMIER - Open Sun, 10am to 12pmNew
 $575,000Active4 beds 2 baths2,115 sq. ft.
115 Wesley Ave, CHERRY HILL, NJ 08002
MLS# NJCD2130684Listed by: PRIME REALTY PARTNERS


Protect your home and budget from life's surprises with an Assurant Home Warranty, backed by a partner that supports you through every step of homeownership. Explore Plans.
© 2023 - 2026 ERA Franchise Systems LLC. All rights reserved. ERA Franchise Systems LLC fully supports the principles of the Fair Housing Act and the Equal Opportunity Act. ERA, ERA Real Estate powered, and their respective logos are registered service marks of ERA Franchise Systems LLC. Each office is independently owned and operated.