
3 Cricket Ln, Cherry Hill, NJ 08003
Local realty services provided by:ERA Central Realty Group
3 Cricket Ln,Cherry Hill, NJ 08003
$610,000
- 4 Beds
- 3 Baths
- - sq. ft.
- Single family
- Sold
Listed by: lisa paige chick
Office: am realty advisors llc.
MLS#:NJCD2123838
Source:BRIGHTMLS
Sorry, we are unable to map this address
Price summary
- Price:$610,000
About this home
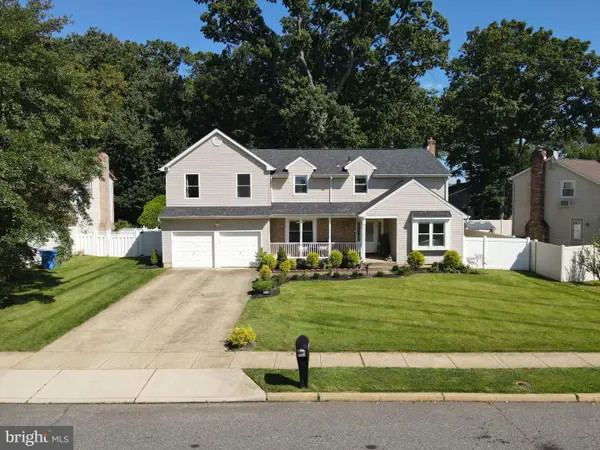
Welcome to luxury living in the highly sought after Highgate Woods neighborhood of Cherry Hill! This impeccably renovated 4 bedroom, 2.5 bath ranch with a 2 car garage offers the perfect blend of timeless elegance and modern design. Every detail has been thoughtfully updated, including a new roof, new siding, gutters and downspouts, new windows with insulated Low-E glass, and beautiful new hardscaping with retaining walls.
As you approach the front entrance, you'll be welcomed by exceptional curb appeal, featuring a new Trex front porch accented by a striking ash cedar wall, creating a warm and inviting first impression. Inside, you'll find luxury vinyl plank flooring throughout, recessed lighting, wainscoting and designer finishes. The front entry opens to a sophisticated living room highlighted by a dramatic coffered ceiling and a fireplace framed by beautiful shiplap, creating an elegant and inviting gathering space.
The gourmet kitchen is designed to impress with Quartz countertops, designer backsplash, under-cabinet lighting, LG stainless steel appliances, beautifully appointed cabinetry, and an oversized pantry offering exceptional storage. Entertain effortlessly with the adjacent butler's pantry featuring a wine refrigerator, wet bar and striking modern wood accent wall.
The spacious dining and living areas are enhanced with elegant wainscoting and crown molding, while the beautifully finished basement provides exceptional additional living space perfect for a media room, home office, fitness area, or playroom.
Step outside to the private side patio, complete with a fire pit and seating area, an inviting space to relax or entertain on warm summer evenings.
With high-end finishes, exceptional craftsmanship, and a prime Cherry Hill location close to shopping, dining, parks, and major commuting routes, this move-in ready home offers luxury, comfort, and style at every turn.
*Grass has been virtually enhanced, lawn recently seeded*...
Contact an agent
Home facts
- Year built:1965
- Subdivision & Development:HIGHGATE WOODS
- Listing ID #:NJCD2123838
- Added:45 day(s) ago
- Updated:September 27, 2026 at 05:59 AM
Rooms and interior
- Bedrooms:4
- Total bathrooms:3
- Full bathrooms:2
- Half bathrooms:1
- Flooring:Ceramic Tile, Luxury Vinyl Plank
- Dining Description:Dining Area
- Bathrooms Description:Bathroom 1, Bathroom 2, Bathroom 3, Primary Bath(s)
- Kitchen Description:Built-In Microwave, Butlers Pantry, Crown Moldings, Dishwasher, Disposal, Energy Efficient Appliances, Kitchen - Efficiency, Kitchen - Gourmet, Oven/Range - Gas, Pantry, Recessed Lighting, Refrigerator, Six Burner Stove, Stainless Steel Appliances, Stove, Upgraded Countertops, Water Heater, Wet/Dry Bar
- Bedroom Description:Primary Bedroom
- Basement:Yes
- Basement Description:Fully Finished, Sump Pump, Walkout Stairs
Heating and cooling
- Cooling:Central A/C
- Heating:Forced Air, Natural Gas
Structure and exterior
- Roof:Pitched, Shingle
- Year built:1965
- Architectural Style:Ranch/Rambler
- Construction Materials:Frame
- Exterior Features:Deck(s), Exterior Lighting, Patio(s), Stone Retaining Walls
- Foundation Description:Concrete Perimeter
- Levels:1 Story
Utilities
- Water:Public
- Sewer:Public Sewer
Finances and disclosures
- Price:$610,000
- Tax amount:$9,834 (2025)
Features and amenities
- Laundry features:Dryer - Front Loading, Laundry, Washer - Front Loading
- Amenities:Attic, Chair Railings, Crown Moldings, Insulated Windows, Recessed Lighting, Wet/Dry Bar
Parking
- Parking description:Asphalt Driveway, Attached Garage, Inside Access
- Garage:Yes
- Garage spaces:2
New listings near 3 Cricket Ln
- Coming Soon
 $649,900Coming Soon4 beds 3 baths2,668 sq. ft.
305 Nature Dr, CHERRY HILL, NJ 08003
MLS# NJCD2127674Listed by: EXP REALTY, LLC - Coming Soon
 $161,543Coming Soon1 beds 1 baths778 sq. ft.
300 Uxbridge Dr, CHERRY HILL, NJ 08034
MLS# NJCD2127634Listed by: BHHS FOX & ROACH-MOORESTOWN - Coming Soon
 $285,000Coming Soon2 beds 1 baths842 sq. ft.
513 Kings Hwy S, CHERRY HILL, NJ 08034
MLS# NJCD2127604Listed by: KELLER WILLIAMS REALTY - Coming Soon
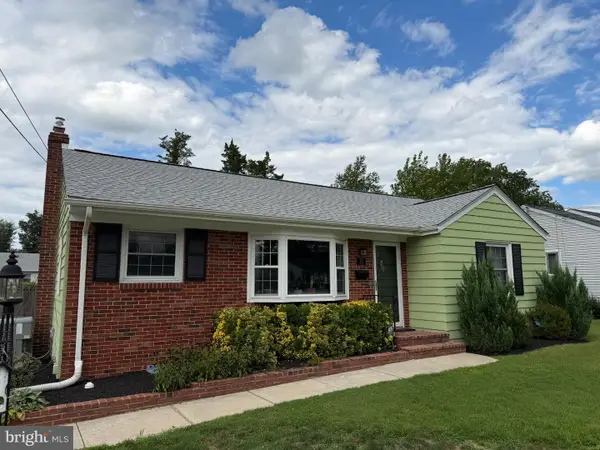 $425,000Coming Soon3 beds 3 baths2,346 sq. ft.
31 Newell Ave, CHERRY HILL, NJ 08034
MLS# NJCD2125468Listed by: OCF REALTY LLC - PHILADELPHIA - Coming Soon
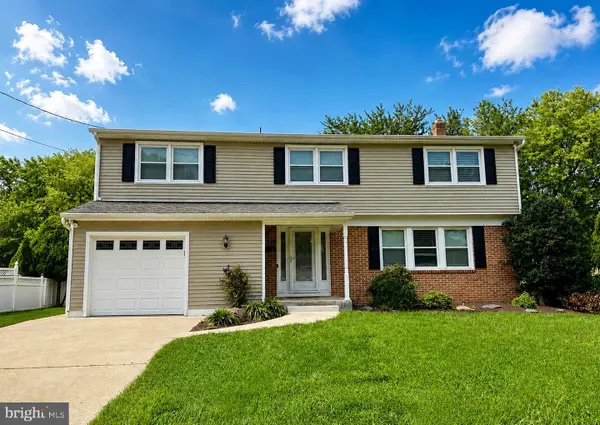 $649,900Coming Soon5 beds 3 baths2,231 sq. ft.
1833 W Point Dr, CHERRY HILL, NJ 08003
MLS# NJCD2125268Listed by: RE/MAX PREFERRED - SEWELL - Open Sun, 1 to 3pmNew
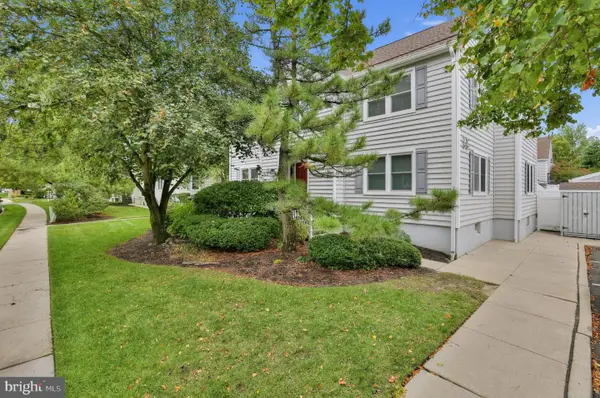 $200,000Active1 beds 1 baths930 sq. ft.
642-a Society Hill, CHERRY HILL, NJ 08003
MLS# NJCD2127594Listed by: KELLER WILLIAMS REALTY - New
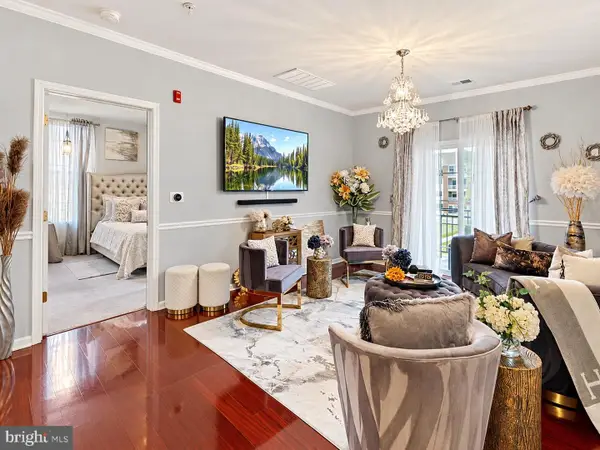 $460,000Active3 beds 2 baths1,453 sq. ft.
4021 Derby Ct, CHERRY HILL, NJ 08002
MLS# NJCD2127592Listed by: KELLER WILLIAMS REALTY - MOORESTOWN - New
 $725,000Active5 beds 4 baths4,090 sq. ft.
1978 Birchwood Park Drive, CHERRY HILL, NJ 08003
MLS# NJCD2127216Listed by: BHHS FOX & ROACH-CHERRY HILL - New
 $484,900Active4 beds 2 baths1,652 sq. ft.
705 Kings Hwy S, CHERRY HILL, NJ 08034
MLS# NJCD2127550Listed by: HOF REALTY - New
 $750,000Active4 beds 3 baths2,880 sq. ft.
403 Downs Dr, CHERRY HILL, NJ 08003
MLS# NJCD2127464Listed by: BHHS FOX & ROACH-CHERRY HILL


Protect your home and budget from life's surprises with an Assurant Home Warranty, backed by a partner that supports you through every step of homeownership. Explore Plans.
© 2023 - 2026 ERA Franchise Systems LLC. All rights reserved. ERA Franchise Systems LLC fully supports the principles of the Fair Housing Act and the Equal Opportunity Act. ERA, ERA Real Estate powered, and their respective logos are registered service marks of ERA Franchise Systems LLC. Each office is independently owned and operated.