
413 Howard Rd, Cherry Hill, NJ 08034
Local realty services provided by:ERA Martin Associates
413 Howard Rd,Cherry Hill, NJ 08034
$496,000
- 4 Beds
- 2 Baths
- 2,051 sq. ft.
- Single family
- Active
Upcoming open houses
- Sun, Nov 1510:00 am - 12:00 pm
Listed by: david piekara
Office: keller williams realty - moorestown
MLS#:NJCD2130522
Source:BRIGHTMLS
Price summary
- Price:$496,000
- Price per sq. ft.:$241.83
About this home
OPEN HOUSE SUNDAY, 11/15/26 | 10 AM–12 PM! Give yourself the gift of a beautifully updated home this holiday season! Welcome to 413 Howard Road in Cherry Hill, where modern updates, inviting living spaces, and everyday convenience come together in this move-in-ready 4-bedroom, 1.5-bath home. Thoughtfully renovated with fresh finishes and stylish details throughout, this home is ready for its next chapter! From the moment you pull up, you'll appreciate the attractive curb appeal, professional landscaping, and extra-wide asphalt driveway offering plenty of off-street parking. Step inside to discover a bright, welcoming interior featuring beautiful, durable laminate wood flooring, fresh paint, and a comfortable layout that makes everyday living and entertaining feel effortless. The beautifully updated kitchen is sure to impress, featuring granite countertops, crisp white shaker cabinetry with elegant crown molding, recessed lighting, stainless steel appliances, and a deep stainless steel sink. With generous cabinet and counter space, there's plenty of room for everything from your morning coffee to preparing your favorite meals. Just off the kitchen, the dining room provides the perfect setting for gathering around the table, while the adjoining living room offers a bright and inviting space with plenty of natural light. Upstairs, you'll find the primary bedroom along with two additional bedrooms, each featuring fresh paint, ceiling fans, and generously sized closets. A beautifully updated full bathroom serves this level, complete with a spacious double-sink vanity and a tub/shower combination. The entry level offers even more flexibility, featuring a fourth bedroom that could also serve as a home office, a conveniently located half bathroom, and a cozy family room with a fireplace. Whether you're enjoying a quiet evening by the fire, hosting friends, or simply looking for a little extra room to spread out, this versatile space is sure to become a favorite. Need even more space? The basement offers abundant storage, a dedicated laundry area, and plenty of possibilities for a workshop, home gym, hobby area, or future finished space. Step outside and discover a spacious, fully fenced backyard with plenty of room to enjoy the outdoors. The charming brick patio is an ideal spot for summer barbecues, outdoor dining, or simply relaxing after a long day, while the generous yard provides room for pets to play and outdoor activities. Ideally situated in Cherry Hill Township, this home offers convenient access to major highways and commuter routes, shopping, restaurants, parks, and everyday essentials. With its extensive updates, flexible living spaces, spacious backyard, and welcoming atmosphere, 413 Howard Road offers the perfect opportunity to move right in and start making memories. Just unpack, settle in, and enjoy! Schedule your private showing today or stop by the Open House on Sunday, November 15th, from 10 AM to 12 PM, and see everything this beautifully transformed home has to offer!...
Contact an agent
Home facts
- Year built:1956
- Subdivision & Development:KINGSTON
- Listing ID #:NJCD2130522
- Added:1 day(s) ago
- Updated:November 12, 2026 at 04:13 PM
Rooms and interior
- Bedrooms:4
- Total bathrooms:2
- Full bathrooms:1
- Half bathrooms:1
- Flooring:Carpet, Ceramic Tile, Laminate Plank
- Dining Description:Combination Kitchen/Dining
- Kitchen Description:Carpet, Crown Moldings, Dishwasher, Kitchen - Gourmet, Microwave, Oven/Range - Gas, Range Hood, Recessed Lighting, Refrigerator, Stainless Steel Appliances, Upgraded Countertops, Water Heater
- Bedroom Description:Carpet
- Basement:Yes
- Basement Description:Sump Pump
- Living area:2,051 sq. ft.
Heating and cooling
- Cooling:Central A/C
- Heating:Forced Air, Natural Gas
Structure and exterior
- Year built:1956
- Building area:2,051 sq. ft.
- Lot area:0.2 Acres
- Lot Features:Suburban
- Architectural Style:Split Level
- Construction Materials:Frame
- Exterior Features:Chimney Cap(s), Exterior Lighting, Sidewalks
- Foundation Description:Block
- Levels:2 Stories
Utilities
- Water:Public
- Sewer:Public Sewer
Finances and disclosures
- Price:$496,000
- Price per sq. ft.:$241.83
- Tax amount:$8,319 (2025)
Features and amenities
- Amenities:Attic, Cable TV Available, Carbon Monoxide Detector(s), Carpet, Ceiling Fan(s), Crown Moldings, Electric Available, Natural Gas Available, Phone Available, Recessed Lighting, Smoke Detector
Parking
- Parking description:Concrete Driveway
New listings near 413 Howard Rd
- Coming Soon
 $495,000Coming Soon2 beds 2 baths1,458 sq. ft.
121 Citation Ln #121, CHERRY HILL, NJ 08002
MLS# NJCD2130662Listed by: BHHS FOX & ROACH-NORTHFIELD - Coming SoonOpen Sat, 10am to 12pm
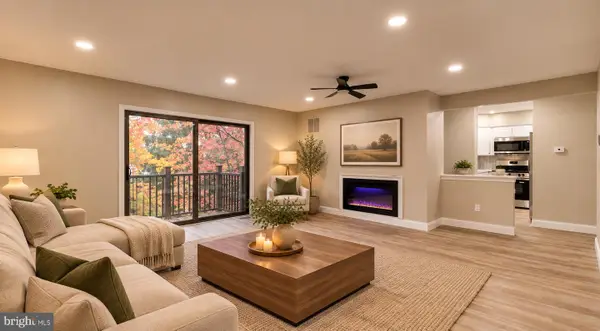 $300,000Coming Soon2 beds 2 baths1,215 sq. ft.
105 Kings Crft, CHERRY HILL, NJ 08034
MLS# NJCD2130428Listed by: PRIME REALTY PARTNERS - Coming SoonOpen Sat, 12 to 2pm
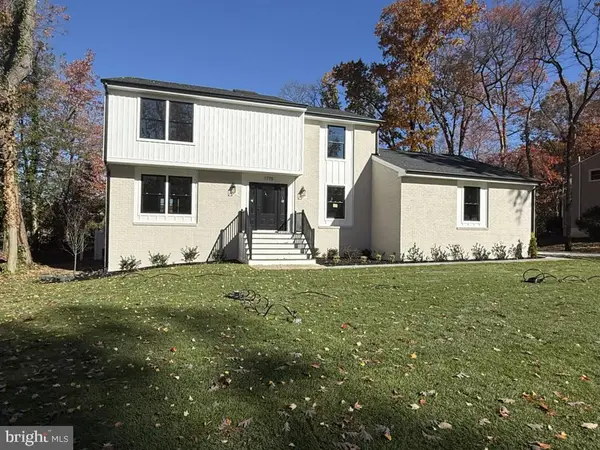 $799,000Coming Soon4 beds 3 baths2,854 sq. ft.
1775 Queen Anne Rd, CHERRY HILL, NJ 08003
MLS# NJCD2130362Listed by: KELLER WILLIAMS REALTY - Coming SoonOpen Sat, 12 to 3pm
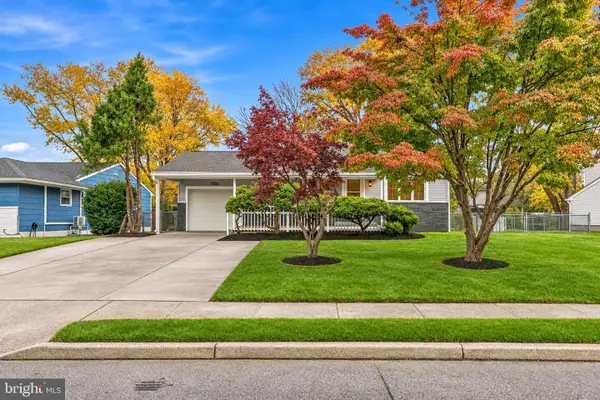 $550,000Coming Soon3 beds 2 baths1,840 sq. ft.
1536 Berlin Rd, CHERRY HILL, NJ 08003
MLS# NJCD2130100Listed by: KELLER WILLIAMS - MAIN STREET - Coming SoonOpen Sat, 10am to 12pm
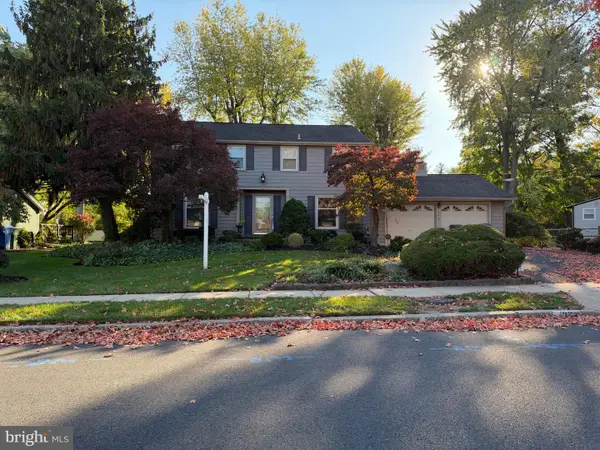 $525,000Coming Soon4 beds 3 baths2,622 sq. ft.
102 E Eagle Ln, CHERRY HILL, NJ 08003
MLS# NJCD2129768Listed by: WEICHERT REALTORS-HADDONFIELD - Open Sat, 1 to 3pmNew
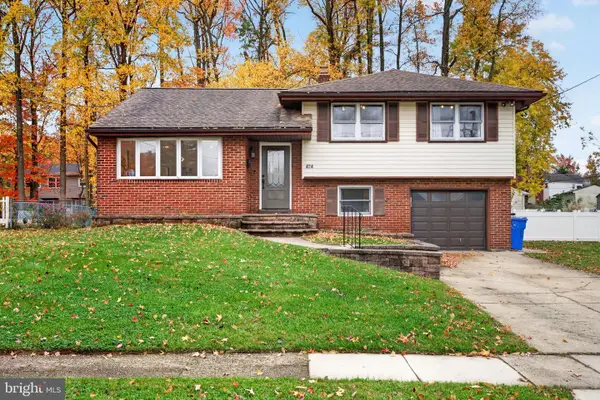 $549,900Active4 beds 3 baths1,818 sq. ft.
424 Kingston Dr, CHERRY HILL, NJ 08034
MLS# NJCD2130272Listed by: EXP REALTY, LLC - New
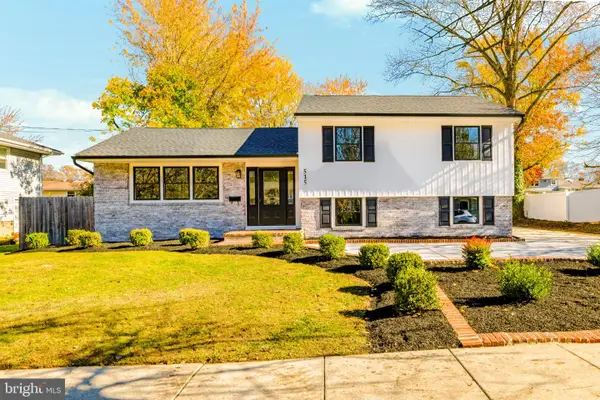 $599,000Active3 beds 2 baths1,909 sq. ft.
515 Douglas Dr, CHERRY HILL, NJ 08034
MLS# NJCD2130656Listed by: KELLER WILLIAMS - MAIN STREET - Open Sun, 11am to 1pmNew
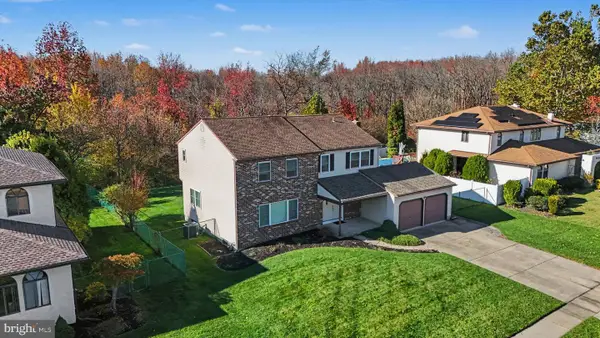 $539,000Active4 beds 3 baths2,734 sq. ft.
1426 Starling Ln, CHERRY HILL, NJ 08003
MLS# NJCD2130490Listed by: KELLER WILLIAMS - MAIN STREET - New
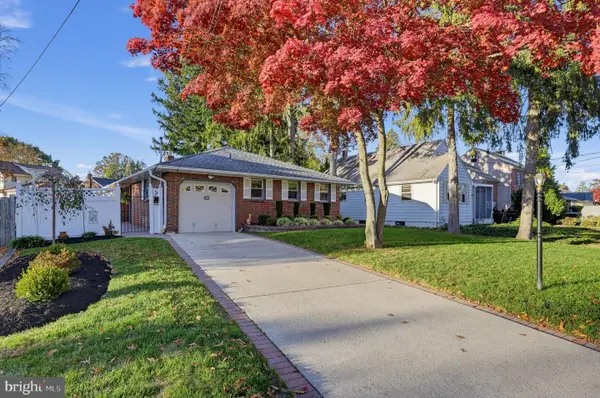 $525,000Active3 beds 2 baths1,457 sq. ft.
42 Park Dr, CHERRY HILL, NJ 08002
MLS# NJCD2130014Listed by: COLDWELL BANKER REALTY


Protect your home and budget from life's surprises with an Assurant Home Warranty, backed by a partner that supports you through every step of homeownership. Explore Plans.
© 2023 - 2026 ERA Franchise Systems LLC. All rights reserved. ERA Franchise Systems LLC fully supports the principles of the Fair Housing Act and the Equal Opportunity Act. ERA, ERA Real Estate powered, and their respective logos are registered service marks of ERA Franchise Systems LLC. Each office is independently owned and operated.