
424 Kingston Dr, Cherry Hill, NJ 08034
Local realty services provided by:Pagoda Realty ERA Powered
424 Kingston Dr,Cherry Hill, NJ 08034
$549,900
- 4 Beds
- 3 Baths
- 1,818 sq. ft.
- Single family
- Active
Upcoming open houses
- Sat, Nov 1401:00 pm - 03:00 pm
Listed by: teresa loomis
Office: exp realty, llc.
MLS#:NJCD2130272
Source:BRIGHTMLS
Price summary
- Price:$549,900
- Price per sq. ft.:$302.48
About this home
Welcome to 424 Kingston Drive! Located in a desirable Cherry Hill neighborhood, this beautifully updated 4-bedroom, 2.5-bath split-level home offers the perfect combination of comfort, style, and functionality. Featuring an updated kitchen, tastefully renovated bathrooms, and a versatile multi-level layout, this home offers plenty of space for both everyday living and entertaining. Conveniently situated near shopping, dining, parks, and major roadways, this home combines a wonderful location with modern updates. Don't miss the opportunity to make this home your own!
Contact an agent
Home facts
- Year built:1956
- Subdivision & Development:KINGSTON
- Listing ID #:NJCD2130272
- Added:1 day(s) ago
- Updated:November 12, 2026 at 07:03 PM
Rooms and interior
- Bedrooms:4
- Total bathrooms:3
- Full bathrooms:2
- Half bathrooms:1
- Living area:1,818 sq. ft.
Heating and cooling
- Cooling:Central A/C
- Heating:Forced Air, Natural Gas
Structure and exterior
- Year built:1956
- Building area:1,818 sq. ft.
- Lot area:0.22 Acres
- Architectural Style:Split Level
- Construction Materials:Aluminum Siding, Brick
- Exterior Features:Deck(s)
- Foundation Description:Crawl Space
- Levels:3 Story
Utilities
- Water:Public
- Sewer:Public Sewer
Finances and disclosures
- Price:$549,900
- Price per sq. ft.:$302.48
- Tax amount:$8,879 (2025)
Parking
- Parking description:Attached Garage, Garage - Front Entry
- Garage:Yes
- Garage spaces:1
New listings near 424 Kingston Dr
- Coming Soon
 $495,000Coming Soon2 beds 2 baths1,458 sq. ft.
121 Citation Ln #121, CHERRY HILL, NJ 08002
MLS# NJCD2130662Listed by: BHHS FOX & ROACH-NORTHFIELD - Coming SoonOpen Sat, 10am to 12pm
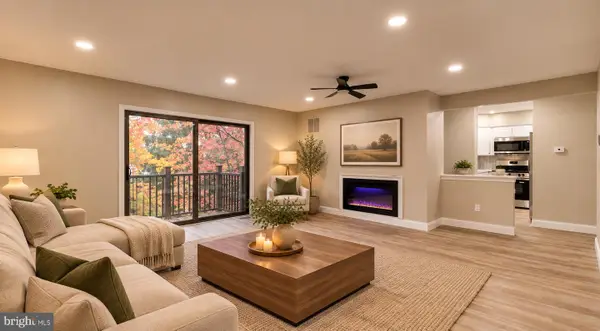 $300,000Coming Soon2 beds 2 baths1,215 sq. ft.
105 Kings Crft, CHERRY HILL, NJ 08034
MLS# NJCD2130428Listed by: PRIME REALTY PARTNERS - Coming SoonOpen Sat, 12 to 2pm
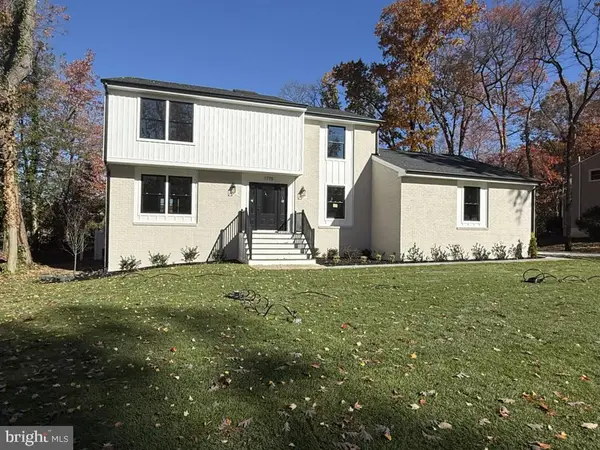 $799,000Coming Soon4 beds 3 baths2,854 sq. ft.
1775 Queen Anne Rd, CHERRY HILL, NJ 08003
MLS# NJCD2130362Listed by: KELLER WILLIAMS REALTY - Coming SoonOpen Sat, 12 to 3pm
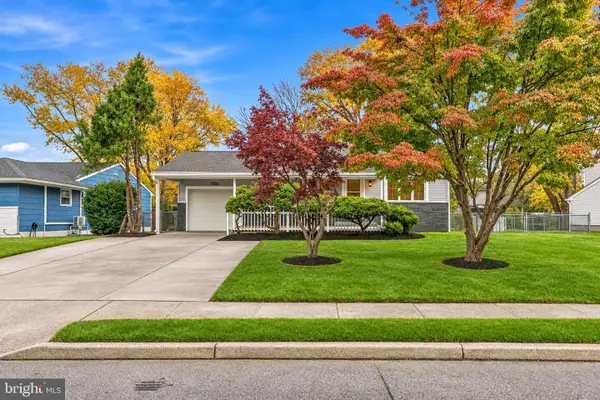 $550,000Coming Soon3 beds 2 baths1,840 sq. ft.
1536 Berlin Rd, CHERRY HILL, NJ 08003
MLS# NJCD2130100Listed by: KELLER WILLIAMS - MAIN STREET - Coming SoonOpen Sat, 10am to 12pm
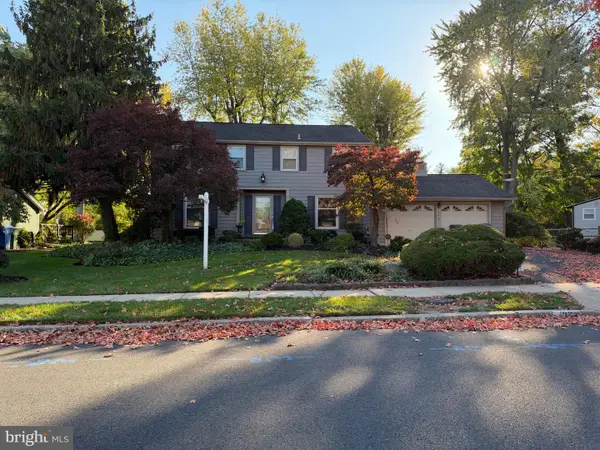 $525,000Coming Soon4 beds 3 baths2,622 sq. ft.
102 E Eagle Ln, CHERRY HILL, NJ 08003
MLS# NJCD2129768Listed by: WEICHERT REALTORS-HADDONFIELD - New
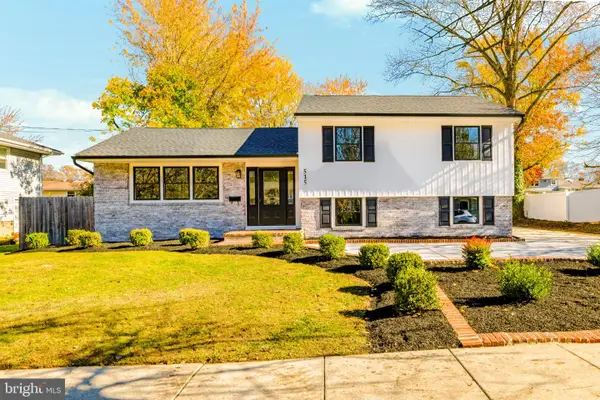 $599,000Active3 beds 2 baths1,909 sq. ft.
515 Douglas Dr, CHERRY HILL, NJ 08034
MLS# NJCD2130656Listed by: KELLER WILLIAMS - MAIN STREET - Open Sun, 10am to 12pmNew
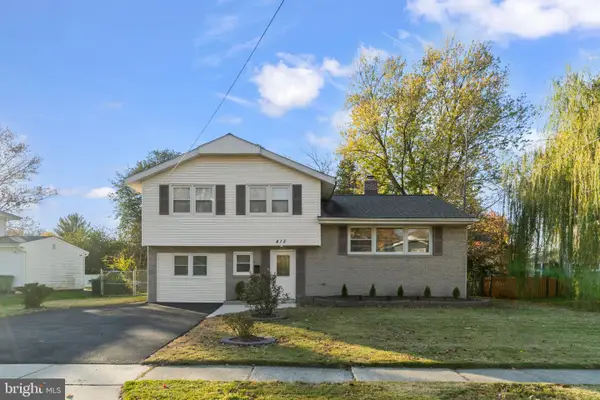 $496,000Active4 beds 2 baths2,051 sq. ft.
413 Howard Rd, CHERRY HILL, NJ 08034
MLS# NJCD2130522Listed by: KELLER WILLIAMS REALTY - MOORESTOWN - Open Sun, 11am to 1pmNew
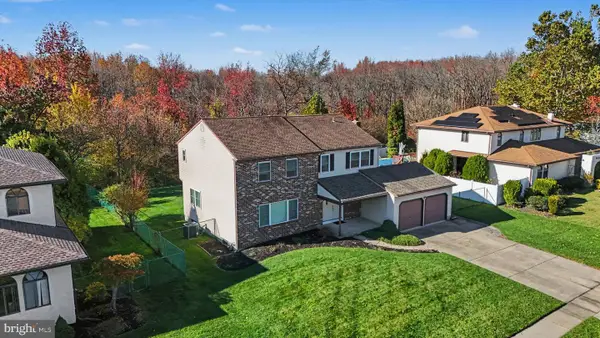 $539,000Active4 beds 3 baths2,734 sq. ft.
1426 Starling Ln, CHERRY HILL, NJ 08003
MLS# NJCD2130490Listed by: KELLER WILLIAMS - MAIN STREET - New
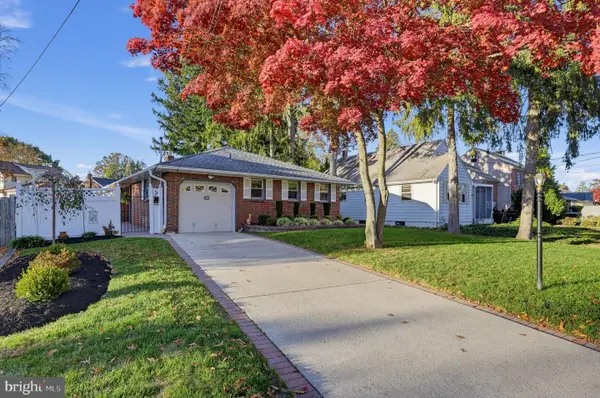 $525,000Active3 beds 2 baths1,457 sq. ft.
42 Park Dr, CHERRY HILL, NJ 08002
MLS# NJCD2130014Listed by: COLDWELL BANKER REALTY


Protect your home and budget from life's surprises with an Assurant Home Warranty, backed by a partner that supports you through every step of homeownership. Explore Plans.
© 2023 - 2026 ERA Franchise Systems LLC. All rights reserved. ERA Franchise Systems LLC fully supports the principles of the Fair Housing Act and the Equal Opportunity Act. ERA, ERA Real Estate powered, and their respective logos are registered service marks of ERA Franchise Systems LLC. Each office is independently owned and operated.