
45 E Riding Dr, Cherry Hill, NJ 08003
Local realty services provided by:O'BRIEN REALTY ERA POWERED
45 E Riding Dr,Cherry Hill, NJ 08003
$987,500
- 5 Beds
- 5 Baths
- - sq. ft.
- Single family
- Sold
Listed by: ashley moorhouse
Office: keller williams realty
MLS#:NJCD2114138
Source:BRIGHTMLS
Sorry, we are unable to map this address
Price summary
- Price:$987,500
About this home
**A rare second chance to own this extraordinary home! Buyer unable to perform.** Fall in love with this exceptional 5 bedroom, 4.5 bath, one-of-a-kind residence, which includes a newer IN-LAW SUITE, situated on a beautiful tree-lined corner lot in the sought-after Charleston Riding neighborhood. Thoughtfully designed for everyday living and exceptional entertaining, this home stands out from the moment you arrive. A rare highlight is the luxurious INDOOR HEATED GUNITE POOL, complete w/ a spa, waterfalls, lighting, and surrounding hardscaping, creating a private, year-round retreat unlike anything else on the market. Combined w/ a full in-law suite and a finished basement, this turnkey home offers incredible versatility. As you approach the home, professionally landscaped grounds w/ herringbone-laid brick and Kentucky bluestone walkway welcome you, leading to the inviting front porch. Inside, the foyer features hardwood flooring and detailed trim work, setting the tone for the craftsmanship found throughout the home. The main level offers a seamless flow between living spaces, including a cozy living room with a gas fireplace, a formal dining room with classic molding details, and a well-appointed kitchen designed for both everyday living and hosting. The oversized kitchen features heated travertine floors, sparkling granite countertops, a center island with gas cooking, double wall ovens, and a built-in office nook. It flows seamlessly into a sunlit breakfast area addition, highlighted by surrounding windows that pour in natural light, a vaulted ceiling, and generously sized custom built-in seating. Adjacent is the family room, a true gathering space complete with a brick wood-burning fireplace, updated neutral carpet, custom built-in cabinetry with a bar, and an integrated home theater system featuring a drop-down projector screen and built-in speakers. French doors lead into a heated sunroom (used as a home gym) filled w/ natural light from the skylights, which flows into the show-stopping solarium with pool! This space features cedar ceilings, skylights, a gunite pool and spa w/ newer heater, and a modern, updated full bath, creating a true resort-style experience at home! Another exceptional key feature is the thoughtfully designed in-law suite, approximately five yrs old, which includes its own HVAC system, a pocket door to the closet, handicap accessibility features, and a gorgeous private full bath complete w/ modern finishes like stunning leathered countertops and incredible tiled shower, and heated flooring, ideal for extended family or guests. Upstairs, the primary suite is a serene retreat, featuring a private home office, a makeup area, a spacious walk-in closet w/ custom built-ins, an additional walk-in closet, and ample storage in the walk-in attic. The en-suite bath boasts heated floors, a walk-in tiled shower, a free-standing soaking tub, skylights, an oversized vanity, and an opulent sauna to relax and unwind. The three additional bedrooms are generously sized; one includes a private dressing/makeup room. The finished basement offers flexible living space, featuring a recreation area, laundry room w/ corian countertops for plenty of folding space, cedar closet, and convenient laundry chute. And if you enjoy the outdoors, the brick patio with Kentucky bluestone trim doesn't disappoint! Featuring a fire pit and a gas line for grilling, this outdoor area provides the perfect escape. Plus, there is a storage shed w/ electricity. Additional highlights include a built-in multi-room speaker system, heated garage with epoxy flooring, 3 HVAC zones, two hot water heaters (one dedicated to heated flooring), irrigation system, extensive hardscaping with a paver driveway, exterior cameras, and high-end security system. Located near I-295, NJ Turnpike, Cherry Hill East HS, and 20-minute commute to Phila. This home truly is the epitome of comfort and elegance where every detail reflects pride of ownership. An absolute gem!...
Contact an agent
Home facts
- Year built:1968
- Listing ID #:NJCD2114138
- Added:94 day(s) ago
- Updated:July 06, 2026 at 07:47 PM
Rooms and interior
- Bedrooms:5
- Total bathrooms:5
- Full bathrooms:4
- Half bathrooms:1
- Flooring:Carpet, Hardwood, Tile/Brick
- Dining Description:Dining Area, Dining Room
- Bathrooms Description:Primary Bath(s)
- Kitchen Description:Breakfast Area, Built-In Microwave, Built-Ins, Carpet, Cedar Closet(s), Crown Moldings, Dishwasher, Kitchen - Eat-In, Kitchen - Gourmet, Kitchen - Island, Oven - Self Cleaning, Oven - Wall, Oven/Range - Gas, Pantry, Range Hood, Recessed Lighting, Refrigerator
- Bedroom Description:Carpet, Cedar Closet(s), Primary Bedroom, Walk In Closet(s)
- Basement:Yes
- Basement Description:Full, Fully Finished
Heating and cooling
- Cooling:Central A/C
- Heating:Forced Air, Natural Gas
Structure and exterior
- Year built:1968
- Architectural Style:Colonial
- Construction Materials:Aluminum Siding
- Exterior Features:Brick, Extensive Hardscape, Exterior Lighting, Lawn Sprinkler, Patio(s), Porch(es), Street Lights
- Foundation Description:Block
- Levels:2 Stories
Schools
- High school:CHERRY HILL HIGH - EAST
Utilities
- Water:Public
- Sewer:Public Sewer
Finances and disclosures
- Price:$987,500
- Tax amount:$21,990 (2025)
Features and amenities
- Laundry features:Dryer, Laundry, Washer
- Amenities:Attic, Built-Ins, Carpet, Cedar Closet(s), Ceiling Fan(s), Chair Railings, Crown Moldings, Recessed Lighting, Skylight(s), Sprinkler System
- Pool features:Gunite, Heated, In Ground, Indoor
Parking
- Parking description:Attached Garage, Garage - Rear Entry, Inside Access, On Street
- Garage:Yes
- Garage spaces:1
New listings near 45 E Riding Dr
- Coming Soon
 $529,500Coming Soon4 beds 2 baths
2317 Church Rd, CHERRY HILL, NJ 08002
MLS# NJCD2121558Listed by: REAL OF PENNSYLVANIA - Coming Soon
 $500,000Coming Soon4 beds 3 baths
15 Jade Ln, CHERRY HILL, NJ 08002
MLS# NJCD2121812Listed by: GARDEN STATE PROPERTIES GROUP - MERCHANTVILLE - Open Sat, 11am to 1pmNew
 $699,900Active4 beds 3 baths2,320 sq. ft.
719 Crestbrook Ave, CHERRY HILL, NJ 08003
MLS# NJCD2121784Listed by: HOMESMART FIRST ADVANTAGE REALTY - New
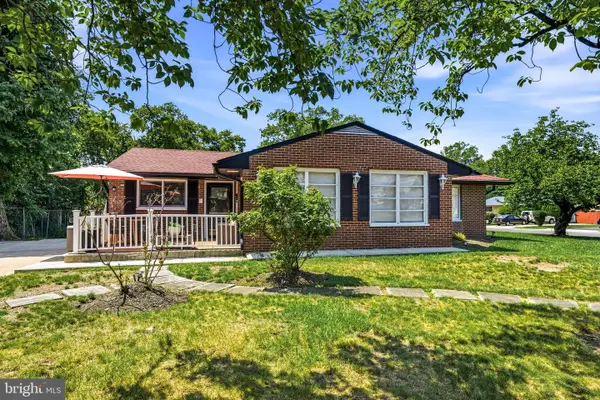 $620,000Active4 beds 5 baths2,972 sq. ft.
300 Columbia Blvd, CHERRY HILL, NJ 08002
MLS# NJCD2121320Listed by: KELLER WILLIAMS REALTY - MOORESTOWN - Coming Soon
 $440,000Coming Soon2 beds 2 baths
5343 Palomino Court, CHERRY HILL, NJ 08002
MLS# NJCD2121316Listed by: KELLER WILLIAMS REALTY - Coming Soon
 $579,000Coming Soon3 beds 2 baths
223 Dickens Ct, CHERRY HILL, NJ 08034
MLS# NJCD2121434Listed by: KELLER WILLIAMS REALTY - Coming SoonOpen Thu, 5 to 8pm
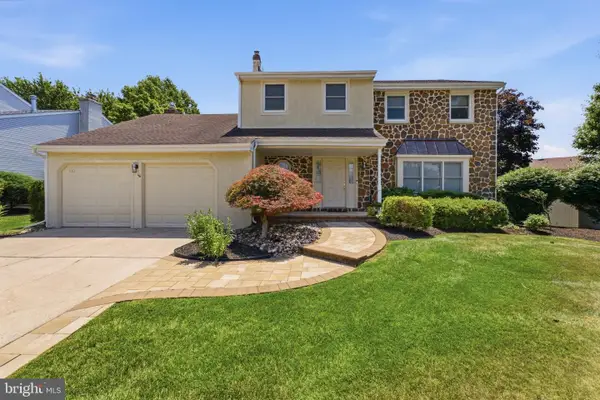 $599,000Coming Soon3 beds 3 baths
100 Dalton Ter, CHERRY HILL, NJ 08003
MLS# NJCD2121688Listed by: HOMESMART FIRST ADVANTAGE REALTY - New
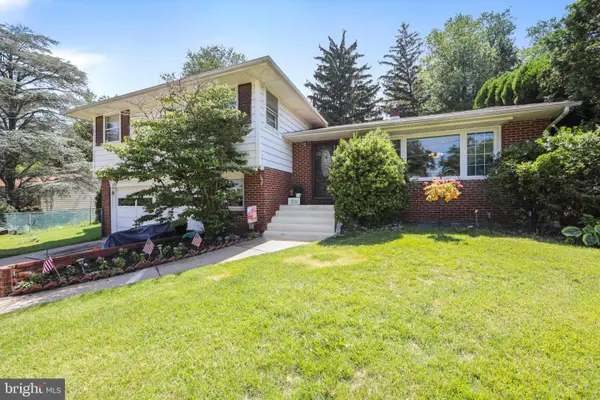 $559,900Active4 beds 3 baths2,135 sq. ft.
115 Cleveland Ave, CHERRY HILL, NJ 08002
MLS# NJCD2121410Listed by: LAMB REALTY - Coming SoonOpen Wed, 5 to 7pm
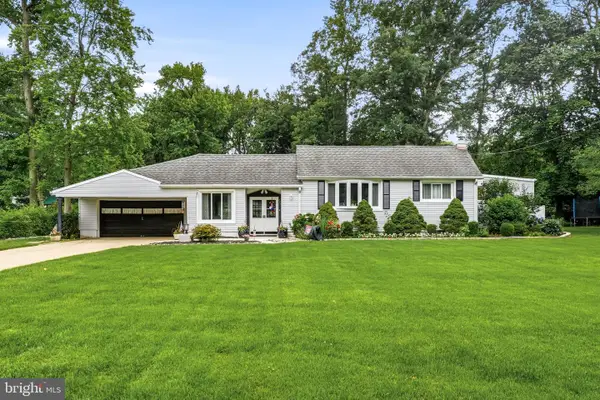 $430,000Coming Soon2 beds 2 baths
1405 Orchard Ln, CHERRY HILL, NJ 08002
MLS# NJCD2121658Listed by: KELLER WILLIAMS REALTY - MOORESTOWN - New
 $395,000Active3 beds 3 baths1,936 sq. ft.
216 Kings Croft, CHERRY HILL, NJ 08034
MLS# NJCD2121632Listed by: TESLA REALTY GROUP LLC


Protect your home and budget from life's surprises with an Assurant Home Warranty, backed by a partner that supports you through every step of homeownership. Explore Plans.
© 2023 - 2026 ERA Franchise Systems LLC. All rights reserved. ERA Franchise Systems LLC fully supports the principles of the Fair Housing Act and the Equal Opportunity Act. ERA, ERA Real Estate powered, and their respective logos are registered service marks of ERA Franchise Systems LLC. Each office is independently owned and operated.