
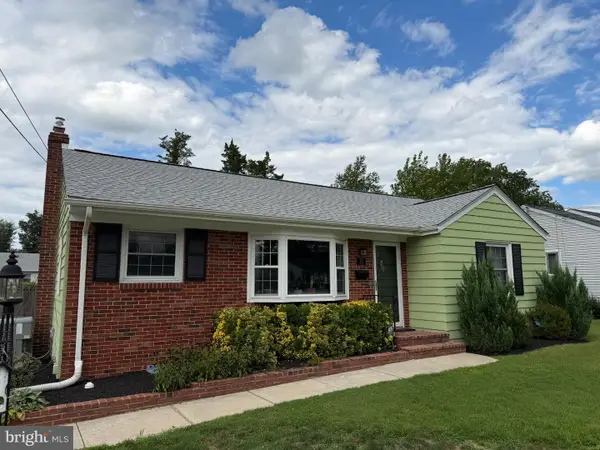
9 Bucknell Dr, Cherry Hill, NJ 08034
Local realty services provided by:O'BRIEN REALTY ERA POWERED
9 Bucknell Dr,Cherry Hill, NJ 08034
$599,000
- 4 Beds
- 3 Baths
- 2,814 sq. ft.
- Single family
- Pending
Listed by: rima friag
Office: weichert realtors - old bridge
MLS#:NJCD2122538
Source:BRIGHTMLS
Price summary
- Price:$599,000
- Price per sq. ft.:$212.86
About this home
*** Highest and best offers are due by Tuesday 8/25 at 5:00 PM.
Beautifully reimagined from top to bottom, this exceptional 4-bedroom, 2.5-bath residence offers 2,814 square feet of thoughtfully designed living space in the established Brandywoods neighborhood of Cherry Hill. Perfectly positioned in the center of a quiet cul-de-sac and located in the highly rated Cherry Hill School District, this home offers the ideal combination of luxury, and comfort. Just a short walk away, you’ll find neighborhood walking trails, athletic fields, and recreational space. From the moment you arrive, the attention to detail is unremarkable. The exterior has been completely transformed with a new GAF roofing system, premium CertainTeed siding, new energy-efficient replacement windows, new gutters, soffits with recessed lighting, Azek-wrapped columns, Cambridge paver flower beds, and a newly poured oversized concrete driveway with parking for up to six vehicles, in addition to the attached two-car garage. A new electrical service provides added peace of mind. Step through the grand double front doors into a two-story foyer featuring polished porcelain tile flooring, soaring ceilings, and a sweeping curved staircase with custom wrought-iron railings. A custom wood slat accent wall with integrated LED lighting creates a striking architectural focal point and sets the tone for the craftsmanship found throughout the home. Natural light fills the open-concept main level, where Cannes Maple luxury vinyl plank flooring, recessed lighting, and thoughtfully selected finishes create a warm, modern atmosphere. The beautifully appointed kitchen features custom soft-close cabinetry, Calacatta quartz countertops, a timeless subway tile backsplash, stainless steel appliances, a farmhouse sink, and an oversized center island that flows seamlessly into the dining and living areas, creating an ideal space for everyday living and entertaining. The spacious primary suite offers two generous closets and a beautifully renovated en-suite bath featuring a floating vanity, LED backlit mirror, and floor-to-ceiling porcelain tile. Three additional bedrooms and updated bathrooms, including a hall bath with a double vanity, provide exceptional comfort and functionality. The lower level expands the home’s versatility with an oversized family room centered around a classic brick fireplace, a private office with its own exterior entrance, an updated powder room, laundry area, and an abundant amount of storage. Outdoor living is equally inviting with an expansive covered deck overlooking the backyard, a covered patio, and a spacious concrete entertaining area designed for relaxing, and hosting. Conveniently located just minutes from shopping, dining, and major highways. This thoughtfully renovated home blends timeless design, quality craftsmanship, and modern comfort. Don’t miss this rare opportunity!...
Contact an agent
Home facts
- Year built:1966
- Subdivision & Development:BRANDYWOODS
- Listing ID #:NJCD2122538
- Added:51 day(s) ago
- Updated:September 06, 2026 at 07:38 AM
Rooms and interior
- Bedrooms:4
- Total bathrooms:3
- Full bathrooms:2
- Half bathrooms:1
- Rooms Total:10
- Flooring:Luxury Vinyl Plank, Marble, Tile/Brick
- Dining Description:Combination Kitchen/Dining
- Kitchen Description:Breakfast Area, Dishwasher, Disposal, Exhaust Fan, Kitchen - Eat-In, Kitchen - Island, Kitchen - Table Space, Oven/Range - Gas, Range Hood, Recessed Lighting, Refrigerator, Stainless Steel Appliances, Stove
- Living area:2,814 sq. ft.
Heating and cooling
- Cooling:Central A/C
- Heating:Forced Air, Natural Gas
Structure and exterior
- Roof:Shingle
- Year built:1966
- Building area:2,814 sq. ft.
- Lot Features:Cul-de-sac
- Architectural Style:Bi-level, Colonial
- Construction Materials:Brick Front, Concrete, Frame, Vinyl Siding
- Exterior Features:Deck(s), Exterior Lighting, Flood Lights, Patio(s)
- Foundation Description:Slab
- Levels:2 Stories
Schools
- High school:CHERRY HILL HIGH - WEST
- Middle school:JCARUSI
- Elementary school:THOMAS PAINE
Utilities
- Water:Public
- Sewer:Public Sewer
Finances and disclosures
- Price:$599,000
- Price per sq. ft.:$212.86
- Tax amount:$11,060 (2025)
Features and amenities
- Laundry features:Dryer - Gas, Has Laundry, Washer
- Amenities:Attic, Bar, Recessed Lighting, Spiral Staircase
Parking
- Parking description:Attached Garage, Built In, Concrete Driveway, Garage - Front Entry
- Garage:Yes
- Garage spaces:2
New listings near 9 Bucknell Dr
- Coming SoonOpen Sat, 11am to 1pm
 $685,000Coming Soon4 beds 3 baths2,545 sq. ft.
18 Sandringham Ter, CHERRY HILL, NJ 08003
MLS# NJCD2126280Listed by: PRIME REALTY PARTNERS - Coming Soon
 $569,000Coming Soon3 beds 3 baths2,494 sq. ft.
1409 Chanticleer Dr, CHERRY HILL, NJ 08003
MLS# NJCD2126068Listed by: COMPASS NEW JERSEY, LLC - MOORESTOWN - Coming Soon
 $560,000Coming Soon4 beds 3 baths2,263 sq. ft.
212 Sheffield Rd, CHERRY HILL, NJ 08034
MLS# NJCD2126226Listed by: WEICHERT REALTORS - MOORESTOWN - Coming Soon
 $650,000Coming Soon3 beds 3 baths2,042 sq. ft.
108 Nantucket, CHERRY HILL, NJ 08034
MLS# NJCD2125858Listed by: KELLER WILLIAMS REALTY - Coming SoonOpen Sat, 1 to 3pm
 $725,000Coming Soon4 beds 3 baths2,980 sq. ft.
5 Chateau Dr, CHERRY HILL, NJ 08003
MLS# NJCD2125944Listed by: KELLER WILLIAMS REALTY - MOORESTOWN - Coming SoonOpen Sat, 1 to 3pm
 $560,000Coming Soon3 beds 3 baths2,494 sq. ft.
1405 Chanticleer, CHERRY HILL, NJ 08003
MLS# NJCD2125534Listed by: BHHS FOX & ROACH-MARLTON - Coming Soon
 $469,000Coming Soon3 beds 2 baths1,934 sq. ft.
415 Preston Road, CHERRY HILL, NJ 08034
MLS# NJCD2125900Listed by: KELLER WILLIAMS REALTY - MOORESTOWN - Coming Soon
 $700,000Coming Soon4 beds 3 baths2,734 sq. ft.
1415 Starling Ln, CHERRY HILL, NJ 08003
MLS# NJCD2125742Listed by: BHHS FOX & ROACH-CHERRY HILL - Coming Soon
 $724,900Coming Soon4 beds 3 baths2,277 sq. ft.
430 Hialeah Dr, CHERRY HILL, NJ 08002
MLS# NJCD2125866Listed by: EXP REALTY, LLC - Coming Soon
 $425,000Coming Soon3 beds 3 baths2,346 sq. ft.
31 Newell Ave, CHERRY HILL, NJ 08034
MLS# NJCD2125468Listed by: OCF REALTY LLC - PHILADELPHIA


Protect your home and budget from life's surprises with an Assurant Home Warranty, backed by a partner that supports you through every step of homeownership. Explore Plans.
© 2023 - 2026 ERA Franchise Systems LLC. All rights reserved. ERA Franchise Systems LLC fully supports the principles of the Fair Housing Act and the Equal Opportunity Act. ERA, ERA Real Estate powered, and their respective logos are registered service marks of ERA Franchise Systems LLC. Each office is independently owned and operated.