
213 Hobart Dr, Clementon, NJ 08021
Local realty services provided by:Mountain Realty ERA Powered
213 Hobart Dr,Clementon, NJ 08021
$455,000
- 4 Beds
- 2 Baths
- 1,912 sq. ft.
- Single family
- Pending
Listed by: aspen thomas
Office: weichert realtors-haddonfield
MLS#:NJCD2121710
Source:BRIGHTMLS
Price summary
- Price:$455,000
- Price per sq. ft.:$237.97
About this home
Step into modern comfort in this beautifully renovated split- level home! This is truly where stylish updates and functional living come together. From the moment you open the front door you will notice the staircase that is illuminated with built in lighting and gorgeous modern iron railings that meets you on each level. A striking Iron Ore accent wall adds depth and character in this beautiful entryway. As you walk around you will fall in love with the gorgeous Oak LVP flooring and shadow boxing which adds a timeless architecture style. The kitchen layout was thoughtfully designed, giving you full functionality of this space, the heart of every home. Whether you're hosting dinner, helping with homework , grilling on the deck or simply desire an open concept style layout, this is the space for you... The oversized breakfast island accommodates seating and/or a prep station for your favorite meals. This home is equipped with BRAND new stainless steel appliances. Just off the kitchen, step outside to the expansive deck, an ideal space for grilling, outdoor dining and entertaining. This large deck overlooks a fully vinyl fenced in yard with plenty of room to add a future swimming pool. The Master bedroom includes a custom tray ceiling with lighting which can be changed to the suit your mood. The fourth bedroom is located on the lower level and is of generous size. You will also find a full bathroom just a few steps away with LED mirror and stand up shower. The Laundry room is equipped with a brand new washer and dryer and soak in basin for those rough days doing yard work. There is truly so much to love but you have to see it in person!! Be sure to schedule your appointment ASAP!!...
Contact an agent
Home facts
- Year built:1968
- Subdivision & Development:LAUREL HILLS
- Listing ID #:NJCD2121710
- Added:46 day(s) ago
- Updated:August 20, 2026 at 07:52 AM
Rooms and interior
- Bedrooms:4
- Total bathrooms:2
- Full bathrooms:2
- Basement:Yes
- Basement Description:Fully Finished
- Living area:1,912 sq. ft.
Heating and cooling
- Cooling:Central A/C
- Heating:Central, Natural Gas
Structure and exterior
- Year built:1968
- Building area:1,912 sq. ft.
- Lot area:0.22 Acres
- Architectural Style:Bi-level
- Construction Materials:Frame
- Foundation Description:Concrete Perimeter
- Levels:2 Stories
Schools
- High school:HIGHLAND H.S.
- Middle school:CHARLES W. LEWIS M.S.
- Elementary school:BLACKWOOD E.S.
Utilities
- Water:Public
- Sewer:Public Sewer
Finances and disclosures
- Price:$455,000
- Price per sq. ft.:$237.97
- Tax amount:$7,996 (2025)
Parking
- Parking description:Attached Garage, Concrete Driveway, Garage - Side Entry, Garage Door Opener
- Garage:Yes
- Garage spaces:1
New listings near 213 Hobart Dr
- Coming Soon
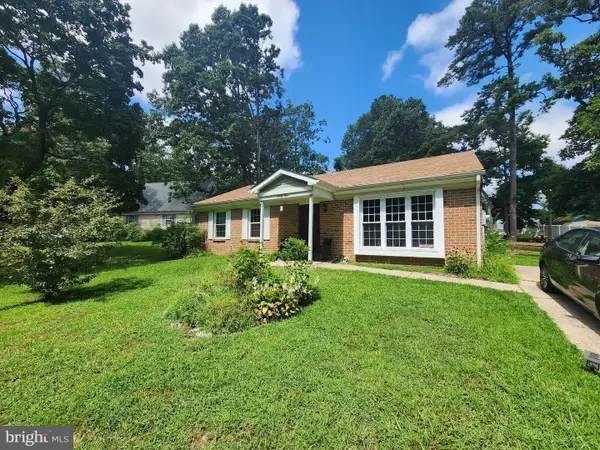 $300,000Coming Soon3 beds 1 baths
41 Windmill Dr, CLEMENTON, NJ 08021
MLS# NJCD2124974Listed by: THOMAS E LILLIE REALTY - Coming Soon
 $399,999Coming Soon3 beds 2 baths
14 Sherri Way, CLEMENTON, NJ 08021
MLS# NJCD2123672Listed by: BHHS FOX & ROACH-MT LAUREL - Coming Soon
 $149,900Coming Soon2 beds 1 baths
18 Dover Ct, CLEMENTON, NJ 08021
MLS# NJCD2122760Listed by: BHHS FOX & ROACH-WASHINGTON-GLOUCESTER - New
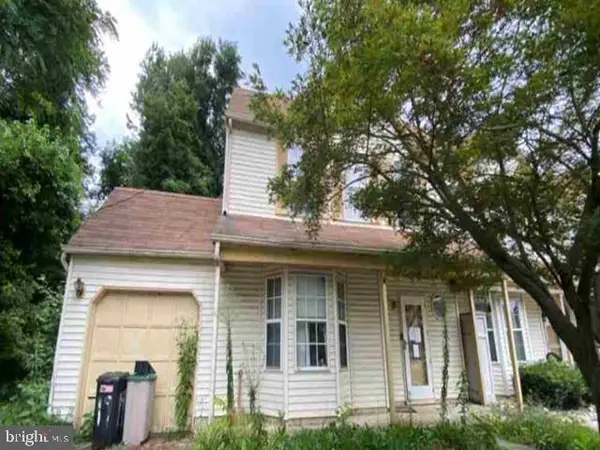 $208,000Active3 beds 3 baths1,656 sq. ft.
19 Summit Ct, CLEMENTON, NJ 08021
MLS# NJCD2125042Listed by: REALHOME SERVICES AND SOLUTIONS, INC. - New
 $250,000Active3 beds 3 baths1,548 sq. ft.
35 Harwood Ln #dd, CLEMENTON, NJ 08021
MLS# NJCD2124982Listed by: BETTER HOMES AND GARDENS REAL ESTATE MATURO - New
 $250,000Active2 beds 2 baths1,016 sq. ft.
21 La Cascata Tnhs, CLEMENTON, NJ 08021
MLS# NJCD2123148Listed by: RAYMOND BYARD REAL ESTATE 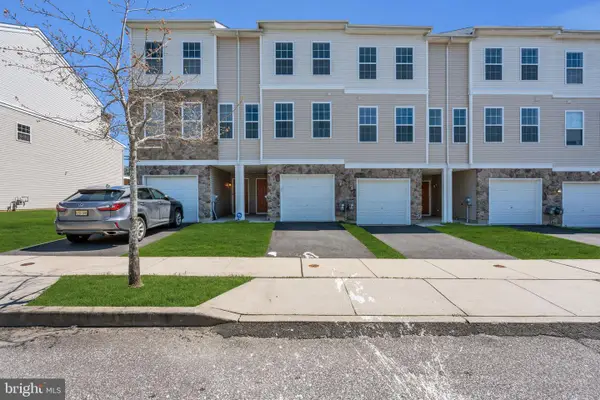 $362,000Active4 beds 3 baths
16 Rowand Way East, CLEMENTON, NJ 08021
MLS# NJCD2114424Listed by: DAVID REALTY GROUP- New
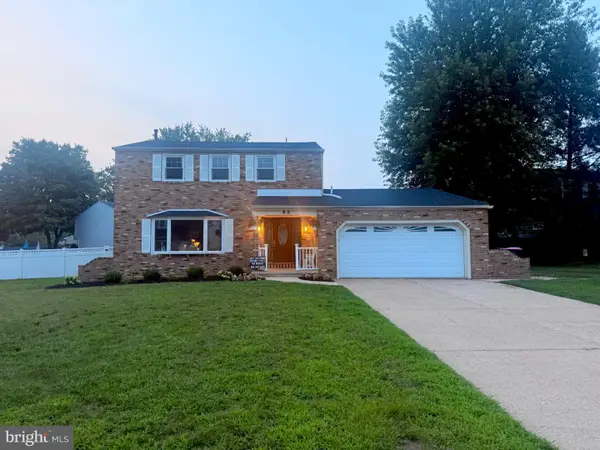 $489,900Active4 beds 3 baths1,840 sq. ft.
65 Lincoln Dr, CLEMENTON, NJ 08021
MLS# NJCD2124848Listed by: PICCOLO REALTY, LLC - New
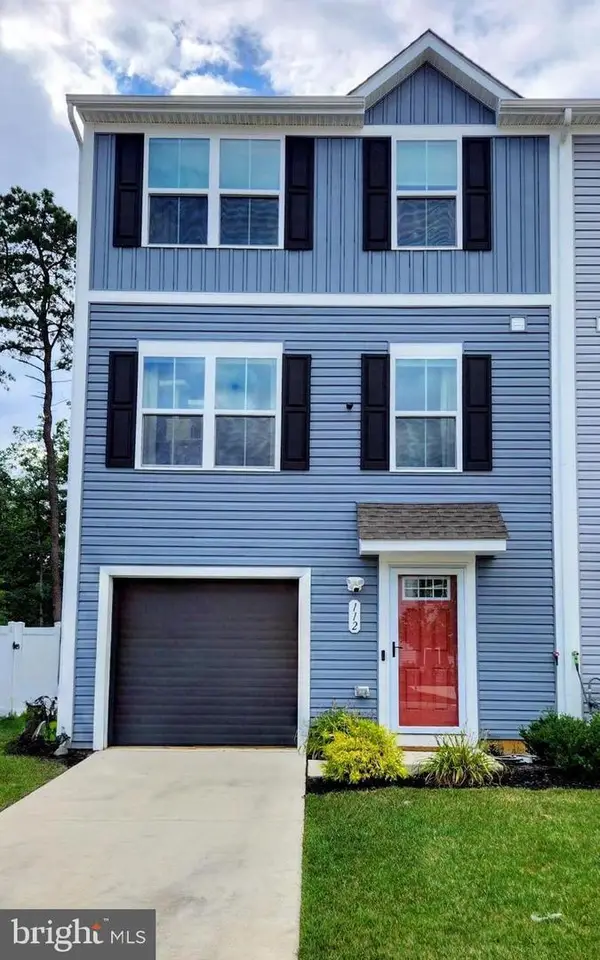 $349,900Active3 beds 3 baths1,586 sq. ft.
112 Rowand Way E, CLEMENTON, NJ 08021
MLS# NJCD2124678Listed by: LONG & FOSTER REAL ESTATE, INC. - New
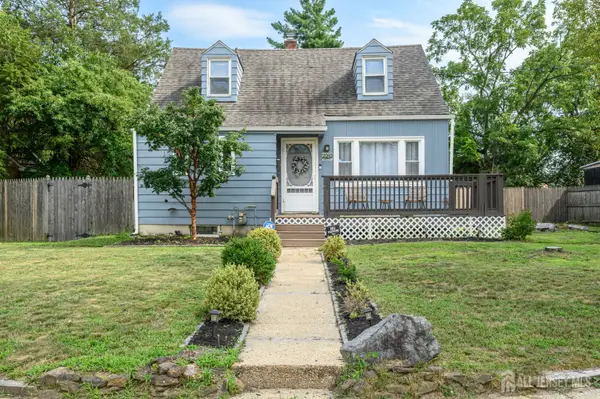 $299,000Active3 beds 2 baths1,047 sq. ft.
-2010 S Brighton Avenue, Clementon, NJ 08021
MLS# 2702594RListed by: RE/MAX 1ST ADVANTAGE


Protect your home and budget from life's surprises with an Assurant Home Warranty, backed by a partner that supports you through every step of homeownership. Explore Plans.
© 2023 - 2026 ERA Franchise Systems LLC. All rights reserved. ERA Franchise Systems LLC fully supports the principles of the Fair Housing Act and the Equal Opportunity Act. ERA, ERA Real Estate powered, and their respective logos are registered service marks of ERA Franchise Systems LLC. Each office is independently owned and operated.