
2 Ponderosa Drive, Colts Neck, NJ 07722
Local realty services provided by:ERA Central Realty Group
2 Ponderosa Drive,Colts Neck, NJ 07722
$6,499,999
- 5 Beds
- 7 Baths
- 9,000 sq. ft.
- Single family
- Active
Listed by: scott t gilbert
Office: o'brien realty, llc.
MLS#:22622261
Source:NJ_MOMLS
Price summary
- Price:$6,499,999
- Price per sq. ft.:$722.22
About this home
Set behind a gated entrance on 2.4 fully fenced acres, this modern farmhouse estate combines impressive scale with thoughtful design. Completed in 2023 and further enhanced through 2026, the home offers more than 9,000 square feet of beautifully finished living space across two expansive levels. At the heart of the home is an exceptionally grand great room, complemented by a custom designed bar, radiant heated floors, and oversized disappearing sliders that open to a sun-drenched sunroom, chef's kitchen, and the grounds beyond. Wellness amenities include a commercial-grade fitness center, a six-person sauna, oversized steam shower, cold plunge, plus a second outdoor sauna and cold plunge. Additional lifestyle features: a private cinema, wine cellar, hotel grade elevator, and full Control4 smart home integration for lighting, climate, security, and audio. The lower level also features two bonus rooms which can be used as guest accommodations. Outside, a custom pool and cabana anchor the backyard, surrounded by manicured turf, a private pickleball court, a natural gas outdoor kitchen, and a poolside half bath. A six-car garage with custom flooring and hexagon lighting is complemented by an additional garage bay beneath the cabana. More than a residence, a private sanctuary and landmark estate....
Contact an agent
Home facts
- Year built:2022
- Subdivision & Development:None
- Listing ID #:22622261
- Added:73 day(s) ago
- Updated:October 03, 2026 at 03:06 PM
Rooms and interior
- Bedrooms:5
- Total bathrooms:7
- Full bathrooms:5
- Half bathrooms:2
- Rooms Total:8
- Basement:Yes
- Basement Description:Ceilings - High, Finished, Heated, Walk-Out Access
- Living area:9,000 sq. ft.
Heating and cooling
- Cooling:4 Zone AC
- Heating:Forced Air, Radiant
Structure and exterior
- Roof:Slate
- Year built:2022
- Building area:9,000 sq. ft.
- Lot area:2.37 Acres
- Lot Features:Dead End Street, Fenced Area, Oversized
- Architectural Style:Custom, Detached
- Construction Materials:Stone
- Exterior Features:Basketball Court, Outdoor Shower, Storage, Swimming Area, Swingset
Schools
- High school:Colts Neck
- Middle school:Cedar Drive
- Elementary school:Conover Road
Utilities
- Water:Well
- Sewer:Septic Tank
Finances and disclosures
- Price:$6,499,999
- Price per sq. ft.:$722.22
- Tax amount:$36,280 (2025)
Features and amenities
- Amenities:Dec Molding, Elevator
- Pool features:Cabana, Fenced, Heated, In Ground
- Smart home:Yes
Parking
- Parking description:Driveway, Oversized
- Garage:Yes
- Garage spaces:6
New listings near 2 Ponderosa Drive
- New
 $1,285,000Active3 beds 3 baths2,109 sq. ft.
8 Point Drive, Colts Neck, NJ 07722
MLS# 22630957Listed by: CARL F. ZELLERS REALTY, LLC - New
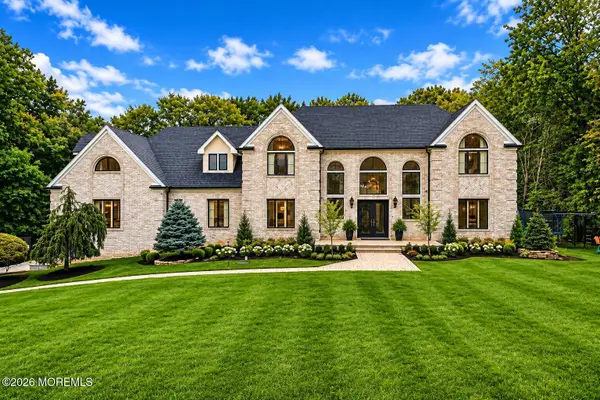 $2,999,999Active6 beds 7 baths7,197 sq. ft.
5 Grand Court, Colts Neck, NJ 07722
MLS# 22630560Listed by: EXP REALTY - New
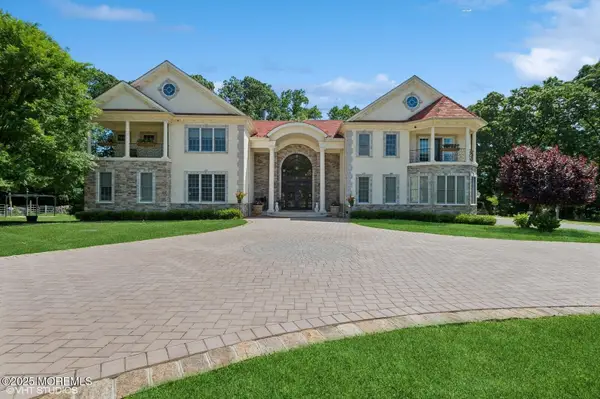 $3,975,000Active6 beds 11 baths9,174 sq. ft.
100 Richdale Road, Colts Neck, NJ 07722
MLS# 22630516Listed by: AMERICAN REALTY ASSOCIATES - New
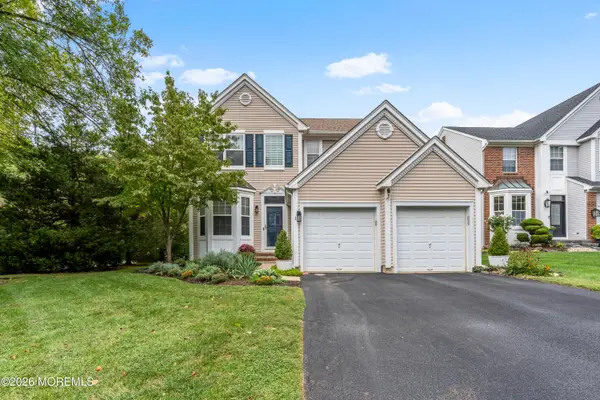 $895,000Active3 beds 4 baths1,922 sq. ft.
1 Ireton Key, Colts Neck, NJ 07722
MLS# 22630466Listed by: O'BRIEN REALTY, LLC - Open Sun, 1 to 3pmNew
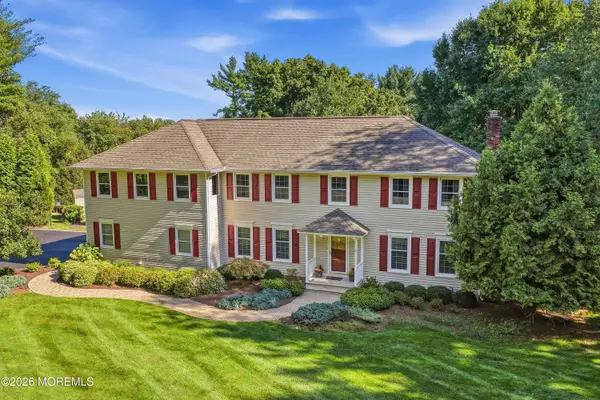 $1,625,000Active4 beds 4 baths4,573 sq. ft.
11 Raven Road, Colts Neck, NJ 07722
MLS# 22629044Listed by: HERITAGE HOUSE SOTHEBY'S INTERNATIONAL REALTY - Open Sat, 12 to 2pm
 $1,425,000Active4 beds 5 baths3,381 sq. ft.
16 Westminster Drive, Colts Neck, NJ 07722
MLS# 22629452Listed by: HERITAGE HOUSE SOTHEBY'S INTERNATIONAL REALTY  $5,555,555Active7 beds 7 baths10,000 sq. ft.
209 Heyers Mill Road, Colts Neck, NJ 07722
MLS# 22629224Listed by: EVERMOORE HOMES & ESTATE PC- Open Sat, 12 to 2pm
 $1,890,000Active5 beds 3 baths3,156 sq. ft.
12 Nan Tone Court, Colts Neck, NJ 07722
MLS# 22629030Listed by: BERKSHIRE HATHAWAY HOMESERVICES FOX & ROACH - HOLMDEL - Open Sun, 1 to 3pm
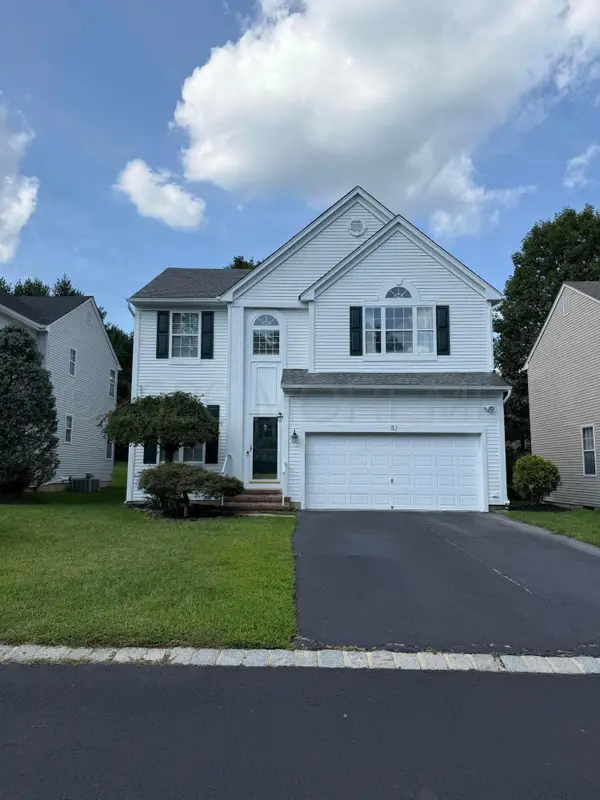 $859,900Active5 beds 4 baths2,114 sq. ft.
5 Exeter Pass, Colts Neck, NJ 07722
MLS# 22628816Listed by: EXP REALTY 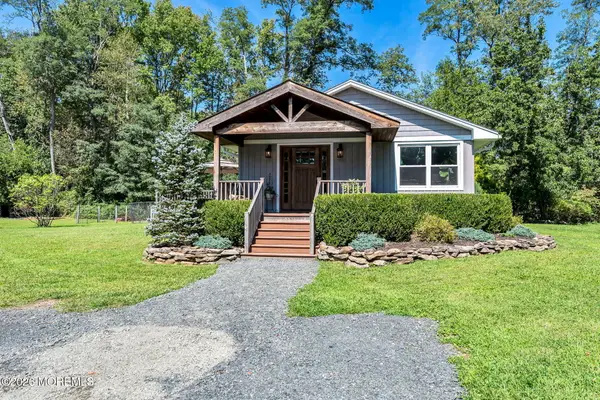 $949,900Pending3 beds 2 baths1,664 sq. ft.
15 Water Street, Colts Neck, NJ 07722
MLS# 22628504Listed by: C21 THOMSON & CO.


Protect your home and budget from life's surprises with an Assurant Home Warranty, backed by a partner that supports you through every step of homeownership. Explore Plans.
© 2023 - 2026 ERA Franchise Systems LLC. All rights reserved. ERA Franchise Systems LLC fully supports the principles of the Fair Housing Act and the Equal Opportunity Act. ERA, ERA Real Estate powered, and their respective logos are registered service marks of ERA Franchise Systems LLC. Each office is independently owned and operated.