
12 Millington Ct, Columbus, NJ 08022
Local realty services provided by:ERA Central Realty Group
12 Millington Ct,Columbus, NJ 08022
$895,000
- 4 Beds
- 3 Baths
- 3,387 sq. ft.
- Single family
- Pending
Listed by: mary m bauer
Office: re/max at home
MLS#:NJBL2113850
Source:BRIGHTMLS
Price summary
- Price:$895,000
- Price per sq. ft.:$264.25
About this home
All showings will begin at the OPEN HOUSE scheduled for Sunday, June 14 from 12-2.
Welcome to this beautifully maintained contemporary brick Colonial situated on a premium 1.36 acre cul-de-sac lot in the Forest Edge community. Offering over 3,300 square feet of living space, this impressive home combines spacious living, modern updates and a picturesque setting.
From the moment you enter, you'll appreciate the home's spacious design, highlighted by a soaring two-story foyer and updated luxury vinyl plank flooring. The thoughtfully designed first floor features formal living and dining rooms accented with crown molding and chair rail, a private office, half bathroom, laundry room and a spacious family room with vaulted ceilings, skylights and gas fireplace.
The eat-in kitchen is designed for both everyday living and entertaining, offering 42-inch cabinetry, a center island, breakfast area, stainless steel appliances and ample counter space. Upstairs, you’ll find four generously sized bedrooms, including a spacious primary suite complete with a private sitting room, custom walk-in closet and an en-suite bath featuring a jetted soaking tub, double vanity and separate shower.
Significant recent improvements provide peace of mind for the next owner, including a new roof (2021), owned solar panels installed in 2023 that will transfer to the buyer, a whole house generator, EV charging station, new well pump and pressure tank (2024) and a newly replaced furnace and air conditioning system (May 2026) for the second floor. The home also features a two-zone HVAC system. The ground mounted solar panels are thoughtfully positioned in a secluded area of the property, preserving the clean appearance of the home's roofline
Additional highlights include an oversized two car garage equipped with a dedicated electrical panel and a full basement with high ceilings, offering excellent storage and future finishing potential.
Step outside to enjoy the park like backyard, where a spacious 24’ x 18’ Trex deck and natural gas grill create the perfect setting for outdoor entertaining, family gatherings or simply relaxing and enjoying the peaceful surroundings.
Conveniently located near major roadways, the New Jersey Turnpike and the Hamilton Train Station, this home offers easy access for commuters while maintaining privacy and tranquility. Located within the Northern Burlington Regional School District, it presents a rare opportunity to enjoy space, comfort and convenience....
Contact an agent
Home facts
- Year built:2002
- Subdivision & Development:FOREST EDGE
- Listing ID #:NJBL2113850
- Added:52 day(s) ago
- Updated:July 30, 2026 at 07:59 AM
Rooms and interior
- Bedrooms:4
- Total bathrooms:3
- Full bathrooms:2
- Half bathrooms:1
- Flooring:Ceramic Tile, Luxury Vinyl Plank
- Dining Description:Dining Area, Dining Room
- Bathrooms Description:Half Bath
- Kitchen Description:Breakfast Area, Built-In Microwave, Crown Moldings, Dishwasher, Kitchen - Eat-In, Kitchen - Island, Oven - Single, Oven/Range - Gas, Refrigerator, Stainless Steel Appliances
- Bedroom Description:Primary Bedroom, Walk In Closet(s)
- Basement:Yes
- Basement Description:Full, Unfinished
- Living area:3,387 sq. ft.
Heating and cooling
- Cooling:Central A/C
- Heating:Forced Air, Natural Gas
Structure and exterior
- Roof:Architectural Shingle
- Year built:2002
- Building area:3,387 sq. ft.
- Lot area:1.36 Acres
- Lot Features:Cul-de-sac, Front Yard, Trees/Wooded
- Architectural Style:Colonial
- Construction Materials:Brick, Vinyl Siding
- Exterior Features:Deck(s), Sidewalks
- Foundation Description:Block
- Levels:2 Stories
Schools
- High school:NORTHERN BURLINGTON COUNTY REGIONAL
- Middle school:NORTHERN BURL. CO. REG. JR. M.S.
- Elementary school:MANSFIELD TOWNSHIP
Utilities
- Water:Well
- Sewer:On Site Septic
Finances and disclosures
- Price:$895,000
- Price per sq. ft.:$264.25
- Tax amount:$13,016 (2025)
Features and amenities
- Laundry features:Dryer, Dryer In Unit, Laundry, Washer, Washer In Unit
- Amenities:200+ Amp Service, Chair Railings, Crown Moldings, Skylight(s)
Parking
- Parking description:Additional Storage Area, Attached Garage, Covered Parking, Garage - Side Entry, Inside Access, On Street
- Garage:Yes
- Garage spaces:2
New listings near 12 Millington Ct
- New
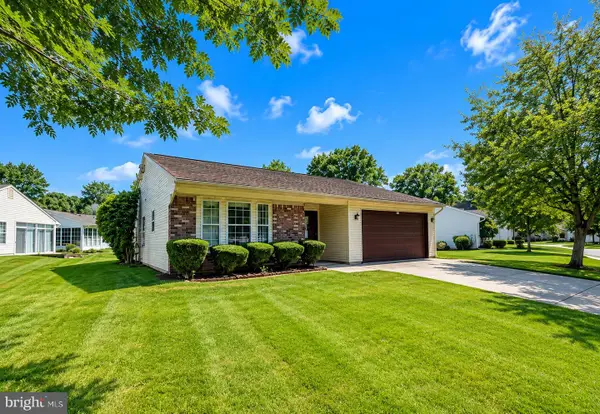 $385,000Active2 beds 2 baths1,312 sq. ft.
53 Deep Hollow Ln N, COLUMBUS, NJ 08022
MLS# NJBL2117672Listed by: KEYPOINT REALTY LLC - Coming Soon
 $410,000Coming Soon2 beds 2 baths
18 Lantern Ln, COLUMBUS, NJ 08022
MLS# NJBL2117606Listed by: KELLER WILLIAMS REALTY - MOORESTOWN - Coming Soon
 $1,099,000Coming Soon4 beds 3 baths
5 Manchester Ct, COLUMBUS, NJ 08022
MLS# NJBL2117264Listed by: COLDWELL BANKER RESIDENTIAL BROKERAGE - PRINCETON - Open Sun, 2 to 4pmNew
 $650,000Active4 beds 3 baths2,646 sq. ft.
12 Durham Dr, COLUMBUS, NJ 08022
MLS# NJBL2117284Listed by: GOLDSTONE RESIDENTIAL LLC - Coming Soon
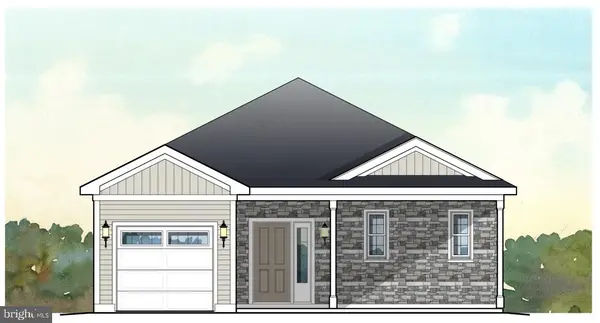 $475,000Coming Soon2 beds 2 baths
5 Fireside Cir, COLUMBUS, NJ 08022
MLS# NJBL2117250Listed by: HOMESTEAD REALTY COMPANY INC 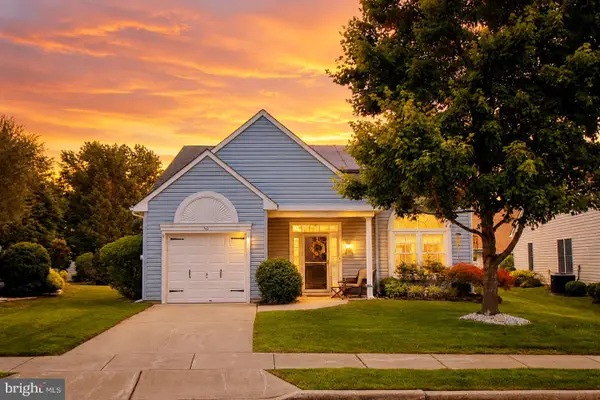 $429,000Active2 beds 2 baths1,524 sq. ft.
60 E Cottage Ln E, COLUMBUS, NJ 08022
MLS# NJBL2116798Listed by: KELLER WILLIAMS REALTY - MOORESTOWN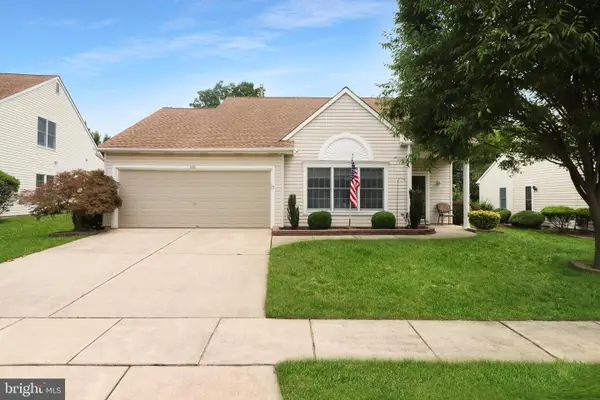 $350,000Pending2 beds 2 baths1,594 sq. ft.
220 Wagon Wheel Ln, COLUMBUS, NJ 08022
MLS# NJBL2116482Listed by: CORCORAN SAWYER SMITH - PRINCETON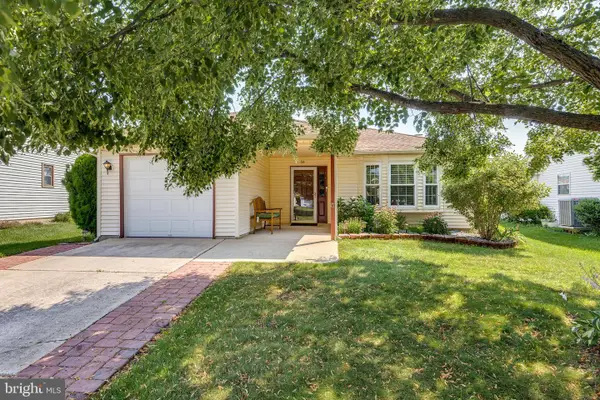 $399,900Active2 beds 2 baths1,192 sq. ft.
54 N Horseshoe Ln, COLUMBUS, NJ 08022
MLS# NJBL2116010Listed by: CB SCHIAVONE & ASSOCIATES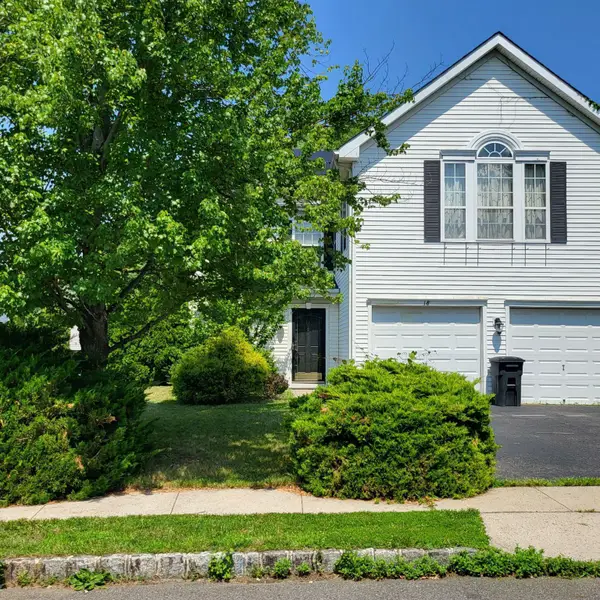 $670,000Active4 beds 3 baths2,646 sq. ft.
18 Hemingway Ln, COLUMBUS, NJ 08022
MLS# NJBL2116020Listed by: BURGOS REALTY COMPANY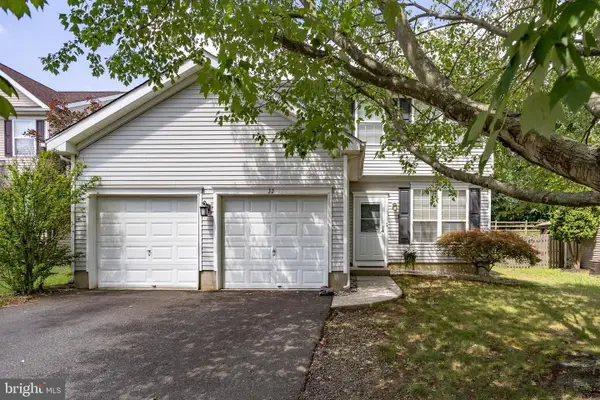 $560,000Active4 beds 3 baths1,850 sq. ft.
11 Lincoln Dr, COLUMBUS, NJ 08022
MLS# NJBL2116264Listed by: KELLER WILLIAMS PREMIER


Protect your home and budget from life's surprises with an Assurant Home Warranty, backed by a partner that supports you through every step of homeownership. Explore Plans.
© 2023 - 2026 ERA Franchise Systems LLC. All rights reserved. ERA Franchise Systems LLC fully supports the principles of the Fair Housing Act and the Equal Opportunity Act. ERA, ERA Real Estate powered, and their respective logos are registered service marks of ERA Franchise Systems LLC. Each office is independently owned and operated.