
119 Linda Ave, Delran, NJ 08075
Local realty services provided by:O'BRIEN REALTY ERA POWERED
119 Linda Ave,Delran, NJ 08075
$615,000
- 6 Beds
- 3 Baths
- - sq. ft.
- Single family
- Sold
Listed by: jennifer e legore
Office: coldwell banker residential brokerage-princeton jct
MLS#:NJBL2115792
Source:BRIGHTMLS
Sorry, we are unable to map this address
Price summary
- Price:$615,000
About this home
Welcome to One of Delran's Most Exceptional Homes!
Beautifully expanded and meticulously maintained, this remarkable residence offers over 3,300 square feet of thoughtfully designed living space that perfectly blends luxury, comfort, and versatility. Featuring a Primary Suite Addition, Spa Bath Expansion, and Second Family Room Addition, this is a home that truly grows with your lifestyle.
From the moment you arrive, you'll appreciate the manicured landscaping and inviting front porch that create outstanding curb appeal. Step inside to soaring ceilings, gleaming hardwood floors, abundant natural light, and a flowing floor plan designed for both everyday living and unforgettable entertaining.
The beautifully updated kitchen is the heart of the home, showcasing rich wood cabinetry, expansive Corian countertops, a timeless subway tile backsplash, stainless steel appliances, and a spacious breakfast bar where family and friends naturally gather.
Retreat to the luxurious primary suite, your own private sanctuary featuring two walk-in closets and a stunning spa-inspired bath complete with a soaking tub, oversized tiled walk-in shower, double vanity, and elegant finishes. Three additional generously sized bedrooms and a beautifully updated full bath complete the main level.
A Rare Multi-Generational Opportunity
The fully finished lower level offers incredible flexibility rarely found in today's market. Designed for multi-generational living, extended family, guests, or a private home office, this expansive space includes two additional bedrooms, a spacious family room with a floor-to-ceiling stone wood-burning fireplace, a large recreation room, a fully functioning second kitchen, private entrances, separate laundry area, storage room, and a half bath with the potential to convert to a full bath.
Whether you're hosting holiday gatherings, accommodating loved ones, or creating the ultimate entertainment space, this home adapts effortlessly to your needs.
Recent improvements provide peace of mind, including a new heater (2020), kitchen countertops and subway tile backsplash (2024), new chimney liner (2025), upgraded 200-amp electrical service, and hot water heater (2015). Even better, the owned solar panel system is fully paid off, helping keep average PSE&G electric bills around $76 per month, offering significant long-term savings.
Ideally located near schools, parks, soccer fields, shopping, restaurants, Route 130, I-295, NJ Transit bus service, and the River LINE, this home provides convenient access to Philadelphia and surrounding South Jersey communities.
Offering exceptional space, thoughtful updates, remarkable flexibility, and energy-efficient savings, this is far more than a house—it's a place where memories are made. Homes of this caliber rarely become available. Schedule your private tour today and discover why this extraordinary property is the one you've been waiting for....
Contact an agent
Home facts
- Year built:1972
- Subdivision & Development:SWEDES RUN
- Listing ID #:NJBL2115792
- Added:49 day(s) ago
- Updated:August 23, 2026 at 06:06 AM
Rooms and interior
- Bedrooms:6
- Total bathrooms:3
- Full bathrooms:2
- Half bathrooms:1
- Flooring:Ceramic Tile, Wood
- Dining Description:Dining Room
- Bathrooms Description:Half Bath, Primary Bathroom
- Kitchen Description:2nd Kitchen, Breakfast Area, Kitchen - Gourmet, Recessed Lighting, Upgraded Countertops
- Bedroom Description:Primary Bedroom, Walk In Closet(s)
- Basement:Yes
- Basement Description:Daylight, Full, Fully Finished, Walkout Level
Heating and cooling
- Cooling:Central A/C
- Heating:Forced Air, Natural Gas
Structure and exterior
- Roof:Shingle
- Year built:1972
- Lot Features:Front Yard, Landscaping, Rear Yard, SideYard(s)
- Construction Materials:Frame
- Exterior Features:Chimney Cap(s), Exterior Lighting, Flood Lights, Gutter System, Patio(s), Porch(es), Street Lights
- Foundation Description:Brick/Mortar
- Levels:2 Stories
Schools
- High school:DELRAN H.S.
- Middle school:DELRAN M.S.
- Elementary school:MILLBRIDGE E.S.
Utilities
- Water:Public
- Sewer:Public Sewer
Finances and disclosures
- Price:$615,000
- Tax amount:$9,351 (2025)
Features and amenities
- Laundry features:Laundry
- Amenities:200+ Amp Service, Cable TV Available, Carbon Monoxide Detector(s), Ceiling Fan(s), Electric Available, Natural Gas Available, Phone Available, Recessed Lighting, Solar Tube(s)
Parking
- Parking description:Concrete Driveway
New listings near 119 Linda Ave
- Coming Soon
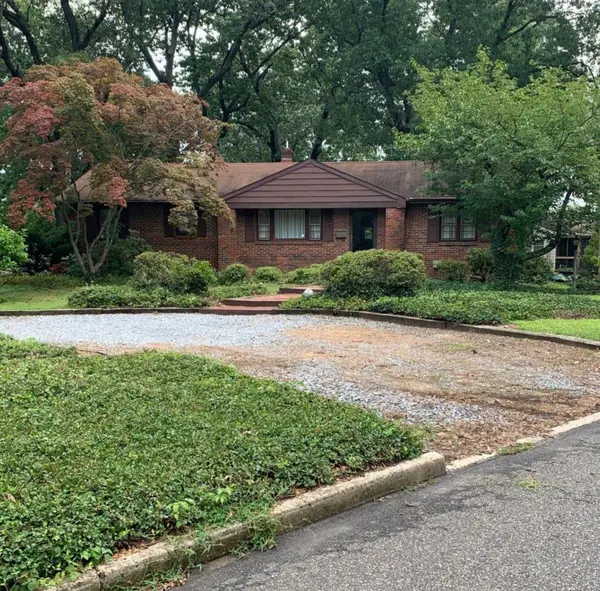 $420,000Coming Soon2 beds 2 baths1,351 sq. ft.
18 Litle Ave, DELRAN, NJ 08075
MLS# NJBL2117958Listed by: LAMON ASSOCIATES-CINNAMINSON - New
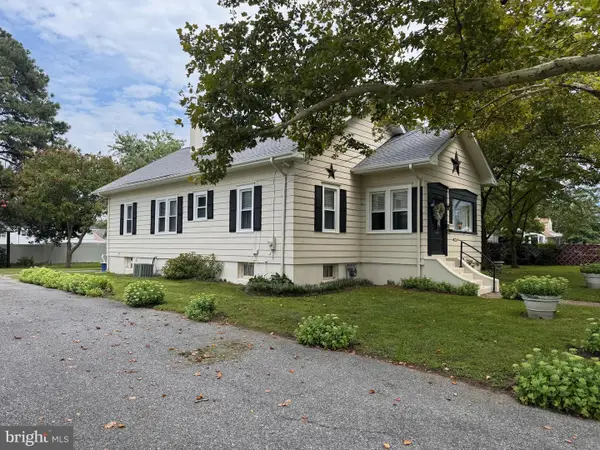 $315,000Active3 beds 1 baths1,360 sq. ft.
16 Norman Ave, DELRAN, NJ 08075
MLS# NJBL2119030Listed by: CENTURY 21 ALLIANCE-MOORESTOWN - New
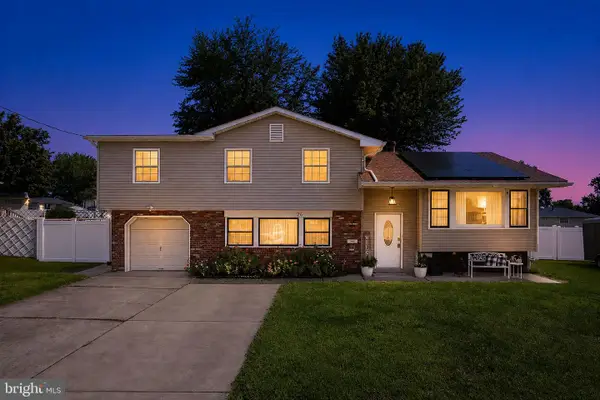 $585,000Active4 beds 3 baths2,330 sq. ft.
26 Holyoke Dr, DELRAN, NJ 08075
MLS# NJBL2119042Listed by: EVERGREEN REAL ESTATE, LLC - New
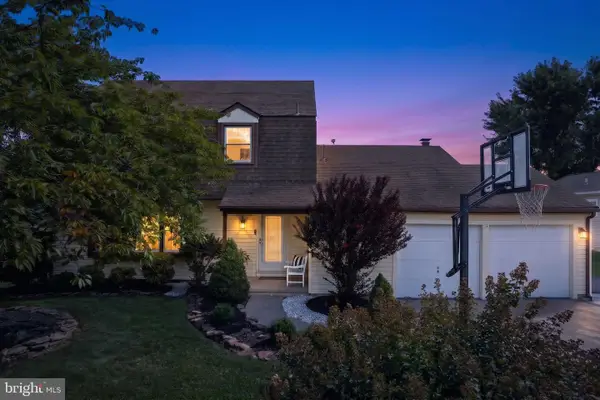 $515,000Active4 beds 3 baths1,954 sq. ft.
284 Tenby Chase Dr, DELRAN, NJ 08075
MLS# NJBL2119048Listed by: EVERGREEN REAL ESTATE, LLC - Open Sun, 12 to 2pmNew
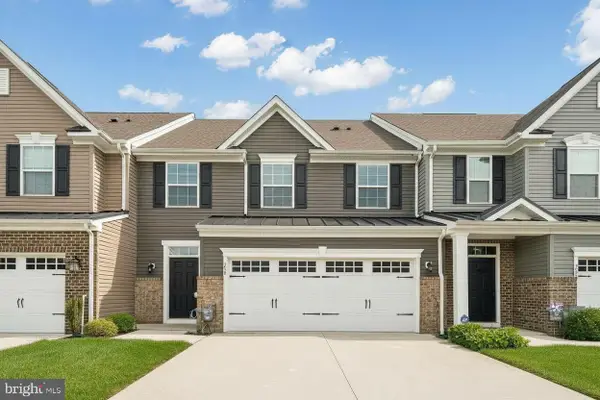 $535,000Active3 beds 3 baths2,282 sq. ft.
230 Hidden Acres, MOORESTOWN, NJ 08057
MLS# NJBL2119108Listed by: KW EMPOWER - Open Sun, 1 to 3pmNew
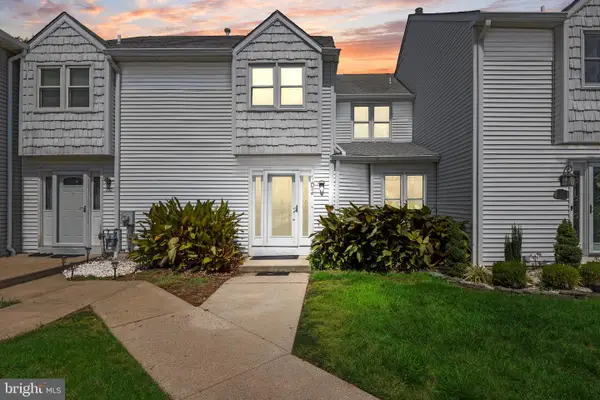 $299,900Active2 beds 3 baths1,589 sq. ft.
102 Suburban Blvd, DELRAN, NJ 08075
MLS# NJBL2119116Listed by: RE/MAX PREFERRED - CHERRY HILL 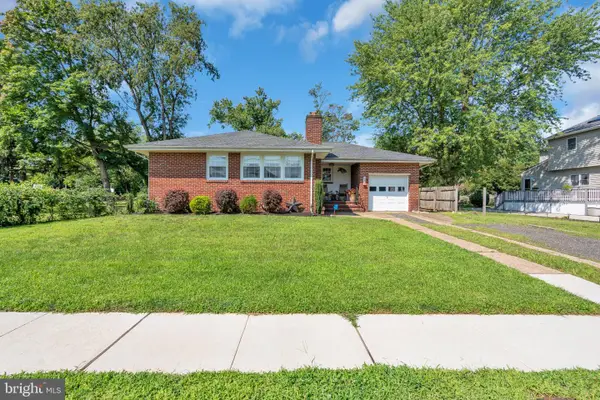 $309,999Pending2 beds 1 baths1,053 sq. ft.
53 Stewart Ave, DELRAN, NJ 08075
MLS# NJBL2117844Listed by: COLDWELL BANKER REALTY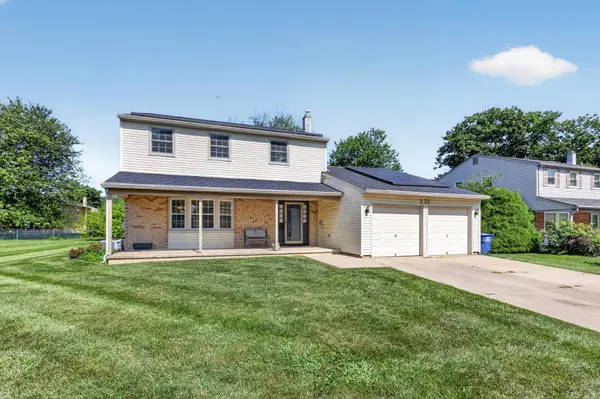 $574,900Active4 beds 3 baths2,506 sq. ft.
133 Jacqueline Ave, DELRAN, NJ 08075
MLS# NJBL2118476Listed by: PRIME REALTY PARTNERS $395,000Active3 beds 4 baths1,898 sq. ft.
14 Bayberry Ln, DELRAN, NJ 08075
MLS# NJBL2118348Listed by: COLDWELL BANKER REALTY $400,000Pending3 beds 3 baths1,662 sq. ft.
441 Dorchester, DELRAN, NJ 08075
MLS# NJBL2118020Listed by: KW EMPOWER


Protect your home and budget from life's surprises with an Assurant Home Warranty, backed by a partner that supports you through every step of homeownership. Explore Plans.
© 2023 - 2026 ERA Franchise Systems LLC. All rights reserved. ERA Franchise Systems LLC fully supports the principles of the Fair Housing Act and the Equal Opportunity Act. ERA, ERA Real Estate powered, and their respective logos are registered service marks of ERA Franchise Systems LLC. Each office is independently owned and operated.