
2 Fawn Ct, Delran, NJ 08075
Local realty services provided by:ERA Martin Associates
2 Fawn Ct,Delran, NJ 08075
$415,000
- 3 Beds
- 3 Baths
- 2,090 sq. ft.
- Townhouse
- Coming Soon
Upcoming open houses
- Sat, Oct 3112:00 pm - 04:00 pm
- Sun, Nov 0112:00 pm - 04:00 pm
Listed by: kimberly booker
Office: harkes realty and associates
MLS#:NJBL2123244
Source:BRIGHTMLS
Price summary
- Price:$415,000
- Price per sq. ft.:$198.56
- Monthly HOA dues:$215
About this home
Discover the perfect blend of comfort and nature in this stunning end-of-row townhouse located in the desirable Rivers Edge community. Built in 2008, this contemporary gem boasts 2,090 sq. ft. of thoughtfully designed living space, featuring three spacious bedrooms and two full bathrooms. Step outside to enjoy the beautifully maintained common grounds, ideal for leisurely strolls or picnics. The property is just a stone's throw from the serene Delaware River. Imagine unwinding by the water, surrounded by nature's beauty. With an attached garage providing ample storage and convenient parking, this home is designed for modern living. The community association takes care of common area maintenance, lawn care, and snow removal, allowing you to focus on what truly matters. This is more than just a home; it's a lifestyle. Embrace the tranquility and convenience that Rivers Edge has to offer-your dream home awaits!
Contact an agent
Home facts
- Year built:2008
- Subdivision & Development:RIVERS EDGE
- Listing ID #:NJBL2123244
- Updated:October 26, 2026 at 04:41 AM
Rooms and interior
- Bedrooms:3
- Total bathrooms:3
- Full bathrooms:2
- Half bathrooms:1
- Dining Description:Combination Kitchen/Dining
- Bathrooms Description:Half Bath, Primary Bath(s)
- Kitchen Description:Built-In Microwave, Built-In Range, Cooktop, Dishwasher, Energy Efficient Appliances, Exhaust Fan, Kitchen - Island, Oven - Double, Pantry, Recessed Lighting, Water Heater
- Bedroom Description:Walk In Closet(s)
- Living area:2,090 sq. ft.
Heating and cooling
- Cooling:Central A/C
- Heating:Central, Natural Gas
Structure and exterior
- Year built:2008
- Building area:2,090 sq. ft.
- Architectural Style:Contemporary
- Construction Materials:Combination
- Exterior Features:Play Area
- Foundation Description:Slab
- Levels:3 Story
Utilities
- Water:Public
- Sewer:Public Sewer
Finances and disclosures
- Price:$415,000
- Price per sq. ft.:$198.56
- Tax amount:$7,327 (2025)
Features and amenities
- Laundry features:Dryer In Unit, Laundry, Washer In Unit, Washer/Dryer Stacked
- Amenities:Ceiling Fan(s), Monitored, Recessed Lighting, Security System, Smoke Detector
Parking
- Parking description:Additional Storage Area, Attached Garage, Garage - Rear Entry, On Street
- Garage:Yes
- Garage spaces:2
New listings near 2 Fawn Ct
- Coming Soon
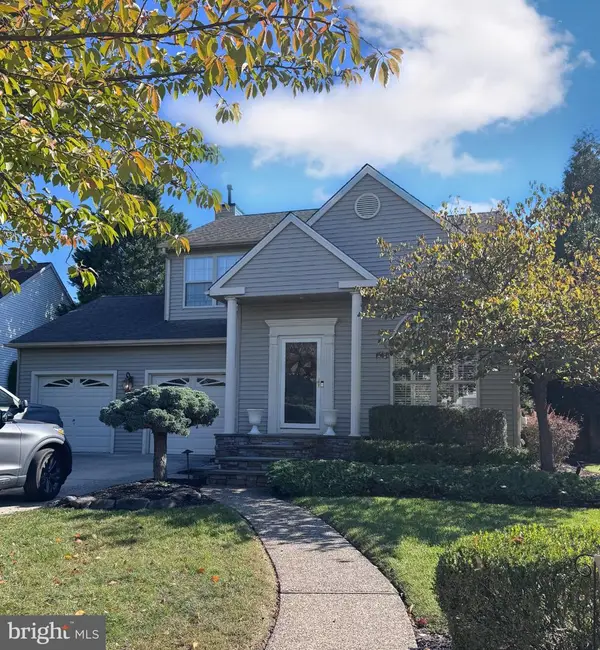 $595,000Coming Soon3 beds 3 baths2,216 sq. ft.
16 Amberfield Drive, DELRAN TWP, NJ 08075
MLS# NJBL2123296Listed by: KELLER WILLIAMS REALTY - MOORESTOWN - Coming Soon
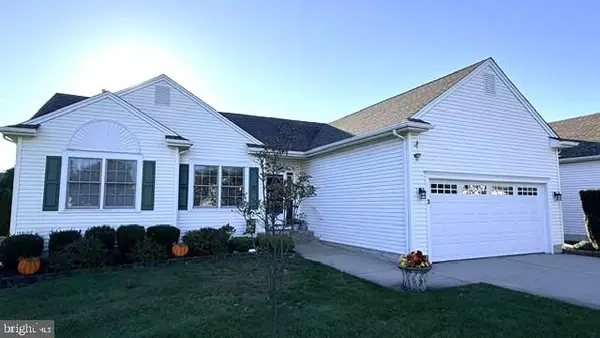 $499,900Coming Soon2 beds 4 baths1,854 sq. ft.
3 Tara Ln, DELRAN, NJ 08075
MLS# NJBL2123162Listed by: KELLER WILLIAMS REALTY - MOORESTOWN - Coming Soon
 $560,000Coming Soon3 beds 2 baths1,955 sq. ft.
111 Congressional Ct, MOORESTOWN, NJ 08057
MLS# NJBL2122914Listed by: BHHS FOX & ROACH-MOORESTOWN - Coming Soon
 $599,000Coming Soon4 beds 3 baths2,699 sq. ft.
34 Springcress Dr, DELRAN, NJ 08075
MLS# NJBL2122628Listed by: EXP REALTY, LLC - Coming Soon
 $1,300,000Coming Soon5 beds 4 baths4,374 sq. ft.
1212 Peach Tree Ct, DELRAN, NJ 08075
MLS# NJBL2122488Listed by: KELLER WILLIAMS REALTY - Coming Soon
 $259,900Coming Soon3 beds 2 baths1,274 sq. ft.
110 Natalie Rd, DELRAN, NJ 08075
MLS# NJBL2119646Listed by: RE/MAX PREFERRED - CHERRY HILL - New
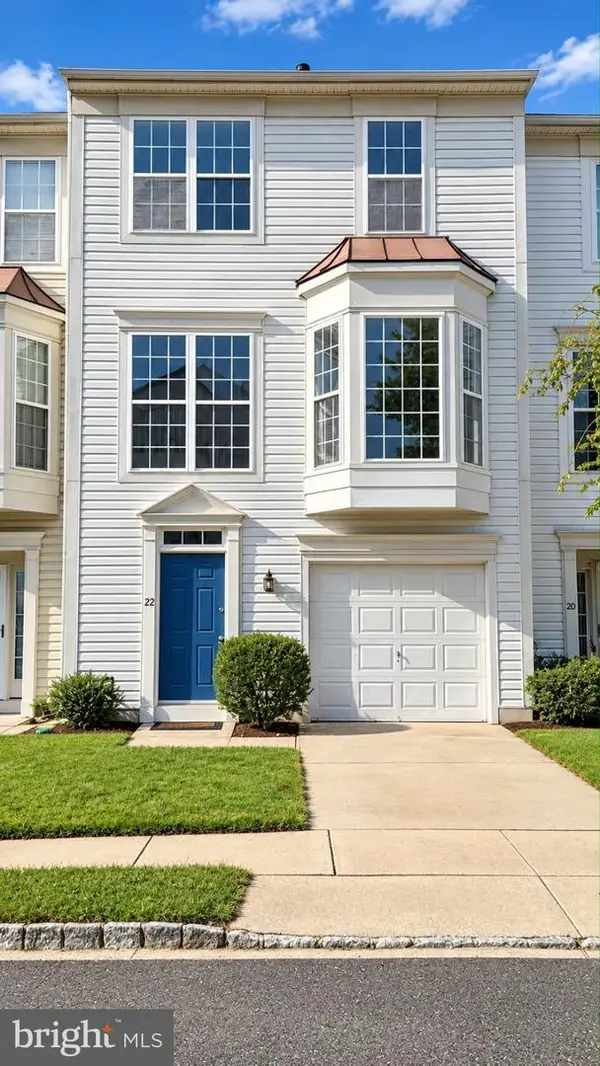 $374,000Active3 beds 3 baths1,926 sq. ft.
22 Weatherly Rd, DELRAN TWP, NJ 08075
MLS# NJBL2123256Listed by: KELLER WILLIAMS REALTY - MOORESTOWN - New
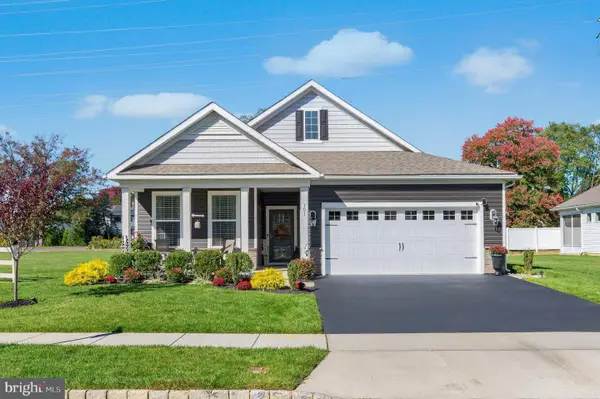 $565,000Active2 beds 2 baths1,751 sq. ft.
101 Congressional Ct, MOORESTOWN, NJ 08057
MLS# NJBL2123272Listed by: WEICHERT REALTORS - MOORESTOWN - New
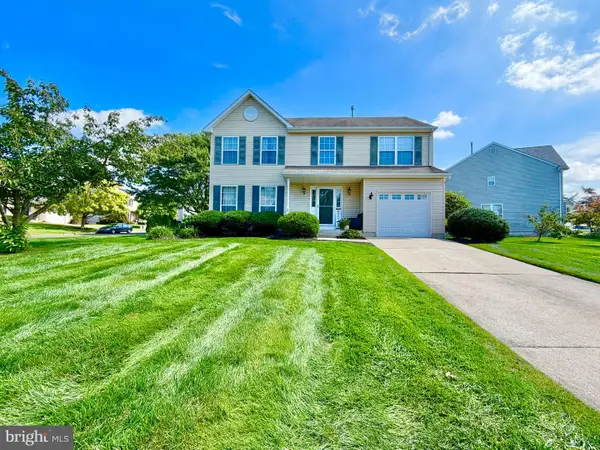 $580,000Active4 beds 3 baths1,804 sq. ft.
24 Woodyfield Ln, DELRAN, NJ 08075
MLS# NJBL2123010Listed by: RE/MAX PREFERRED - SEWELL


Protect your home and budget from life's surprises with an Assurant Home Warranty, backed by a partner that supports you through every step of homeownership. Explore Plans.
© 2023 - 2026 ERA Franchise Systems LLC. All rights reserved. ERA Franchise Systems LLC fully supports the principles of the Fair Housing Act and the Equal Opportunity Act. ERA, ERA Real Estate powered, and their respective logos are registered service marks of ERA Franchise Systems LLC. Each office is independently owned and operated.