
2 Hunter Dr, Delran, NJ 08075
Local realty services provided by:ERA Central Realty Group
2 Hunter Dr,Delran Twp, NJ 08075
$419,900
- 4 Beds
- 2 Baths
- 1,979 sq. ft.
- Single family
- Coming Soon
Upcoming open houses
- Sun, Nov 0111:00 am - 01:00 pm
Listed by: michael a o'donnell
Office: bhhs fox & roach-moorestown
MLS#:NJBL2122596
Source:BRIGHTMLS
Price summary
- Price:$419,900
- Price per sq. ft.:$212.18
About this home
Welcome to this well-built split-level home offering plenty of space and potential! Situated on a beautiful corner lot in Delran, this property features a versatile layout, hardwood flooring, a large vinyl-fenced yard, and a new Trex deck—perfect for outdoor enjoyment.
Upper level offers a comfortable living room, joined be a formal dining room and eat in kitchen leading to a new and convenient Trex deck. Three ample bedrooms with a full bath and carpeting complete this spacious floor. Step down to the lower level where you will relax and entertain in a large den featuring a fireplace and portable bar. Additionally, the fourth bedroom, laundry and half bath completes this level. Easy inside access to the garage makes for dry conditions in inclement weather. You'll feel secure in knowing there is a newer heater and air conditioner.
This home is in good overall condition and offers sturdy construction, making it a wonderful opportunity for buyers looking to personalize a property and add their own modern touches. While some updating may be preferred, it is in move-in condition providing a solid foundation. Added attic insulation for reduced energy costs. Sold as is. Bring your ideas and make this property your own!
Don’t miss this opportunity to own a home with space, character, and potential on a beautiful corner lot....
Contact an agent
Home facts
- Year built:1963
- Subdivision & Development:MILLSIDE
- Listing ID #:NJBL2122596
- Updated:October 28, 2026 at 01:53 PM
Rooms and interior
- Bedrooms:4
- Total bathrooms:2
- Full bathrooms:1
- Half bathrooms:1
- Rooms Total:8
- Dining Description:Dining Area, Formal/Separate Dining Room
- Kitchen Description:Carpet, Kitchen - Eat-In, Refrigerator, Stove
- Bedroom Description:Carpet
- Living area:1,979 sq. ft.
Heating and cooling
- Cooling:Central A/C
- Heating:Forced Air, Natural Gas
Structure and exterior
- Roof:Architectural Shingle
- Year built:1963
- Building area:1,979 sq. ft.
- Lot area:0.26 Acres
- Lot Features:Front Yard, Rear Yard, SideYard(s), Suburban
- Architectural Style:Split Level
- Construction Materials:Block, Frame, Vinyl Siding
- Exterior Features:Deck(s), Play Area, Sidewalks, Street Lights
- Foundation Description:Block, Slab
- Levels:2 Stories
Schools
- High school:DELRAN
- Middle school:DELRAN INTERMEDIATE SCHOOL
- Elementary school:MILLBRIDGE
Utilities
- Water:Public
- Sewer:Public Sewer
Finances and disclosures
- Price:$419,900
- Price per sq. ft.:$212.18
- Tax amount:$7,897 (2025)
Features and amenities
- Laundry features:Dryer - Gas, Dryer In Unit, Washer, Washer In Unit
- Amenities:100 Amp Service, Cable TV, Carpet, Electric Available, Natural Gas Available, Replacement Windows, Underground Utilities
Parking
- Parking description:Attached Garage, Built In, Garage - Front Entry, Inside Access, Off Street
- Garage:Yes
- Garage spaces:1
New listings near 2 Hunter Dr
- Coming Soon
 $425,000Coming Soon3 beds 3 baths1,290 sq. ft.
18 Center Ave, DELRAN TWP, NJ 08075
MLS# NJBL2123354Listed by: RE/MAX WORLD CLASS REALTY - Coming Soon
 $525,000Coming Soon4 beds 3 baths2,506 sq. ft.
133 Jacqueline Ave, DELRAN, NJ 08075
MLS# NJBL2123318Listed by: BHHS FOX & ROACH-MARLTON - Coming SoonOpen Sat, 12 to 4pm
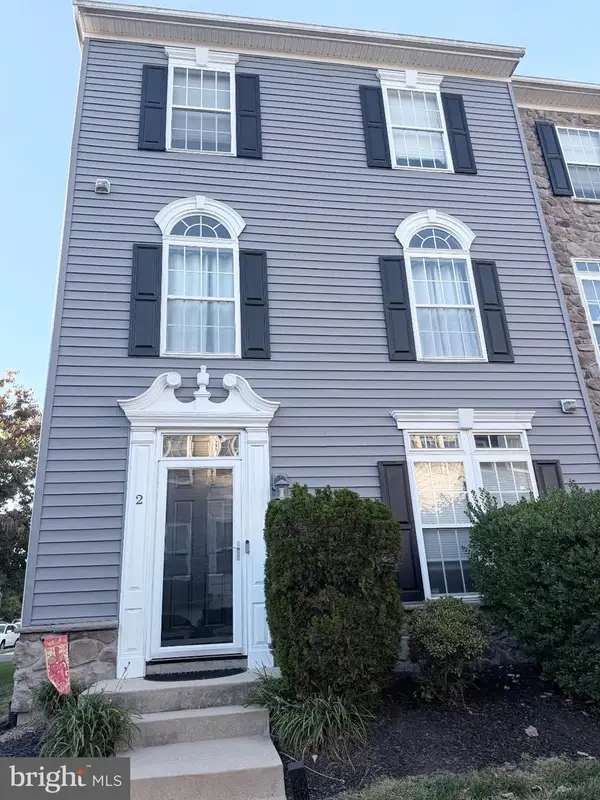 $415,000Coming Soon3 beds 3 baths2,090 sq. ft.
2 Fawn Ct, DELRAN, NJ 08075
MLS# NJBL2123244Listed by: HARKES REALTY AND ASSOCIATES - Coming Soon
 $560,000Coming Soon3 beds 2 baths1,955 sq. ft.
111 Congressional Ct, MOORESTOWN, NJ 08057
MLS# NJBL2122914Listed by: BHHS FOX & ROACH-MOORESTOWN - Coming Soon
 $1,300,000Coming Soon5 beds 4 baths4,374 sq. ft.
1212 Peach Tree Ct, DELRAN, NJ 08075
MLS# NJBL2122488Listed by: KELLER WILLIAMS REALTY - Coming Soon
 $259,900Coming Soon3 beds 2 baths1,274 sq. ft.
110 Natalie Rd, DELRAN, NJ 08075
MLS# NJBL2119646Listed by: RE/MAX PREFERRED - CHERRY HILL - New
 $490,000Active4 beds 3 baths2,044 sq. ft.
123 Kathleen Ave, DELRAN TWP, NJ 08075
MLS# NJBL2123368Listed by: SNAPPY HOME REALTY LLC - Open Fri, 5 to 7pmNew
 $534,000Active4 beds 3 baths2,044 sq. ft.
209 Patricia Ave, DELRAN, NJ 08075
MLS# NJBL2123306Listed by: EXP REALTY, LLC - New
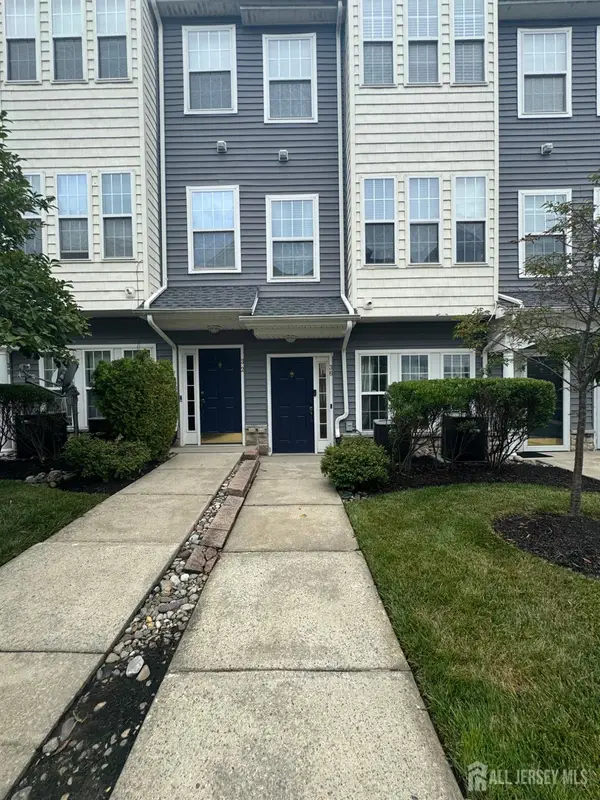 $335,000Active3 beds 3 baths1,976 sq. ft.
-36 Swan Court, Delran, NJ 08075
MLS# 2706888RListed by: BARROOD REAL ESTATE


Protect your home and budget from life's surprises with an Assurant Home Warranty, backed by a partner that supports you through every step of homeownership. Explore Plans.
© 2023 - 2026 ERA Franchise Systems LLC. All rights reserved. ERA Franchise Systems LLC fully supports the principles of the Fair Housing Act and the Equal Opportunity Act. ERA, ERA Real Estate powered, and their respective logos are registered service marks of ERA Franchise Systems LLC. Each office is independently owned and operated.