
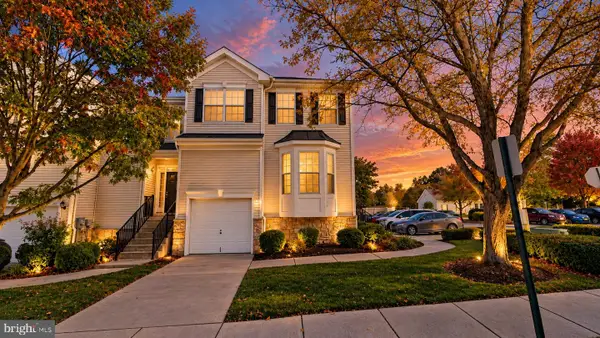
315 Tenby Chase Dr, Delran, NJ 08075
Local realty services provided by:ERA OakCrest Realty, Inc.
315 Tenby Chase Dr,Delran, NJ 08075
$569,999
- 4 Beds
- 3 Baths
- 1,938 sq. ft.
- Single family
- Active
Listed by: michael cirillo
Office: better homes realty group
MLS#:NJBL2116048
Source:BRIGHTMLS
Price summary
- Price:$569,999
- Price per sq. ft.:$294.12
About this home
Discover the perfect blend of comfort, style, and outdoor living in this inviting 4-bedroom, 2.5-bath colonial in Delran’s desirable Tenby Chase neighborhood. Step outside to a private backyard retreat featuring an in-ground pool, expansive patio, and generous yard, creating an ideal setting for summer gatherings or relaxing at home. Inside, the updated kitchen offers granite countertops, stainless steel appliances, a glass tile backsplash, abundant cabinetry, and a spacious breakfast nook. The open layout flows into a sunken family room with a wood-burning fireplace and custom built-ins. Just beyond, a sunroom with its own heating and cooling system provides a comfortable space to unwind while offering direct access to the backyard. A separate living room with elegant moldings provides additional space for entertaining. Upstairs, the spacious primary suite features a walk-in closet and updated private bath, while three additional bedrooms and a beautifully updated hall bath complete the second floor. Additional highlights include a covered front porch with Trex decking, professional landscaping, main-floor laundry, an attached garage, and driveway parking for up to six vehicles. Conveniently situated near shopping, dining, parks, Routes 130 and 38, I-295, and Philadelphia-area bridges, this home brings together desirable updates, versatile living spaces, and an exceptional outdoor setting. With its spacious living areas, stylish finishes, and backyard designed for relaxation and entertaining, this Tenby Chase home has so much to offer. Schedule your showing today and experience it for yourself!...
Contact an agent
Home facts
- Year built:1972
- Subdivision & Development:TENBY CHASE
- Listing ID #:NJBL2116048
- Added:105 day(s) ago
- Updated:October 24, 2026 at 10:40 AM
Rooms and interior
- Bedrooms:4
- Total bathrooms:3
- Full bathrooms:2
- Half bathrooms:1
- Dining Description:Combination Kitchen/Dining, Dining Area, Dining Room
- Bathrooms Description:Full Bath, Half Bath, Primary Bath(s), Primary Bathroom
- Kitchen Description:Breakfast Area, Dishwasher, Disposal, Icemaker, Kitchen - Eat-In, Kitchen - Galley, Kitchen - Gourmet, Kitchen - Table Space, Microwave, Oven - Self Cleaning, Oven/Range - Gas, Pantry, Range Hood, Recessed Lighting, Refrigerator, Stainless Steel Appliances, Upgraded Countertops, Water Heater
- Bedroom Description:Primary Bedroom
- Living area:1,938 sq. ft.
Heating and cooling
- Cooling:Central A/C
- Heating:Forced Air, Natural Gas
Structure and exterior
- Year built:1972
- Building area:1,938 sq. ft.
- Lot area:0.23 Acres
- Architectural Style:Colonial
- Construction Materials:Vinyl Siding
- Exterior Features:Enclosed, Extensive Hardscape, Exterior Lighting, Flood Lights, Patio(s), Porch(es), Roof, Sidewalks, Street Lights
- Foundation Description:Slab
- Levels:2 Stories
Utilities
- Water:Public
- Sewer:Public Sewer
Finances and disclosures
- Price:$569,999
- Price per sq. ft.:$294.12
- Tax amount:$9,299 (2026)
Features and amenities
- Laundry features:Dryer, Washer
- Amenities:Ceiling Fan(s), Recessed Lighting, Replacement Windows, Window Treatments
- Pool features:Filtered, In Ground
Parking
- Parking description:Attached Garage, Built In, Garage - Front Entry, Garage Door Opener, Inside Access, On Street
- Garage:Yes
- Garage spaces:1
New listings near 315 Tenby Chase Dr
- Coming Soon
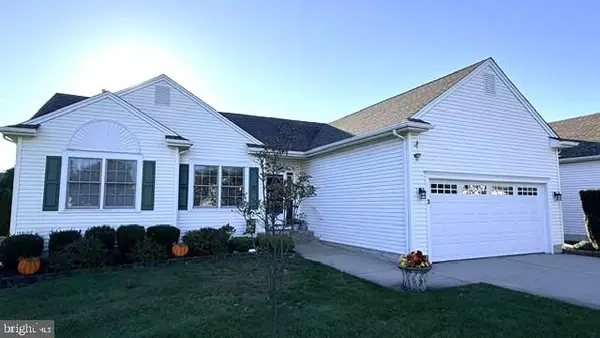 $499,900Coming Soon2 beds 4 baths1,854 sq. ft.
3 Tara Ln, DELRAN, NJ 08075
MLS# NJBL2123162Listed by: KELLER WILLIAMS REALTY - MOORESTOWN - Coming Soon
 $560,000Coming Soon3 beds 2 baths1,955 sq. ft.
111 Congressional Ct, MOORESTOWN, NJ 08057
MLS# NJBL2122914Listed by: BHHS FOX & ROACH-MOORESTOWN - Coming Soon
 $599,000Coming Soon4 beds 3 baths2,699 sq. ft.
34 Springcress Dr, DELRAN, NJ 08075
MLS# NJBL2122628Listed by: EXP REALTY, LLC - Coming Soon
 $1,300,000Coming Soon5 beds 4 baths4,374 sq. ft.
1212 Peach Tree Ct, DELRAN, NJ 08075
MLS# NJBL2122488Listed by: KELLER WILLIAMS REALTY - Coming Soon
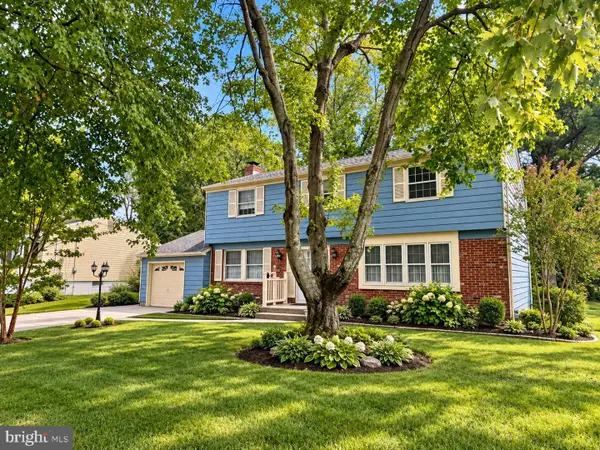 $475,000Coming Soon4 beds 3 baths2,032 sq. ft.
50 Cornell Dr, DELRAN, NJ 08075
MLS# NJBL2121818Listed by: KELLER WILLIAMS REALTY - Coming Soon
 $259,900Coming Soon3 beds 2 baths1,274 sq. ft.
110 Natalie Rd, DELRAN, NJ 08075
MLS# NJBL2119646Listed by: RE/MAX PREFERRED - CHERRY HILL - New
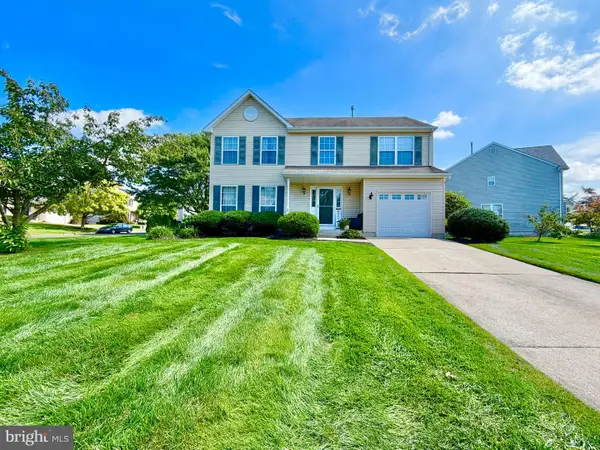 $580,000Active4 beds 3 baths1,804 sq. ft.
24 Woodyfield Ln, DELRAN, NJ 08075
MLS# NJBL2123010Listed by: RE/MAX PREFERRED - SEWELL - New
 $400,000Active3 beds 3 baths2,070 sq. ft.
103 Castleton Rd, DELRAN, NJ 08075
MLS# NJBL2122926Listed by: HOMESMART FIRST ADVANTAGE REALTY - Open Sun, 11am to 1pmNew
 $575,000Active4 beds 3 baths2,276 sq. ft.
78 Stoneham Dr, DELRAN TWP, NJ 08075
MLS# NJBL2122724Listed by: LPT REALTY, LLC - Open Sun, 11am to 1pmNew
 $574,900Active3 beds 3 baths2,302 sq. ft.
311 Hidden Acres Ln, MOORESTOWN, NJ 08057
MLS# NJBL2122556Listed by: EXP REALTY, LLC


Protect your home and budget from life's surprises with an Assurant Home Warranty, backed by a partner that supports you through every step of homeownership. Explore Plans.
© 2023 - 2026 ERA Franchise Systems LLC. All rights reserved. ERA Franchise Systems LLC fully supports the principles of the Fair Housing Act and the Equal Opportunity Act. ERA, ERA Real Estate powered, and their respective logos are registered service marks of ERA Franchise Systems LLC. Each office is independently owned and operated.