
18 Lockewood Ln, East Windsor, NJ 08520
Local realty services provided by:ERA Byrne Realty
Listed by: jody siano
Office: keller williams premier
MLS#:NJME2080896
Source:BRIGHTMLS
Price summary
- Price:$925,000
- Price per sq. ft.:$300.03
About this home
Welcome to the one you've been waiting for! Spectacular North-Facing Colonial on a Premium Cul-de-Sac Lot Backing to Open Space and trees! Perfectly positioned on one of the most desirable lots in the neighborhood, this exceptional home offers the rare combination of peaceful wooded views, direct access to nature, and the convenience of Woods Road Community Park just beyond your backyard. From the moment you arrive, the professionally landscaped grounds, decorative paver walkway, and charming front porch with its inviting porch swing create a warm welcome. Step inside the dramatic two-story foyer, where a stunning Palladian window fills the space with natural light and gleaming hardwood floors flow throughout the main level. Designed for both elegant entertaining and everyday living, the spacious living room opens to the formal dining room, beautifully defined by architectural columns and highlighted by a tray ceiling. At the heart of the home, the chef's kitchen is sure to impress with 42" maple cabinetry, a center island, double ovens, newer stainless steel appliances, a tumbled marble backsplash, pantry, and sliding doors leading to the maintenance-free deck. The spectacular two-story family room is the perfect gathering place, featuring a soaring cathedral ceiling, dramatic gable window, skylights, back staircase, and a cozy wood-burning fireplace overlooking the tranquil backyard. A private first-floor office with French doors, custom built-in bookcases, and wood blinds easily doubles as a fifth bedroom, making it ideal for guests or multi-generational living. An updated powder room and convenient laundry room complete the first floor. Upstairs, a dramatic overlook leads to four generously sized bedrooms. The luxurious primary suite is your private retreat, complete with high ceilings, a sitting area, an expansive walk-in closet with custom organizers, and a beautifully renovated spa-inspired bath featuring mahogany vanities, granite countertops, and a seamless glass shower. Three additional bedrooms, each with ceiling fans and closet organizers, & an incredible 3 linen closets share a hall bath. The finished lower level offers exceptional flexibility with extra height ceilings, a full bath, bonus room with two closets, expansive recreation area open to a home theatre complete with projector and movie seating, and even a Costco-sized storage space.. Outside, unwind on the maintenance-free deck overlooking peaceful preserved woods, gather around a fire pit on the paver patio, or simply enjoy the serenity of your beautifully landscaped backyard with decorative storage shed, in-ground sprinklers & hot tub.. Additional updates provide lasting peace of mind, including a new roof (2025), whole-house generator, EV charger in garage, gutter guards, 2x AC’s (2012 /2013), furnace (2017) & hot water heater (2021). Nature lovers will appreciate having Woods Road Community Park just steps away, offering walking and biking trails, playgrounds, basketball courts, gazebos, and picnic areas. Conveniently located near shopping, dining, major commuter routes to NYC and Philadelphia, and just an easy drive to the Jersey Shore, this extraordinary home offers the perfect blend of comfort, recreation, and everyday convenience. Come experience the lifestyle you've been dreaming of....
Contact an agent
Home facts
- Year built:2000
- Subdivision & Development:WOODMONT
- Listing ID #:NJME2080896
- Added:50 day(s) ago
- Updated:September 07, 2026 at 08:07 AM
Rooms and interior
- Bedrooms:5
- Total bathrooms:4
- Full bathrooms:3
- Half bathrooms:1
- Rooms Total:9
- Flooring:Fully Carpeted, Tile/Brick, Wood
- Dining Description:Dining Room
- Bathrooms Description:Bathroom 2, Bathroom 3, Primary Bath(s), Primary Bathroom
- Kitchen Description:Cooktop, Dishwasher, Kitchen - Eat-In, Kitchen - Island, Oven - Double, Oven - Self Cleaning
- Bedroom Description:Primary Bedroom
- Basement:Yes
- Basement Description:Drainage System, Fully Finished
- Living area:3,083 sq. ft.
Heating and cooling
- Cooling:Central A/C
- Heating:Forced Air, Natural Gas, Zoned
Structure and exterior
- Roof:Pitched, Shingle
- Year built:2000
- Building area:3,083 sq. ft.
- Lot area:0.28 Acres
- Lot Features:Cul-de-sac, Front Yard, Level, Rear Yard, SideYard(s)
- Architectural Style:Colonial
- Construction Materials:Vinyl Siding
- Exterior Features:Deck(s), Exterior Lighting, Lawn Sprinkler, Patio(s), Play Equipment, Porch(es), Sidewalks, Street Lights
- Foundation Description:Concrete Perimeter
- Levels:2 Stories
Schools
- High school:HIGHTSTOWN
- Middle school:MELVIN H KREPS SCHOOL
Utilities
- Water:Public
- Sewer:Public Sewer
Finances and disclosures
- Price:$925,000
- Price per sq. ft.:$300.03
- Tax amount:$18,458 (2025)
Features and amenities
- Amenities:Attic/House Fan, Bay/Bow Windows, Ceiling Fan(s), Security System, Skylight(s)
Parking
- Parking description:Attached Garage, Garage Door Opener, Inside Access
- Garage:Yes
- Garage spaces:2
New listings near 18 Lockewood Ln
- Coming Soon
 $475,000Coming Soon3 beds 3 baths1,423 sq. ft.
5 Chatham, HIGHTSTOWN, NJ 08520
MLS# NJME2081372Listed by: BHHS FOX & ROACH-MT LAUREL - New
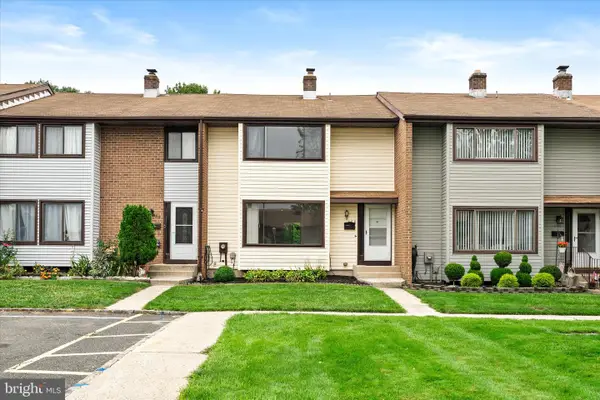 $429,000Active3 beds 3 baths1,620 sq. ft.
460 Fairfield Rd, EAST WINDSOR TWP, NJ 08520
MLS# NJME2083224Listed by: KELLER WILLIAMS PREMIER - New
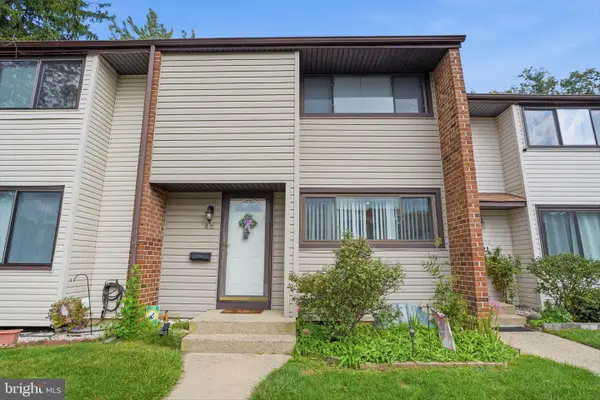 $365,000Active2 beds 2 baths1,310 sq. ft.
46-46 Bennington Dr #dr, HIGHTSTOWN, NJ 08520
MLS# NJME2082978Listed by: KELLER WILLIAMS REALTY - New
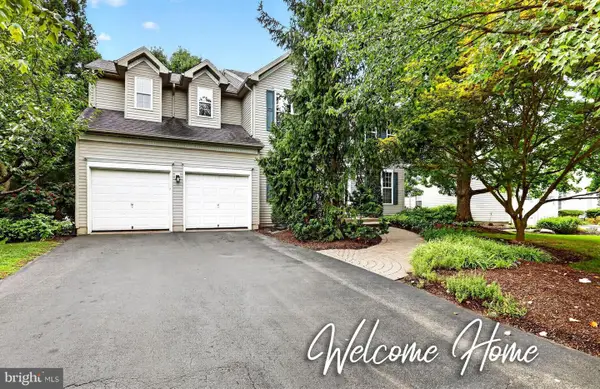 $859,000Active4 beds 3 baths2,160 sq. ft.
42 Stonehedge Dr, HIGHTSTOWN, NJ 08520
MLS# NJME2082774Listed by: RE/MAX INNOVATION - New
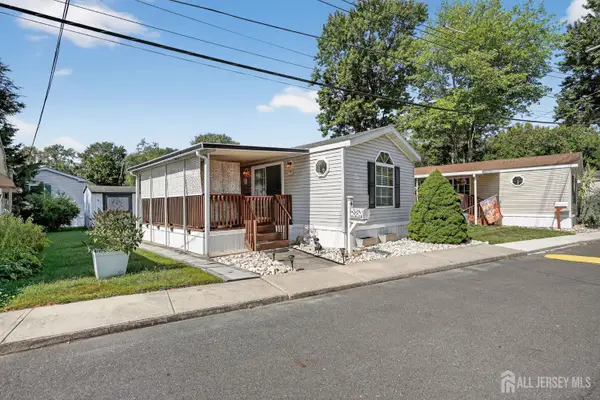 $95,000Active2 beds 1 baths
-4 South Drive, East Windsor, NJ 08520
MLS# 2703509RListed by: BHHS FOX & ROACH REALTORS - New
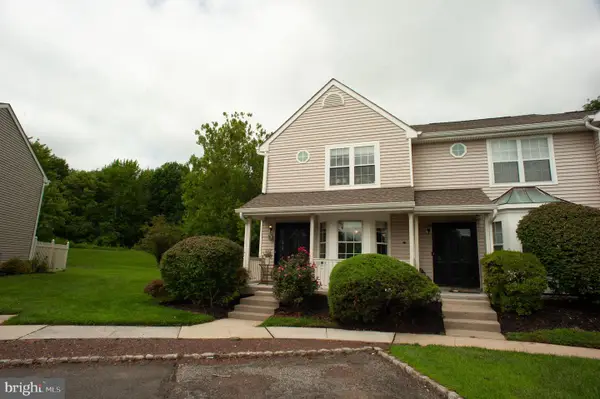 $349,000Active2 beds 2 baths1,164 sq. ft.
6 Wellington, EAST WINDSOR, NJ 08520
MLS# NJME2082688Listed by: EXP REALTY, LLC 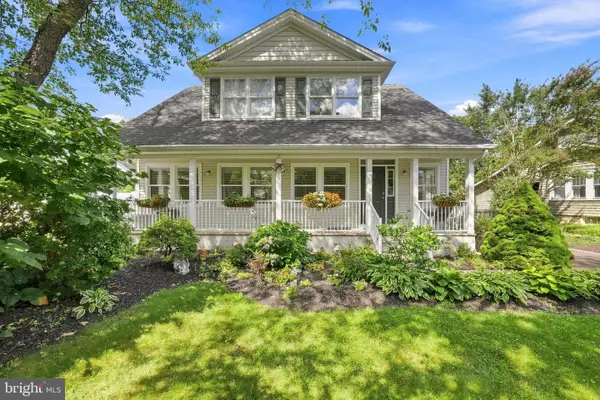 $775,000Active3 beds 3 baths2,142 sq. ft.
218 Maxwell Ave., EAST WINDSOR, NJ 08520
MLS# NJME2082602Listed by: KELLER WILLIAMS PREMIER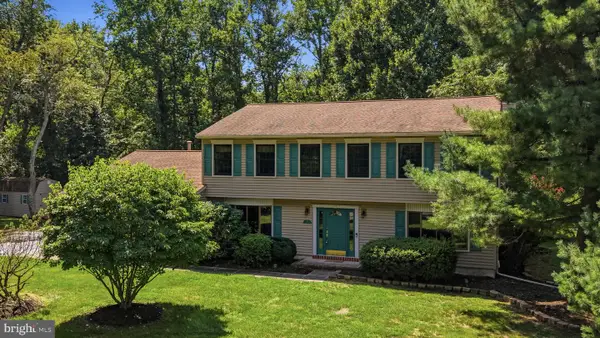 $799,000Active5 beds 3 baths2,819 sq. ft.
15 Wayne Way, EAST WINDSOR, NJ 08520
MLS# NJME2082778Listed by: COLDWELL BANKER RESIDENTIAL BROKERAGE - FLEMINGTON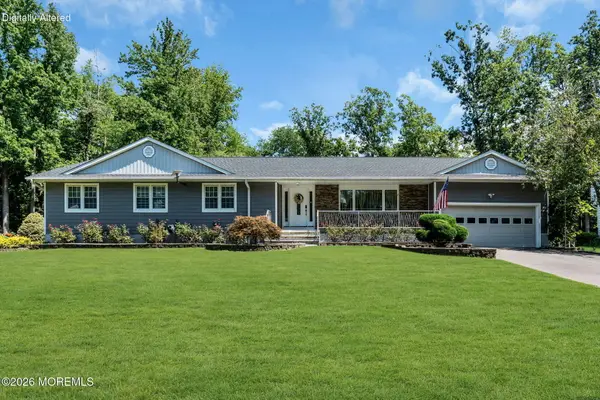 $817,000Active4 beds 2 baths2,226 sq. ft.
13 Jeffrey Lane, East Windsor, NJ 08520
MLS# 22626732Listed by: EXP REALTY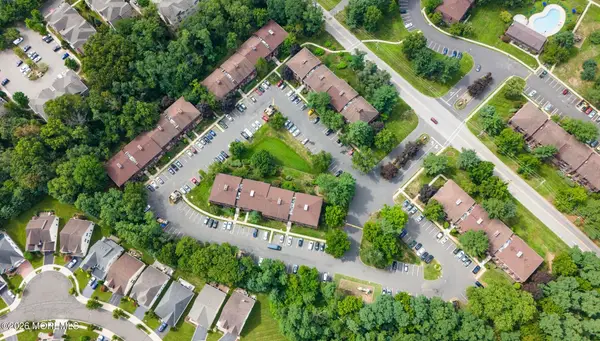 $305,000Active2 beds 2 baths
813 Wood Mill Drive, East Windsor, NJ 08512
MLS# 22626723Listed by: EXP REALTY


Protect your home and budget from life's surprises with an Assurant Home Warranty, backed by a partner that supports you through every step of homeownership. Explore Plans.
© 2023 - 2026 ERA Franchise Systems LLC. All rights reserved. ERA Franchise Systems LLC fully supports the principles of the Fair Housing Act and the Equal Opportunity Act. ERA, ERA Real Estate powered, and their respective logos are registered service marks of ERA Franchise Systems LLC. Each office is independently owned and operated.