
187 Dorchester Dr, East Windsor, NJ 08520
Local realty services provided by:ERA Byrne Realty
187 Dorchester Dr,East Windsor, NJ 08520
$690,000
- 4 Beds
- 3 Baths
- 2,604 sq. ft.
- Single family
- Pending
Listed by: marina shikman
Office: coldwell banker residential brokerage-princeton jct
MLS#:NJME2080202
Source:BRIGHTMLS
Price summary
- Price:$690,000
- Price per sq. ft.:$264.98
About this home
Welcome to 187 Dorchester Drive, a spacious 4-bedroom, 2.5-bath East Windsor home offering generous room sizes, multiple living areas, and a flexible layout for everyday comfort and easy entertaining. A standout feature is the impressive addition with a vaulted ceiling, abundant natural light, and a double-sided fireplace that connects beautifully with the adjoining living space. With three separate areas to gather, relax, work, host, or unwind, the floor plan offers exceptional versatility.
The main level includes a welcoming entry foyer, formal dining room, eat-in kitchen, powder room, and access to the rear deck and enclosed backyard. The backyard offers a peaceful setting with preserved/open space behind the home, creating a wonderful sense of privacy.
Upstairs, the home features four bedrooms, including a generous primary suite with private bath and ample closet space. One of the secondary bedrooms offers exceptional size with an additional alcove/sitting area, creating a flexible space for guests, hobbies, studying, lounging, or multi-purpose use.
Additional highlights include hardwood flooring in many areas, a partial basement for storage or future possibilities, attached 2-car garage, and a generous lot in a convenient East Windsor location close to shopping, major roadways, and access to the Princeton Junction train station via the East Windsor shuttle....
Contact an agent
Home facts
- Year built:1970
- Subdivision & Development:DEVONSHIRE
- Listing ID #:NJME2080202
- Added:51 day(s) ago
- Updated:September 07, 2026 at 08:07 AM
Rooms and interior
- Bedrooms:4
- Total bathrooms:3
- Full bathrooms:2
- Half bathrooms:1
- Dining Description:Dining Room
- Bathrooms Description:Bathroom 1, Half Bath, Primary Bathroom
- Kitchen Description:Built-In Microwave, Exhaust Fan, Oven - Self Cleaning, Refrigerator
- Bedroom Description:Primary Bedroom
- Basement:Yes
- Basement Description:Partial
- Living area:2,604 sq. ft.
Heating and cooling
- Cooling:Ceiling Fan(s), Central A/C
- Heating:Central, Forced Air, Natural Gas
Structure and exterior
- Year built:1970
- Building area:2,604 sq. ft.
- Lot area:0.49 Acres
- Architectural Style:Colonial, Contemporary, Split Foyer
- Construction Materials:Frame
- Foundation Description:Concrete Perimeter
- Levels:2 1/2 Stories
Schools
- High school:HIGHTSTOWN
Utilities
- Water:Public
- Sewer:Public Sewer
Finances and disclosures
- Price:$690,000
- Price per sq. ft.:$264.98
- Tax amount:$12,190 (2025)
Features and amenities
- Laundry features:Dryer, Dryer - Gas, Washer
Parking
- Parking description:Asphalt Driveway, Attached Garage, Garage - Side Entry, Garage Door Opener
- Garage:Yes
- Garage spaces:2
New listings near 187 Dorchester Dr
- Coming Soon
 $475,000Coming Soon3 beds 3 baths1,423 sq. ft.
5 Chatham, HIGHTSTOWN, NJ 08520
MLS# NJME2081372Listed by: BHHS FOX & ROACH-MT LAUREL - New
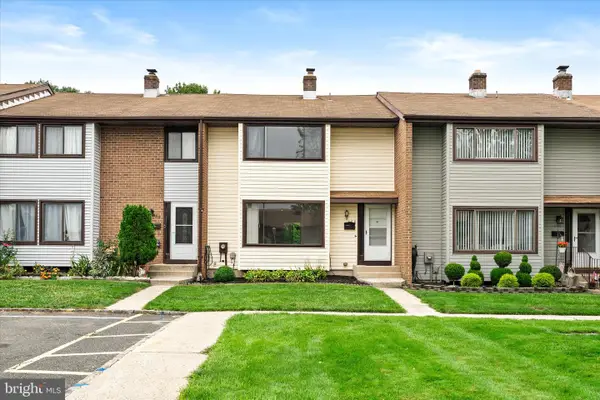 $429,000Active3 beds 3 baths1,620 sq. ft.
460 Fairfield Rd, EAST WINDSOR TWP, NJ 08520
MLS# NJME2083224Listed by: KELLER WILLIAMS PREMIER - New
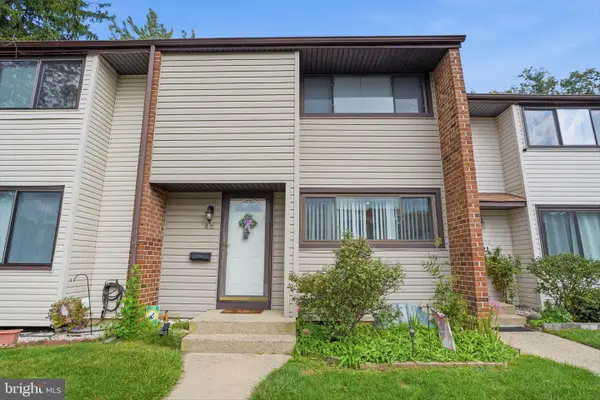 $365,000Active2 beds 2 baths1,310 sq. ft.
46-46 Bennington Dr #dr, HIGHTSTOWN, NJ 08520
MLS# NJME2082978Listed by: KELLER WILLIAMS REALTY - New
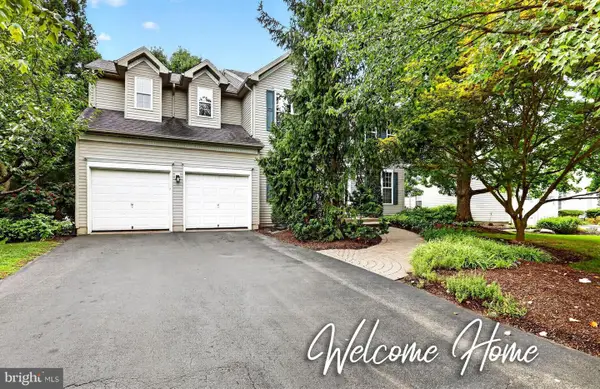 $859,000Active4 beds 3 baths2,160 sq. ft.
42 Stonehedge Dr, HIGHTSTOWN, NJ 08520
MLS# NJME2082774Listed by: RE/MAX INNOVATION - New
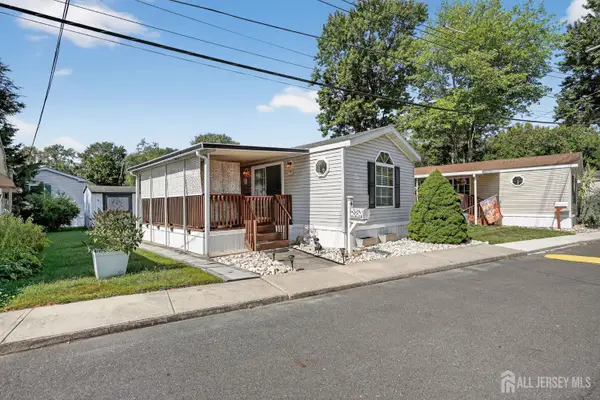 $95,000Active2 beds 1 baths
-4 South Drive, East Windsor, NJ 08520
MLS# 2703509RListed by: BHHS FOX & ROACH REALTORS - New
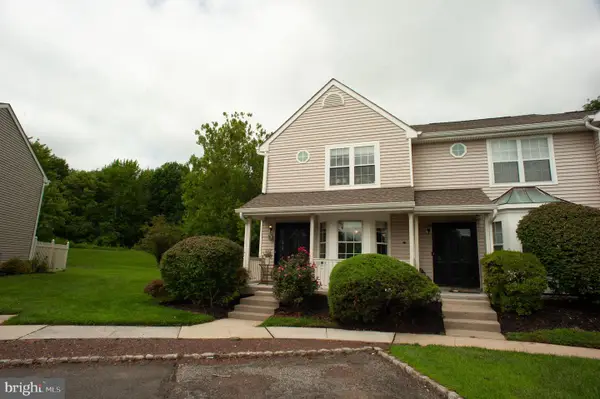 $349,000Active2 beds 2 baths1,164 sq. ft.
6 Wellington, EAST WINDSOR, NJ 08520
MLS# NJME2082688Listed by: EXP REALTY, LLC 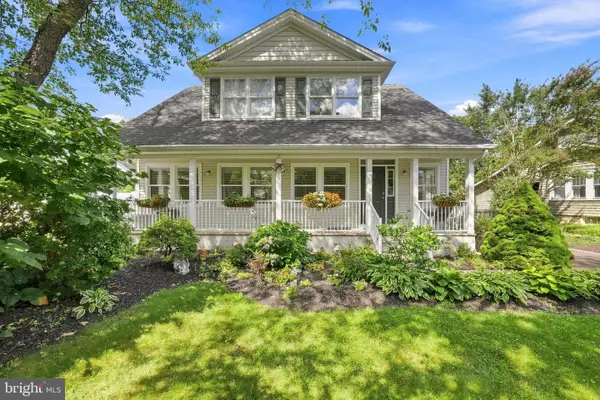 $775,000Active3 beds 3 baths2,142 sq. ft.
218 Maxwell Ave., EAST WINDSOR, NJ 08520
MLS# NJME2082602Listed by: KELLER WILLIAMS PREMIER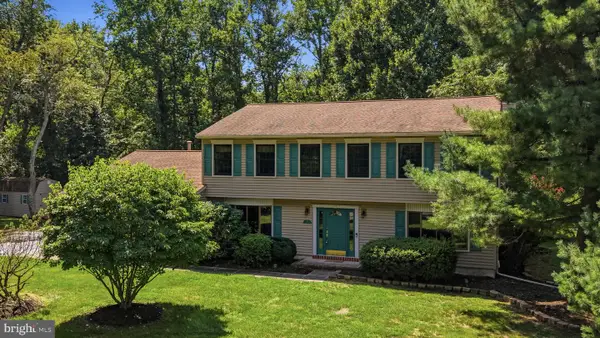 $799,000Active5 beds 3 baths2,819 sq. ft.
15 Wayne Way, EAST WINDSOR, NJ 08520
MLS# NJME2082778Listed by: COLDWELL BANKER RESIDENTIAL BROKERAGE - FLEMINGTON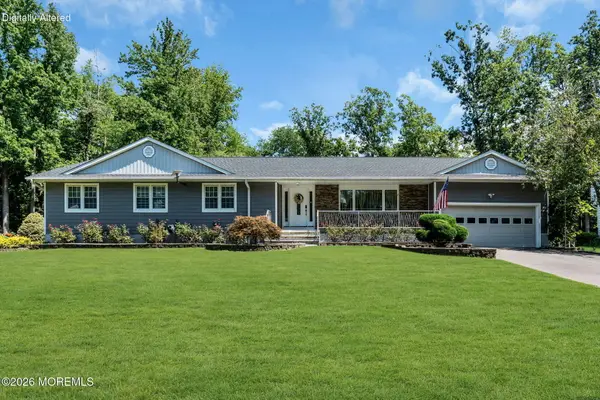 $817,000Active4 beds 2 baths2,226 sq. ft.
13 Jeffrey Lane, East Windsor, NJ 08520
MLS# 22626732Listed by: EXP REALTY $305,000Active2 beds 2 baths
813 Wood Mill Drive, East Windsor, NJ 08512
MLS# 22626723Listed by: EXP REALTY


Protect your home and budget from life's surprises with an Assurant Home Warranty, backed by a partner that supports you through every step of homeownership. Explore Plans.
© 2023 - 2026 ERA Franchise Systems LLC. All rights reserved. ERA Franchise Systems LLC fully supports the principles of the Fair Housing Act and the Equal Opportunity Act. ERA, ERA Real Estate powered, and their respective logos are registered service marks of ERA Franchise Systems LLC. Each office is independently owned and operated.