
502 Boston Ave, Egg Harbor City, NJ 08215
Local realty services provided by:ERA Martin Associates
502 Boston Ave,Egg Harbor City, NJ 08215
$264,900
- 2 Beds
- 1 Baths
- - sq. ft.
- Single family
- Active
Listed by: georgeanna tracey newmones
Office: exp realty, llc.
MLS#:NJAC2026826
Source:BRIGHTMLS
Price summary
- Price:$264,900
About this home
Great starter home with so much potential! Tour this 2-bedroom, 1-bath first-floor home featuring an open-concept layout, a bright, spacious living room, and an eat-in kitchen with granite countertops and a pantry. The primary bedroom offers custom built-in storage. Additional features include a full walk-up attic, an unfinished walk-out basement, a detached garage with plumbing roughed in for a bathroom, a large fenced yard, a covered deck, and more. Bring your vision and make this home your own! Professional photos coming shortly!
Contact an agent
Home facts
- Year built:1940
- Subdivision & Development:NONE AVAILABLE
- Listing ID #:NJAC2026826
- Added:8 day(s) ago
- Updated:October 18, 2026 at 01:53 PM
Rooms and interior
- Bedrooms:2
- Total bathrooms:1
- Full bathrooms:1
- Rooms Total:5
- Basement:Yes
- Basement Description:Full, Interior Access, Outside Entrance
Heating and cooling
- Cooling:Central A/C
- Heating:Central, Forced Air, Natural Gas
Structure and exterior
- Year built:1940
- Lot area:0.21 Acres
- Architectural Style:Ranch/Rambler
- Construction Materials:Frame
- Foundation Description:Block
- Levels:1 Story
Utilities
- Water:Public
- Sewer:Public Sewer
Finances and disclosures
- Price:$264,900
- Tax amount:$7,071 (2025)
Parking
- Parking description:Additional Storage Area, Detached Garage, Garage - Rear Entry
- Garage:Yes
- Garage spaces:1
New listings near 502 Boston Ave
- New
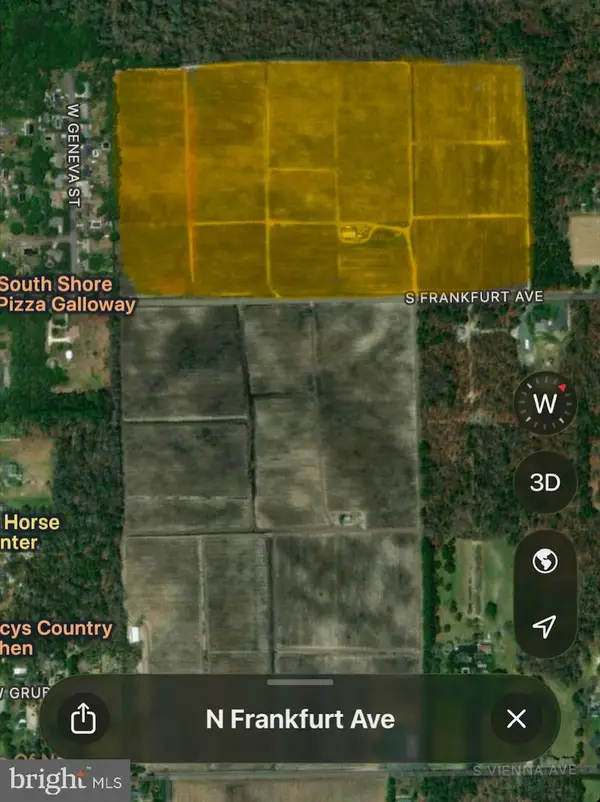 $1,300,000Active55 Acres
349 S Frankfurt Ave, EGG HARBOR CITY, NJ 08215
MLS# NJAC2027214Listed by: RE/MAX COMMUNITY-WILLIAMSTOWN - New
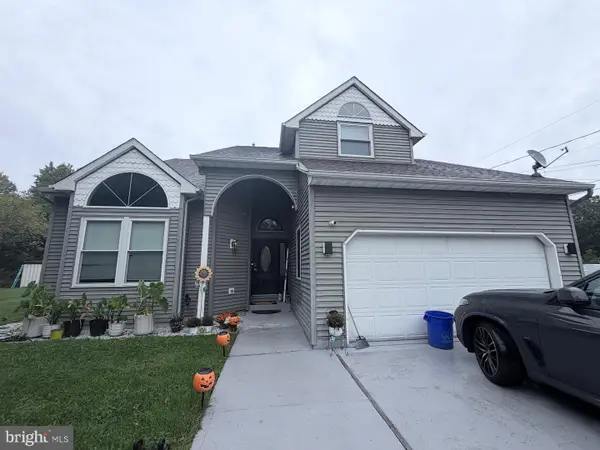 $309,000Active4 beds 4 baths2,700 sq. ft.
577 S Roosevelt Ave, EGG HARBOR CITY, NJ 08215
MLS# NJAC2027136Listed by: YOUR TOWN REALTY - New
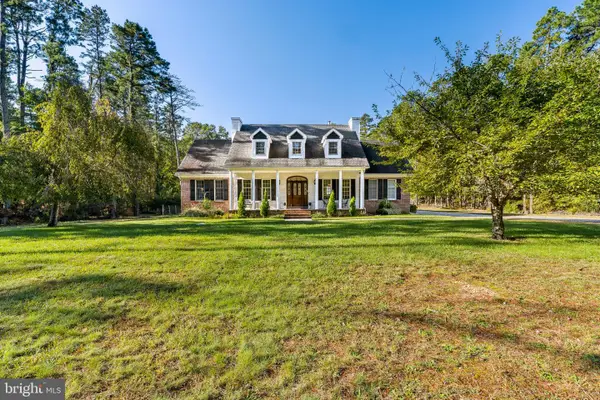 $699,000Active4 beds 4 baths2,736 sq. ft.
814 Liebig St W, EGG HARBOR CITY, NJ 08215
MLS# NJAC2027132Listed by: BETTER HOMES AND GARDENS REAL ESTATE REALTY CONNECT 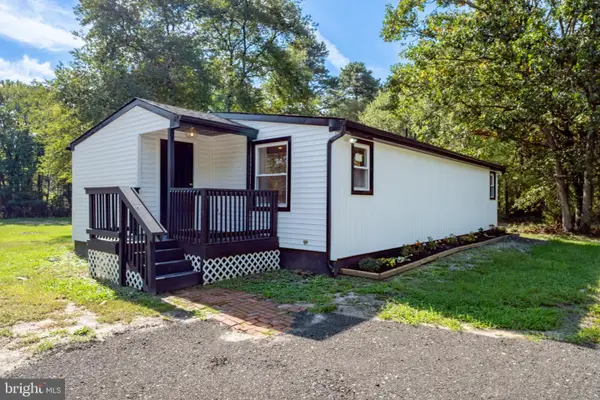 $374,900Pending3 beds 1 baths940 sq. ft.
120 S Cologne Ave, EGG HARBOR CITY, NJ 08215
MLS# NJAC2027054Listed by: KELLER WILLIAMS REALTY - ATLANTIC SHORE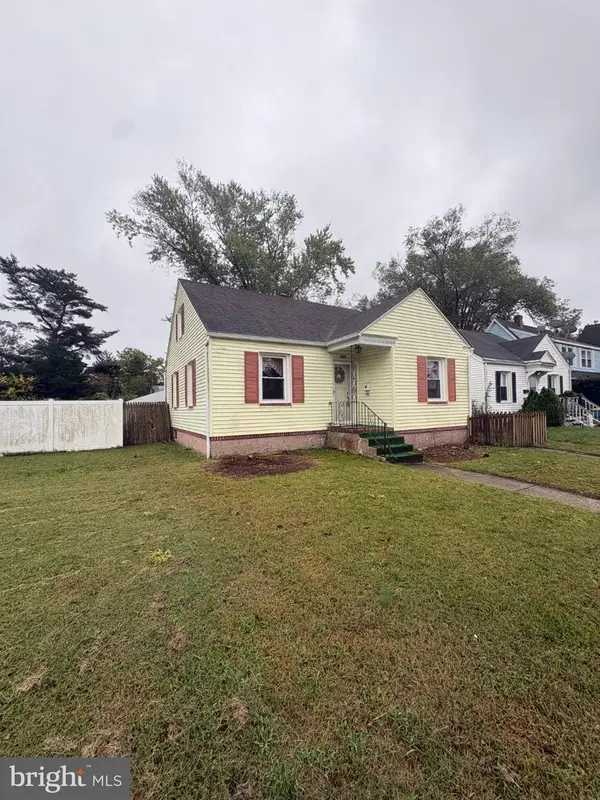 $229,900Active2 beds 1 baths1,196 sq. ft.
120 Cincinnati Ave, EGG HARBOR CITY, NJ 08215
MLS# NJAC2027026Listed by: KELLER WILLIAMS HOMETOWN- Open Sun, 11am to 1pm
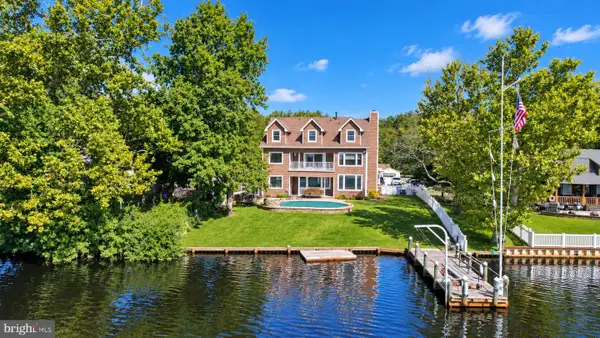 $1,325,000Active4 beds 4 baths3,900 sq. ft.
1124 Route 542, EGG HARBOR CITY, NJ 08215
MLS# NJBL2121856Listed by: CENTURY 21 ACTION PLUS REALTY - NORTHFIELD 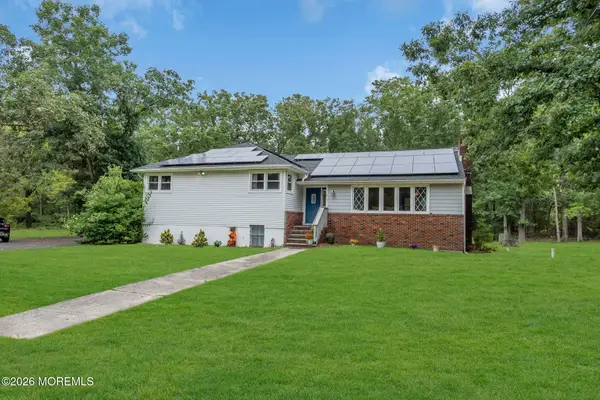 $385,000Active3 beds 2 baths
811 Moss Mill Road, Egg Harbor City, NJ 08215
MLS# 22631191Listed by: THE KEY REAL ESTATE GROUP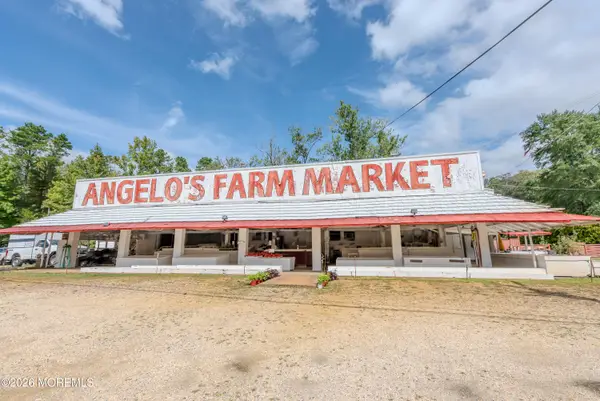 $1,200,000Active3 beds 2 baths2,427 sq. ft.
5600 White Horse, Egg Harbor City, NJ 08215
MLS# 22630507Listed by: RE/MAX REALTY 9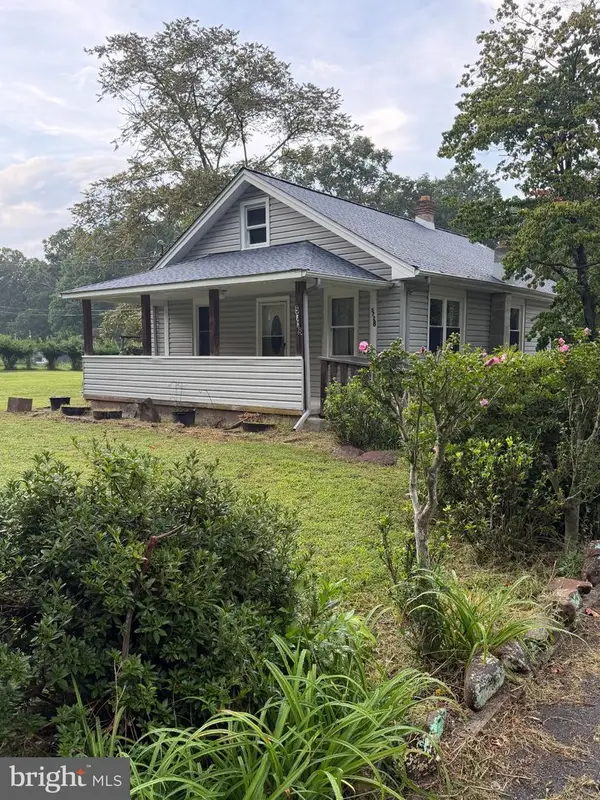 $284,900Pending2 beds 1 baths1,066 sq. ft.
5728 Moss Mill Rd, EGG HARBOR CITY, NJ 08215
MLS# NJAC2026326Listed by: REAL BROKER, LLC


Protect your home and budget from life's surprises with an Assurant Home Warranty, backed by a partner that supports you through every step of homeownership. Explore Plans.
© 2023 - 2026 ERA Franchise Systems LLC. All rights reserved. ERA Franchise Systems LLC fully supports the principles of the Fair Housing Act and the Equal Opportunity Act. ERA, ERA Real Estate powered, and their respective logos are registered service marks of ERA Franchise Systems LLC. Each office is independently owned and operated.