
600 Maple, Ewing, NJ 08618
Local realty services provided by:ERA Byrne Realty
600 Maple,Ewing, NJ 08618
$435,000
- 3 Beds
- 2 Baths
- 1,564 sq. ft.
- Single family
- Pending
Listed by: rhonda l golub
Office: redfin
MLS#:NJME2079308
Source:BRIGHTMLS
Price summary
- Price:$435,000
- Price per sq. ft.:$278.13
About this home
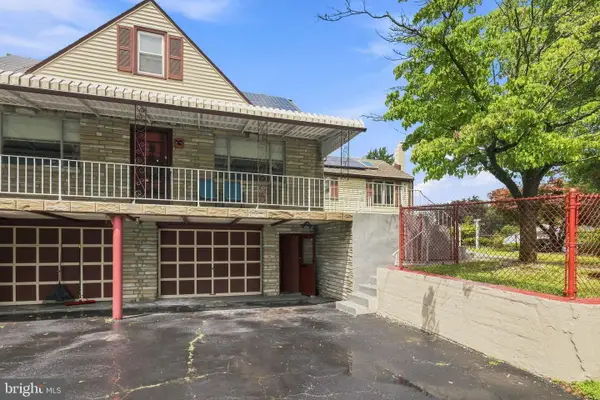
Now offered at $435,000—priced below a recent appraisal of $450,000. Beautifully updated 3BR/1.5BA home featuring a bright living room with recessed lighting, a large picture window, and built-in shelving. Remodeled kitchen with granite countertops, stainless steel appliances, breakfast bar, and updated backsplash. Huge family room with wood-beamed ceilings and expansive windows overlooking the park-like, fenced backyard. Finished basement adds flexible living space plus an updated bath. Convenient commuter location with easy access to major routes and nearby rail options. Direct access to the garage and many recent improvements throughout. Fireplace is non-operational and will be capped per township requirements; conveyed as-is.
Contact an agent
Home facts
- Year built:1950
- Subdivision & Development:GLENDALE
- Listing ID #:NJME2079308
- Added:50 day(s) ago
- Updated:August 13, 2026 at 08:41 AM
Rooms and interior
- Bedrooms:3
- Total bathrooms:2
- Full bathrooms:1
- Half bathrooms:1
- Rooms Total:7
- Flooring:Hardwood
- Dining Description:Combination Kitchen/Dining
- Bathrooms Description:Bathroom 1, Bathroom 2
- Kitchen Description:Breakfast Area, Built-Ins, Butlers Pantry, Cedar Closet(s), Dishwasher, Exhaust Fan, Kitchen - Country, Kitchen - Eat-In, Kitchen - Gourmet, Microwave, Oven/Range - Gas, Refrigerator, Upgraded Countertops, Water Heater
- Bedroom Description:Cedar Closet(s)
- Basement:Yes
- Basement Description:Full, Fully Finished
- Living area:1,564 sq. ft.
Heating and cooling
- Cooling:Central A/C
- Heating:Forced Air, Natural Gas
Structure and exterior
- Roof:Asphalt
- Year built:1950
- Building area:1,564 sq. ft.
- Lot area:0.24 Acres
- Lot Features:Corner, Level, Open, Private, Rear Yard, Suburban
- Architectural Style:Ranch/Rambler
- Construction Materials:Frame
- Exterior Features:Flood Lights, Play Area
- Levels:1 Story
Utilities
- Water:Public
- Sewer:Public Sewer
Finances and disclosures
- Price:$435,000
- Price per sq. ft.:$278.13
- Tax amount:$8,920 (2025)
Features and amenities
- Laundry features:Dryer - Electric, Has Laundry, Laundry, Washer
- Amenities:Attic, Attic/House Fan, Built-Ins, Cable TV, Cedar Closet(s), Exposed Beams, Natural Gas Available, Phone Available
Parking
- Parking description:Attached Garage, Garage - Front Entry, Oversized
- Garage:Yes
- Garage spaces:1
New listings near 600 Maple
- New
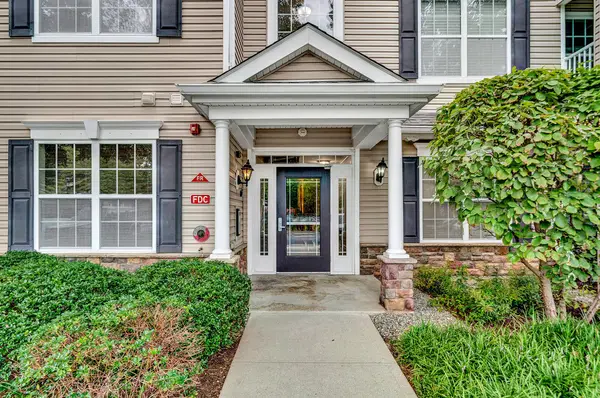 $365,000Active2 beds 2 baths1,464 sq. ft.
112 Timberlake Dr, EWING, NJ 08618
MLS# NJME2082128Listed by: BHHS FOX & ROACH HOPEWELL VALLEY - Coming Soon
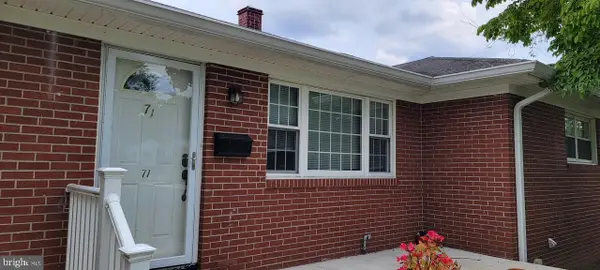 $479,900Coming Soon4 beds 3 baths
71 Hardwick Dr, EWING, NJ 08638
MLS# NJME2082030Listed by: DAVID DEPAOLA AND COMPANY REAL ESTATE - Coming Soon
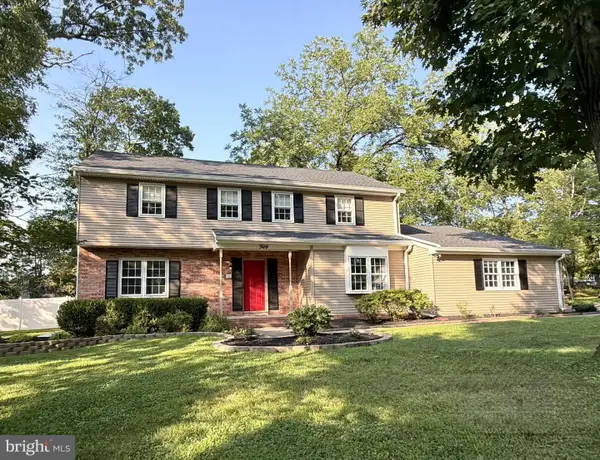 $650,000Coming Soon4 beds 3 baths
50 Lochatong Rd, EWING, NJ 08628
MLS# NJME2082088Listed by: COLDWELL BANKER HEARTHSIDE - New
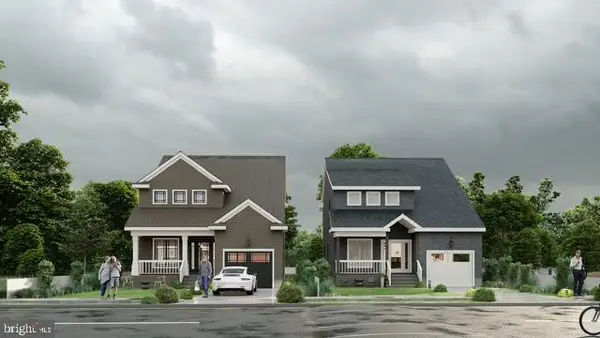 $579,999Active3 beds 3 baths1,735 sq. ft.
197 Weber Ave, EWING TWP, NJ 08638
MLS# NJME2080136Listed by: REALTYMARK PROPERTIES - New
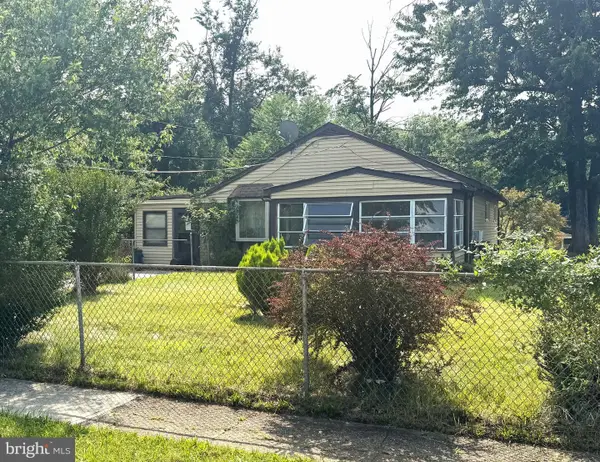 $189,900Active3 beds 2 baths1,328 sq. ft.
11 Dorset Dr, EWING TWP, NJ 08618
MLS# NJME2081964Listed by: KELLER WILLIAMS REALTY MONMOUTH/OCEAN - New
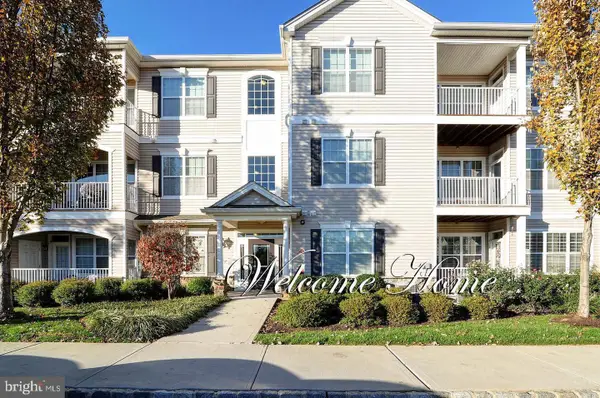 $350,000Active2 beds 2 baths1,631 sq. ft.
426 Timberlake Dr, EWING, NJ 08618
MLS# NJME2081920Listed by: WEICHERT REALTORS - PRINCETON - New
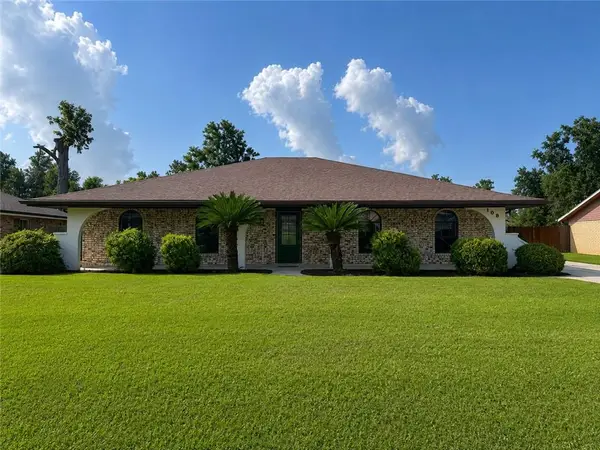 $290,000Active3 beds 2 baths1,980 sq. ft.
108 Somerset Road, La Place, LA 70068
MLS# 2571216Listed by: FRERET REALTY - New
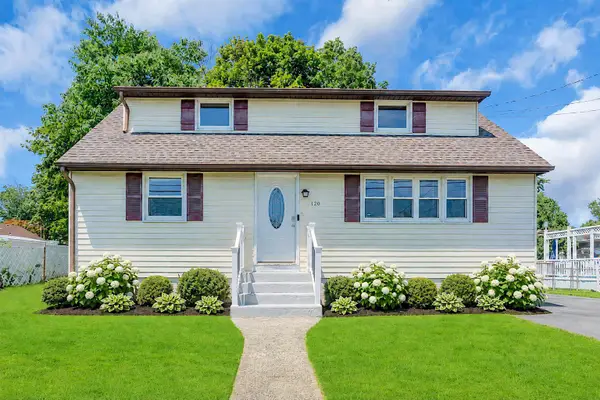 $385,000Active4 beds 2 baths1,311 sq. ft.
120 Allison Ave, EWING, NJ 08638
MLS# NJME2081590Listed by: NEXTHOME PENINSULA REALTY GROUP - Coming Soon
 $409,900Coming Soon4 beds 3 baths
71 Homan Ave, TRENTON, NJ 08618
MLS# NJME2081690Listed by: RE/MAX AT HOME - New
 $440,000Active3 beds 3 baths1,884 sq. ft.
260 Somerset St, EWING, NJ 08638
MLS# NJME2081780Listed by: WEICHERT REALTORS - EDISON


Protect your home and budget from life's surprises with an Assurant Home Warranty, backed by a partner that supports you through every step of homeownership. Explore Plans.
© 2023 - 2026 ERA Franchise Systems LLC. All rights reserved. ERA Franchise Systems LLC fully supports the principles of the Fair Housing Act and the Equal Opportunity Act. ERA, ERA Real Estate powered, and their respective logos are registered service marks of ERA Franchise Systems LLC. Each office is independently owned and operated.