
-13 Chestnut Street, Farmingdale, NJ 07727
Local realty services provided by:ERA Suburb Realty Agency
Office: green light realty llc.
MLS#:2701512R
Source:NJ_MCMLS
Price summary
- Price:$524,900
About this home
Welcome to this charming 3-bedroom, 1.5-bath ranch on a generous corner lot in the heart of Farmingdale. Hardwood floors and an open living, dining, and kitchen layout create an inviting space for everyday living and entertaining. Whether you're ready to enjoy it as it is, or envision updating it over time, this home offers endless possibilities. Step outside to enjoy the paver patio, hot tub, and gazebo complete with electric and ceiling fan. Downtown Farmingdale's shops, restaurants, and local events are just a short stroll away, with the elementary school only a couple of blocks from home. Conveniently located just minutes from the Manasquan Reservoir and a short drive to the beautiful Jersey Shore beaches. Natural gas is also available at the street, offering added possibilities for the future. Don't miss this opportunity to make this Farmingdale gem your own.
Contact an agent
Home facts
- Year built:1954
- Subdivision & Development:none
- Listing ID #:2701512R
- Added:47 day(s) ago
- Updated:September 13, 2026 at 03:37 PM
Rooms and interior
- Bedrooms:3
- Total bathrooms:2
- Full bathrooms:1
- Half bathrooms:1
- Rooms Total:8
- Flooring:Wood
- Dining Description:Living Dining Combo
- Kitchen Description:Dishwasher, Disposal, Electric Range/Oven, Kitchen, Pantry, Refrigerator
- Basement Description:Crawl Space
Heating and cooling
- Cooling:Window Unit(s)
- Heating:Baseboard
Structure and exterior
- Roof:Asphalt
- Year built:1954
- Lot area:0.23 Acres
- Lot Features:Corner Lot, Level, Near Shopping
- Architectural Style:Ranch
- Exterior Features:Fencing/Wall, Patio, Storage Shed, Yard
- Levels:1 Story
Utilities
- Water:Public
- Sewer:Public Sewer
Finances and disclosures
- Price:$524,900
- Tax amount:$8,066
Features and amenities
- Appliances:Electric Water Heater, Refrigerator, Washer
- Laundry features:Dryer, Washer
- Amenities:Attic, Electric Water Heater
Parking
- Parking description:2 Car Width, 2 Cars Deep
New listings near -13 Chestnut Street
- New
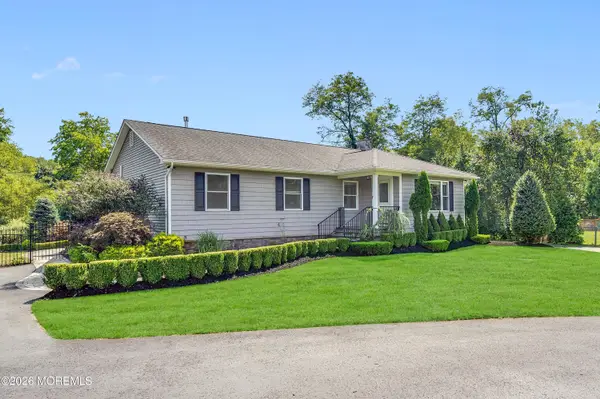 $825,000Active3 beds 2 baths1,508 sq. ft.
145 Asbury Road, Farmingdale, NJ 07727
MLS# 22628691Listed by: COLTS NECK REALTY - New
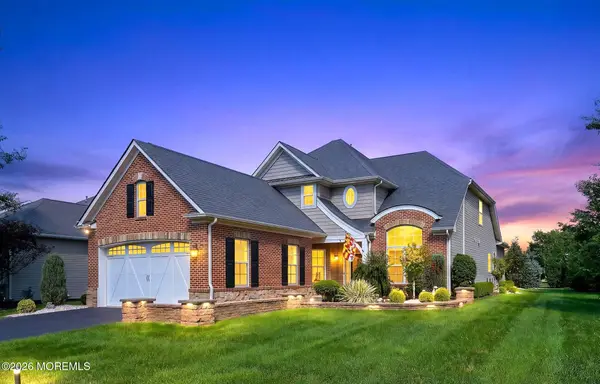 $1,050,000Active3 beds 3 baths2,883 sq. ft.
89 Milan Boulevard, Farmingdale, NJ 07727
MLS# 22628482Listed by: HERITAGE HOUSE SOTHEBY'S INTERNATIONAL REALTY - Open Sun, 1 to 3pmNew
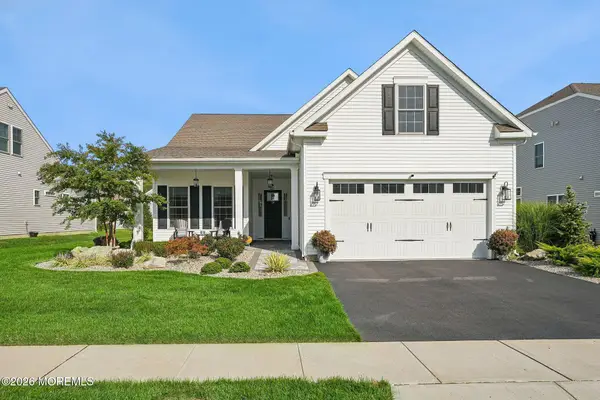 $974,900Active2 beds 2 baths2,023 sq. ft.
34 Pasture Drive, Farmingdale, NJ 07727
MLS# 22628374Listed by: KELLER WILLIAMS REALTY OCEAN LIVING - New
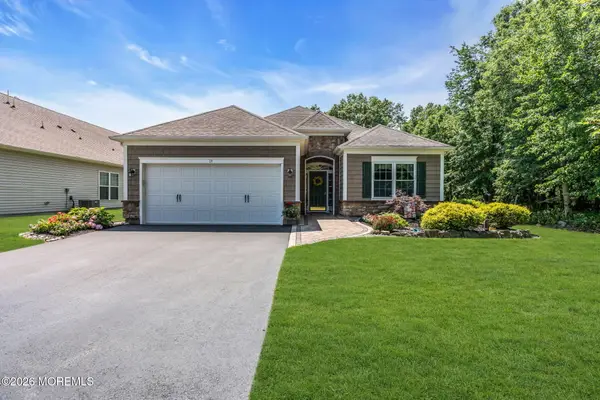 $869,900Active3 beds 2 baths2,224 sq. ft.
19 Rossini Court, Farmingdale, NJ 07727
MLS# 22628392Listed by: COLDWELL BANKER REALTY - Open Sun, 11am to 1pmNew
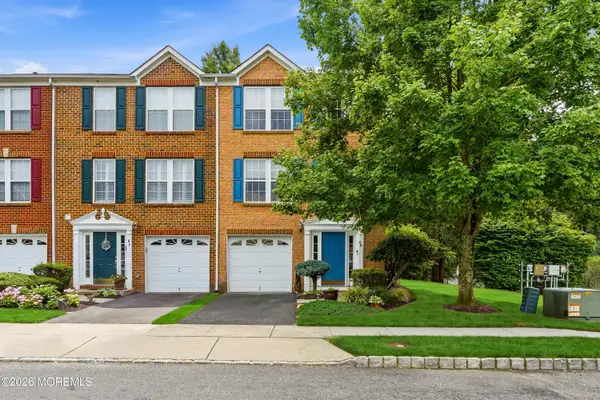 $479,000Active3 beds 3 baths1,640 sq. ft.
69 Saxton Road, Farmingdale, NJ 07727
MLS# 22628187Listed by: HERITAGE HOUSE SOTHEBY'S INTERNATIONAL REALTY  $905,000Active4 beds 3 baths2,400 sq. ft.
3 River Drive, Farmingdale, NJ 07727
MLS# 22626554Listed by: RE/MAX FIRST CLASS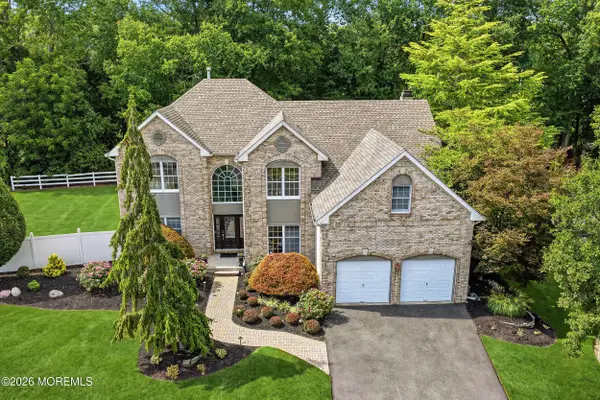 $950,000Active4 beds 3 baths3,756 sq. ft.
48 Vardon Way, Farmingdale, NJ 07727
MLS# 22626223Listed by: NEXTHOME NEXUS REALTY GROUP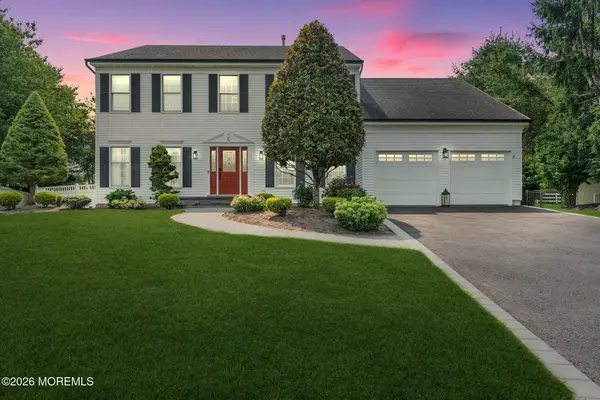 $850,000Pending4 beds 3 baths
6 Snead Court, Farmingdale, NJ 07727
MLS# 22625033Listed by: EXP REALTY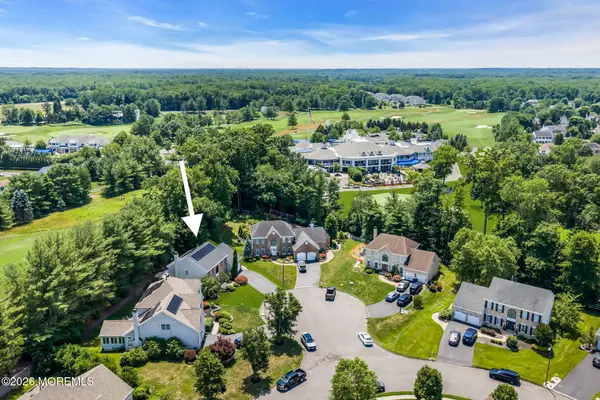 $949,999Pending4 beds 3 baths2,700 sq. ft.
66 Vardon Way, Farmingdale, NJ 07727
MLS# 22624696Listed by: SHIRE REALTY INC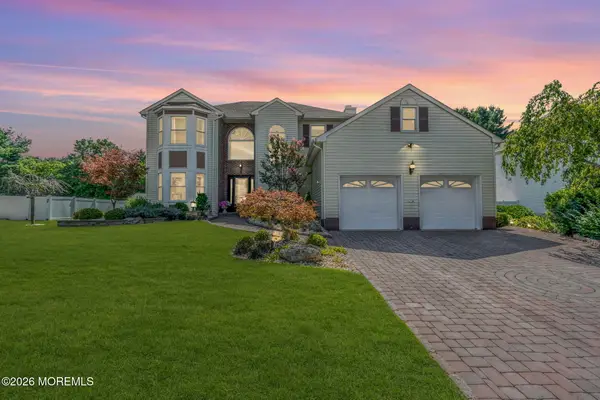 $925,000Pending4 beds 4 baths2,554 sq. ft.
6 Johnny Drive, Farmingdale, NJ 07727
MLS# 22624196Listed by: KELLER WILLIAMS REALTY FREEHOLD


Protect your home and budget from life's surprises with an Assurant Home Warranty, backed by a partner that supports you through every step of homeownership. Explore Plans.
© 2023 - 2026 ERA Franchise Systems LLC. All rights reserved. ERA Franchise Systems LLC fully supports the principles of the Fair Housing Act and the Equal Opportunity Act. ERA, ERA Real Estate powered, and their respective logos are registered service marks of ERA Franchise Systems LLC. Each office is independently owned and operated.