
4 Susan Court, Farmingdale, NJ 07727
Local realty services provided by:ERA Byrne Realty
Listed by: johnny guan, salvatore ventre
Office: real broker, llc- fairfield
MLS#:22629389
Source:NJ_MOMLS
Price summary
- Price:$1,250,000
- Price per sq. ft.:$298.76
About this home
A rare opportunity in the highly desirable Farmingdale section, this impressive 4-bedroom, 2.5-bath home is situated on nearly one acre at the end of a private cul-de-sac, offering exceptional space, privacy, and value that is increasingly difficult to find at this price point! A charming wraparound porch and double-door entry welcome you into a dramatic two-story foyer with hardwood floors flowing throughout the home. The inviting living room features custom built-ins and a fireplace, while the spacious chef's kitchen offers a center island, double wall ovens, cooktop, built-in refrigerator, custom cabinetry, tile flooring, & a large pantry. The kitchen opens seamlessly to a stunning two-story family room w/ soaring ceilings and a wall of windows that fills the space with natural light. Upstairs are four generously sized bedrooms, including an expansive primary suite with a private sitting area, dedicated gym space, dual walk-in closets, and a spa-like bath with double vanities, a makeup station, Jacuzzi soaking tub, and oversized shower with body jets. A spacious hall bath with dual sinks completes the second level. Additional highlights include a new roof installed in 2024, recessed lighting throughout, first-floor laundry with cabinetry, a two-car garage, and a full walk-out basement offering tremendous potential for additional living space. Outside, the nearly one-acre property provides a private backyard with a patio and storage shed, with plenty of room to entertain, relax, or create the outdoor space of your dreams. As an added bonus, the seller is willing to either refinish the existing hardwood floors or install new flooring, allowing the next owner to personalize the home to their taste. With its nearly one-acre lot, private cul-de-sac setting, spacious interior, and desirable Farmingdale location, this is an incredible opportunity to own a truly special home at a price point where properties like this are rarely available....
Contact an agent
Home facts
- Year built:2001
- Subdivision & Development:None
- Listing ID #:22629389
- Added:1 day(s) ago
- Updated:September 17, 2026 at 06:44 PM
Rooms and interior
- Bedrooms:4
- Total bathrooms:3
- Full bathrooms:2
- Half bathrooms:1
- Flooring:Ceramic Tile, Wood
- Basement:Yes
- Basement Description:Ceilings - High, Full, Walk-Out Access
- Living area:4,184 sq. ft.
Heating and cooling
- Cooling:2 Zoned AC
- Heating:2 Zoned Heat, Natural Gas
Structure and exterior
- Roof:Shingle
- Year built:2001
- Building area:4,184 sq. ft.
- Lot area:0.92 Acres
- Lot Features:Cul-De-Sac, Oversized
- Exterior Features:Palladium Window
Schools
- High school:Howell HS
- Middle school:Howell North
- Elementary school:Ardena
Utilities
- Water:Public
- Sewer:Septic Tank
Finances and disclosures
- Price:$1,250,000
- Price per sq. ft.:$298.76
- Tax amount:$16,035 (2025)
Features and amenities
- Amenities:Balcony, Ceilings - 9Ft+ 1st Flr, Ceilings - 9Ft+ 2nd Flr, Center Hall, Dec Molding
Parking
- Parking description:Driveway, On Street, Oversized
- Garage:Yes
- Garage spaces:2
New listings near 4 Susan Court
- Coming Soon
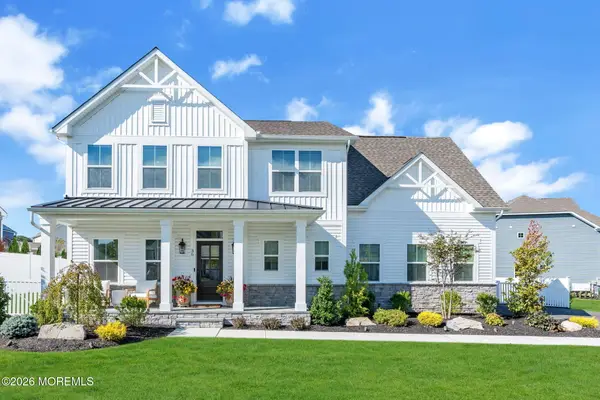 $1,124,910Coming Soon4 beds 4 baths
36 Charleston Street, Farmingdale, NJ 07727
MLS# 22629332Listed by: WARD WIGHT SOTHEBY'S INTERNATIONAL REALTY - New
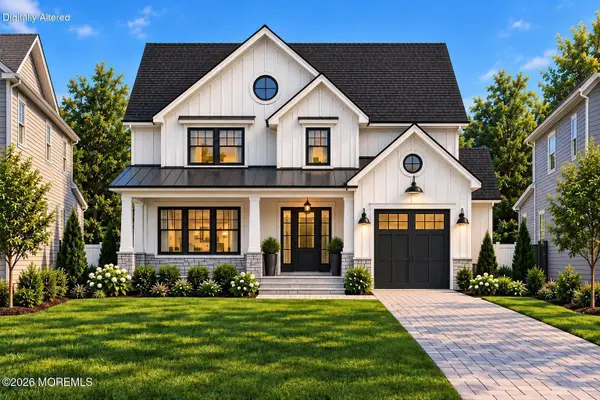 $1,075,000Active4 beds 3 baths2,450 sq. ft.
17B Chestnut Street, Farmingdale, NJ 07727
MLS# 22629036Listed by: KELLER WILLIAMS REALTY SPRING LAKE - New
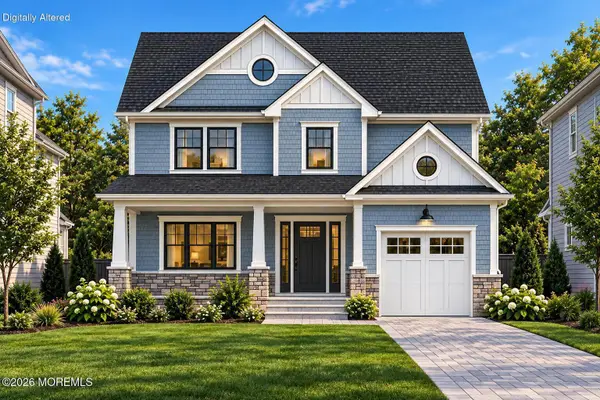 $1,075,000Active4 beds 3 baths2,450 sq. ft.
17 Chestnut Street, Farmingdale, NJ 07727
MLS# 22629028Listed by: KELLER WILLIAMS REALTY SPRING LAKE - New
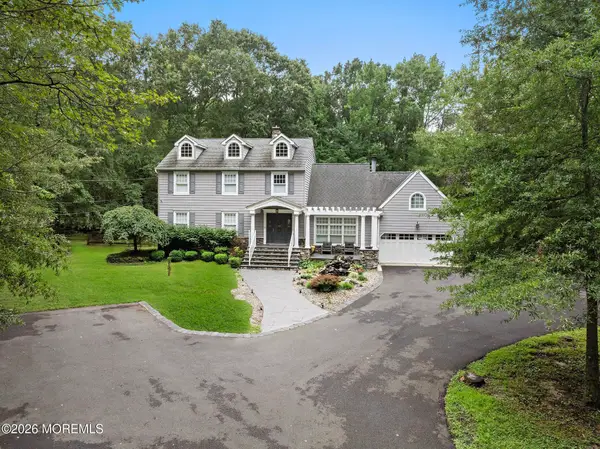 $1,199,000Active4 beds 3 baths
289 Cranberry Road, Farmingdale, NJ 07727
MLS# 22628960Listed by: BETTER HOMES AND GARDENS REAL ESTATE MURPHY & CO. - New
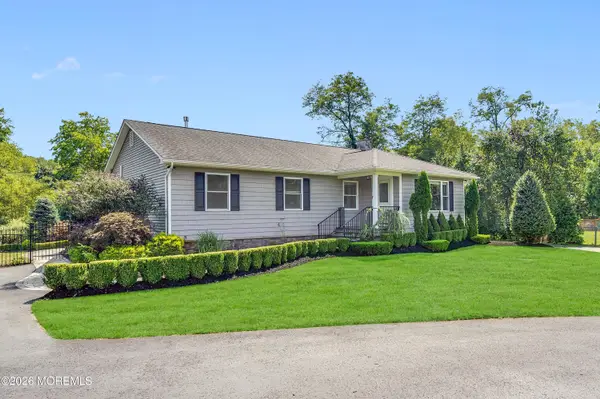 $825,000Active3 beds 2 baths1,508 sq. ft.
145 Asbury Road, Farmingdale, NJ 07727
MLS# 22628691Listed by: COLTS NECK REALTY 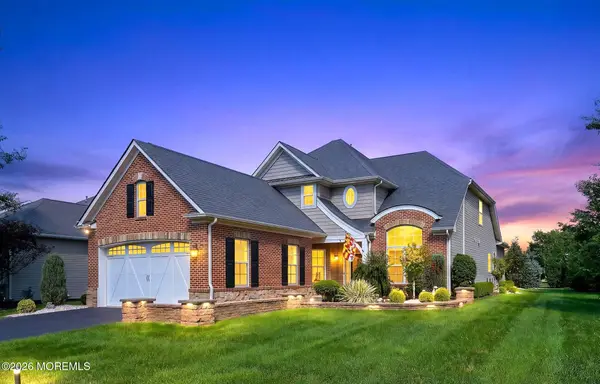 $1,050,000Pending3 beds 3 baths2,883 sq. ft.
89 Milan Boulevard, Farmingdale, NJ 07727
MLS# 22628482Listed by: HERITAGE HOUSE SOTHEBY'S INTERNATIONAL REALTY- New
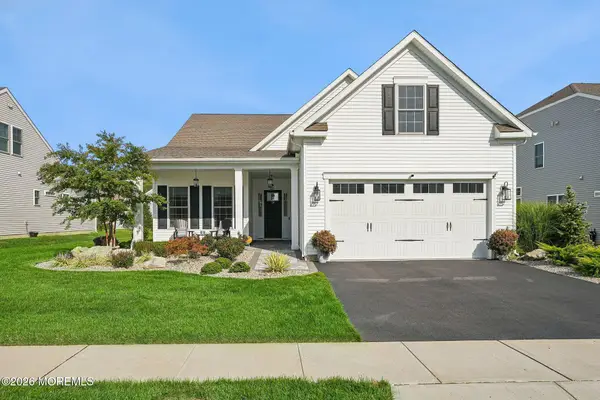 $974,900Active2 beds 2 baths2,023 sq. ft.
34 Pasture Drive, Farmingdale, NJ 07727
MLS# 22628374Listed by: KELLER WILLIAMS REALTY OCEAN LIVING - New
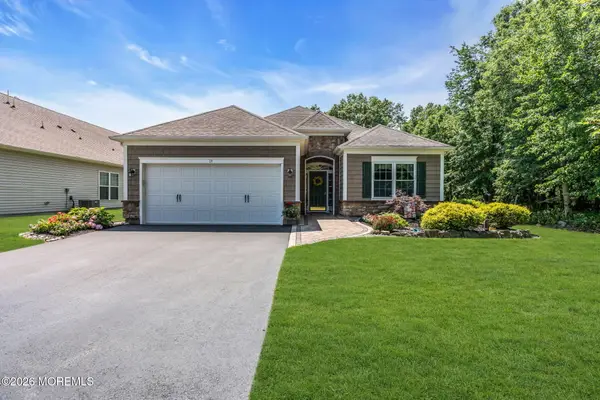 $869,900Active3 beds 2 baths2,224 sq. ft.
19 Rossini Court, Farmingdale, NJ 07727
MLS# 22628392Listed by: COLDWELL BANKER REALTY - New
 $479,000Active3 beds 3 baths1,640 sq. ft.
69 Saxton Road, Farmingdale, NJ 07727
MLS# 22628187Listed by: HERITAGE HOUSE SOTHEBY'S INTERNATIONAL REALTY


Protect your home and budget from life's surprises with an Assurant Home Warranty, backed by a partner that supports you through every step of homeownership. Explore Plans.
© 2023 - 2026 ERA Franchise Systems LLC. All rights reserved. ERA Franchise Systems LLC fully supports the principles of the Fair Housing Act and the Equal Opportunity Act. ERA, ERA Real Estate powered, and their respective logos are registered service marks of ERA Franchise Systems LLC. Each office is independently owned and operated.