
112 Carson Ave, Gibbstown, NJ 08027
Local realty services provided by:Pagoda Realty ERA Powered
112 Carson Ave,Gibbstown, NJ 08027
$325,000
- 3 Beds
- 2 Baths
- 1,667 sq. ft.
- Single family
- Pending
Listed by: nichole m arnold
Office: keller williams hometown
MLS#:NJGL2074982
Source:BRIGHTMLS
Price summary
- Price:$325,000
- Price per sq. ft.:$194.96
About this home
Charming One-Level Brick Ranch in Desirable Gibbstown
Welcome home to this beautifully maintained one-level brick ranch, perfectly situated on one of Gibbstown's most desirable streets. From its inviting curb appeal to its ideal location, there's so much to love about this home.
Enjoy the convenience of being within easy walking distance to the Gibbstown Swim Club and just two minutes from I-295, making commuting a breeze. You'll also appreciate the quick access to the Pennsylvania and Delaware bridges and the short 20-minute drive to Philadelphia International Airport.
Step inside to a spacious, sun-filled living room that welcomes you with warmth and comfort. Solid hardwood floors flow throughout the home, creating a timeless and elegant feel. The formal dining room is perfect for entertaining, while the oversized eat-in kitchen offers an abundance of maple cabinetry, Corian countertops, stainless steel appliances, and plenty of space for everyday dining.
The expansive family room is the heart of the home, featuring a cozy wood-burning fireplace and a large sliding glass door that opens to a beautiful paver patio—perfect for relaxing or hosting family and friends. Three comfortable bedrooms and an updated full bathroom complete the main living area.
Additional highlights include an attached one-car garage with inside access and extra storage space. Outside, you'll fall in love with the lush, fully fenced backyard, offering privacy and plenty of room to enjoy the outdoors.
This move-in-ready home combines comfort, convenience, and classic charm in a sought-after Gibbstown location.
Schedule your private showing today and discover everything this wonderful home has to offer!...
Contact an agent
Home facts
- Year built:1960
- Subdivision & Development:NONE AVAILABLE
- Listing ID #:NJGL2074982
- Added:50 day(s) ago
- Updated:August 21, 2026 at 08:27 AM
Rooms and interior
- Bedrooms:3
- Total bathrooms:2
- Full bathrooms:1
- Half bathrooms:1
- Flooring:Solid Hardwood
- Dining Description:Dining Area, Formal/Separate Dining Room
- Kitchen Description:Built-In Microwave, Dishwasher, Oven - Self Cleaning, Refrigerator, Water Heater
- Bedroom Description:Entry Level Bedroom
- Living area:1,667 sq. ft.
Heating and cooling
- Cooling:Central A/C
- Heating:Baseboard - Hot Water, Natural Gas Available, Oil
Structure and exterior
- Roof:Asphalt
- Year built:1960
- Building area:1,667 sq. ft.
- Lot area:0.23 Acres
- Architectural Style:Ranch/Rambler
- Construction Materials:Brick
- Exterior Features:Patio(s), Sidewalks, Street Lights
- Foundation Description:Crawl Space
- Levels:1 Story
Schools
- High school:PAULSBORO H.S.
- Middle school:NEHAUNSEY
- Elementary school:BROAD STREET
Utilities
- Water:Public
- Sewer:Public Sewer
Finances and disclosures
- Price:$325,000
- Price per sq. ft.:$194.96
- Tax amount:$6,554 (2025)
Features and amenities
- Laundry features:Dryer, Washer
- Amenities:Attic, Ceiling Fan(s)
Parking
- Parking description:Additional Storage Area, Attached Garage, Concrete Driveway, Garage - Front Entry, Inside Access
- Garage:Yes
- Garage spaces:1
New listings near 112 Carson Ave
- Coming SoonOpen Sat, 12 to 2pm
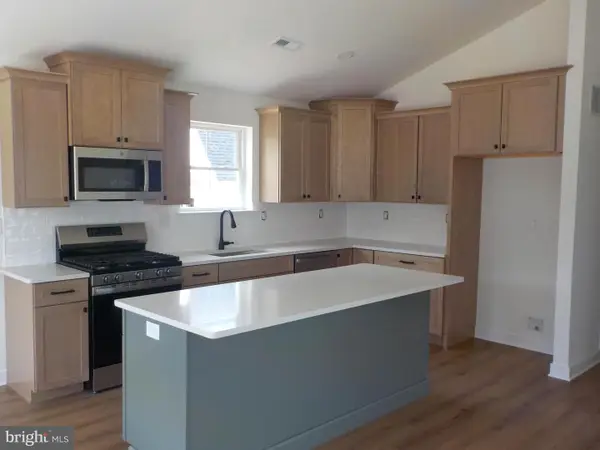 $379,900Coming Soon3 beds 2 baths1,279 sq. ft.
127 Newton Ave, GIBBSTOWN, NJ 08027
MLS# NJGL2077174Listed by: CENTURY 21 TOWN & COUNTRY REALTY - WOODSTOWN - New
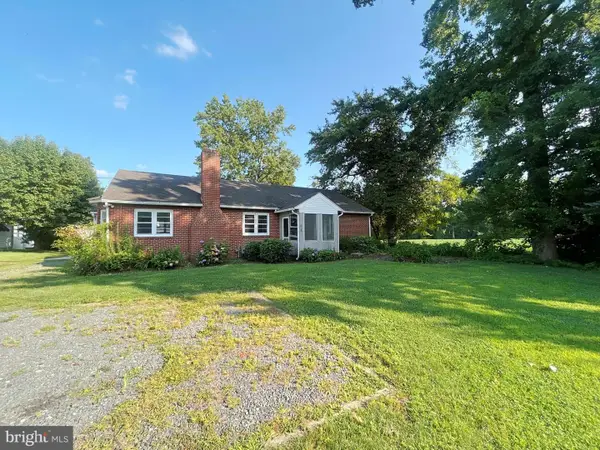 $234,900Active3 beds 1 baths1,466 sq. ft.
418 Swedesboro Rd, GIBBSTOWN, NJ 08027
MLS# NJGL2077500Listed by: EXPRESSWAY REALTY LLC - New
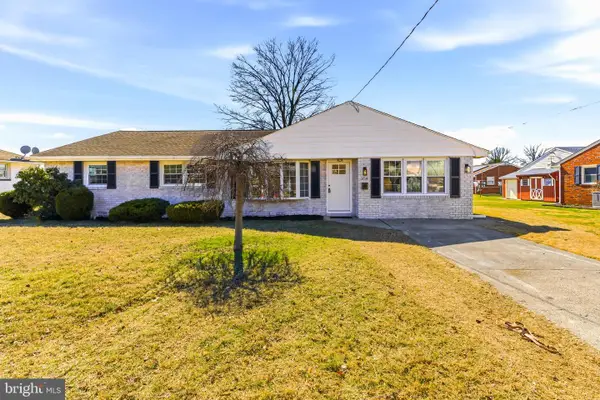 $369,900Active4 beds 2 baths1,708 sq. ft.
354 Memorial Ave, GIBBSTOWN, NJ 08027
MLS# NJGL2077440Listed by: HOF REALTY - New
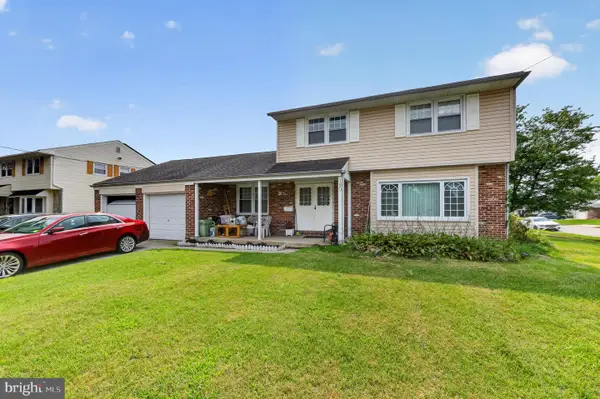 $380,000Active3 beds 3 baths2,176 sq. ft.
180 Swedesboro Ave, GIBBSTOWN, NJ 08027
MLS# NJGL2077402Listed by: PRIME REALTY PARTNERS - New
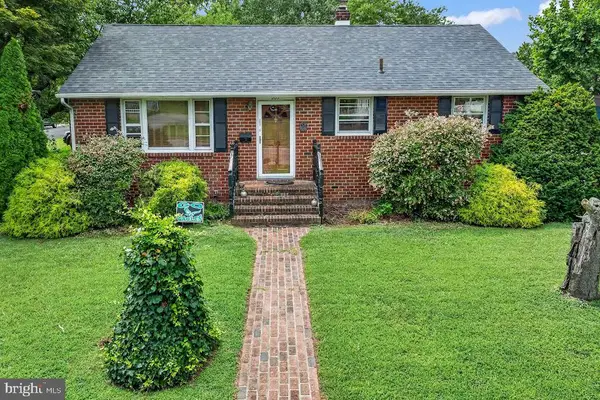 $325,000Active3 beds 2 baths1,536 sq. ft.
207 Harmony Rd, GIBBSTOWN, NJ 08027
MLS# NJGL2077310Listed by: LAMAR REALTY 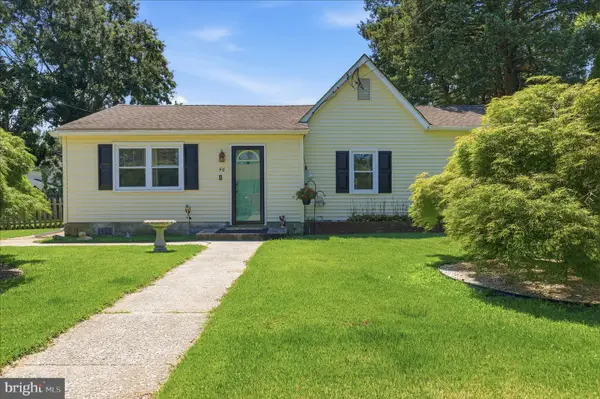 $274,900Pending3 beds 1 baths1,038 sq. ft.
46 W Vine St, GIBBSTOWN, NJ 08027
MLS# NJGL2075472Listed by: OPUS ELITE REAL ESTATE OF NJ, LLC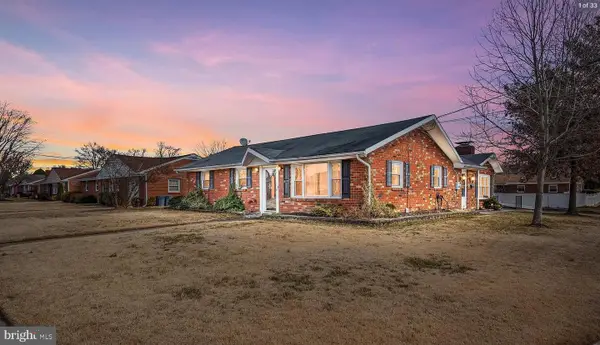 $355,000Active3 beds 2 baths1,740 sq. ft.
66 Troy Ave, GIBBSTOWN, NJ 08027
MLS# NJGL2076880Listed by: KELLER WILLIAMS CORNERSTONE REALTY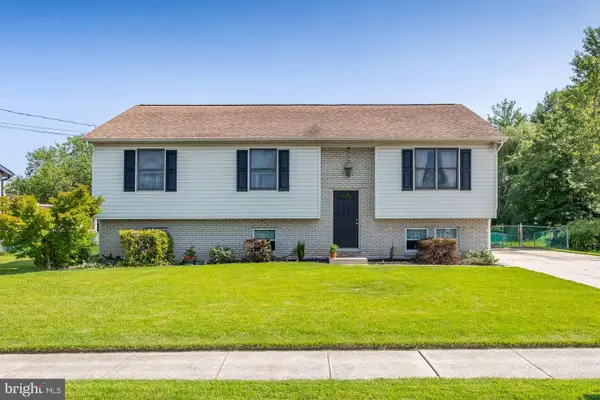 $350,000Active4 beds 2 baths3,102 sq. ft.
747 Willow Dr, GIBBSTOWN, NJ 08027
MLS# NJGL2076172Listed by: KELLER WILLIAMS HOMETOWN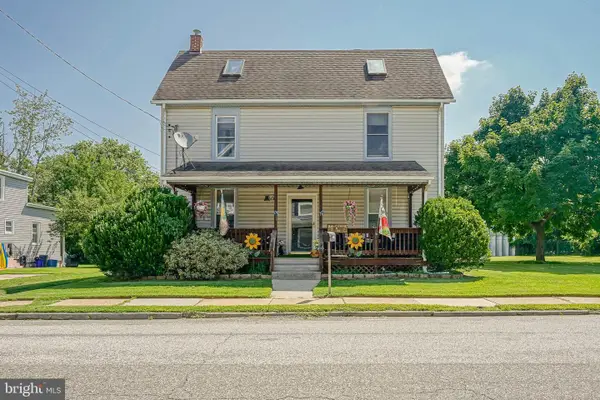 $325,000Active4 beds 1 baths1,724 sq. ft.
122 N Repauno Ave, GIBBSTOWN, NJ 08027
MLS# NJGL2076638Listed by: TOWNSHIP REALTY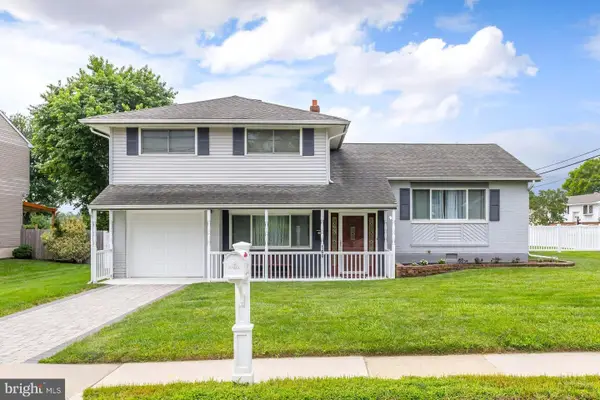 $350,000Pending3 beds 3 baths1,664 sq. ft.
160 E Broad St, GIBBSTOWN, NJ 08027
MLS# NJGL2076154Listed by: KELLER WILLIAMS HOMETOWN


Protect your home and budget from life's surprises with an Assurant Home Warranty, backed by a partner that supports you through every step of homeownership. Explore Plans.
© 2023 - 2026 ERA Franchise Systems LLC. All rights reserved. ERA Franchise Systems LLC fully supports the principles of the Fair Housing Act and the Equal Opportunity Act. ERA, ERA Real Estate powered, and their respective logos are registered service marks of ERA Franchise Systems LLC. Each office is independently owned and operated.