
608 Betty Rose Ave, Gibbstown, NJ 08027
Local realty services provided by:O'BRIEN REALTY ERA POWERED
608 Betty Rose Ave,Gibbstown, NJ 08027
$266,875
- 3 Beds
- 2 Baths
- - sq. ft.
- Single family
- Sold
Listed by: roseanne raffa
Office: bhhs fox & roach-moorestown
MLS#:NJGL2075412
Source:BRIGHTMLS
Sorry, we are unable to map this address
Price summary
- Price:$266,875
About this home
ATTENTION CASH BUYERS! Unlock the potential of this hidden gem! She may need a little love, but she’s a diamond in the rough ready to be embraced. Investors searching for your next opportunity or homeowners who are eager to renovate and make it your own, this is your lucky day! This property delivers great potential. The main level features a kitchen with stainless appliances, a large living/dining room combo, three bedrooms and a full bathroom. Approximately 700 +/- additional square feet are on the lower level (not a basement) which is partially finished with three spacious rooms, a brick fireplace and full bathroom. This is not your traditional bi-level home. A 19 x 12 +/- enclosed porch leads to a lovely backyard with endless possibilities for outdoor enjoyment. The roof is only 2 months new and solar panels help offset utility costs. The property is being sold strictly in AS-IS condition. The buyer will be responsible for ALL certifications and repairs, including the Certificate of Occupancy. NO REPAIRS WILL BE MADE by the Seller, nor credits issued. The Buyer will be responsible for removing any remaining contents or debris from the property. The solar panels are leased, and the buyer must assume the lease. CASH OFFERS ONLY!...
Contact an agent
Home facts
- Year built:1970
- Subdivision & Development:NONE AVAILABLE
- Listing ID #:NJGL2075412
- Added:41 day(s) ago
- Updated:August 21, 2026 at 05:52 AM
Rooms and interior
- Bedrooms:3
- Total bathrooms:2
- Full bathrooms:2
- Flooring:Carpet, Ceramic Tile, Stone
- Dining Description:Combination Dining/Living
- Kitchen Description:Carpet, Dishwasher, Disposal, Microwave, Oven/Range - Gas, Refrigerator, Stainless Steel Appliances, Water Heater
- Bedroom Description:Carpet
Heating and cooling
- Cooling:Central A/C
- Heating:Forced Air, Natural Gas
Structure and exterior
- Year built:1970
- Architectural Style:Bi-level
- Construction Materials:Aluminum Siding, Brick
- Levels:2 Stories
Schools
- High school:PAULSBORO H.S.
Utilities
- Water:Public
- Sewer:Public Sewer
Finances and disclosures
- Price:$266,875
- Tax amount:$6,044 (2025)
Features and amenities
- Laundry features:Dryer, Washer
- Amenities:Carpet, Ceiling Fan(s)
Parking
- Parking description:Attached Garage, Concrete Driveway, Garage - Front Entry, Garage Door Opener, On Street
- Garage:Yes
- Garage spaces:1
New listings near 608 Betty Rose Ave
- Coming SoonOpen Sat, 12 to 2pm
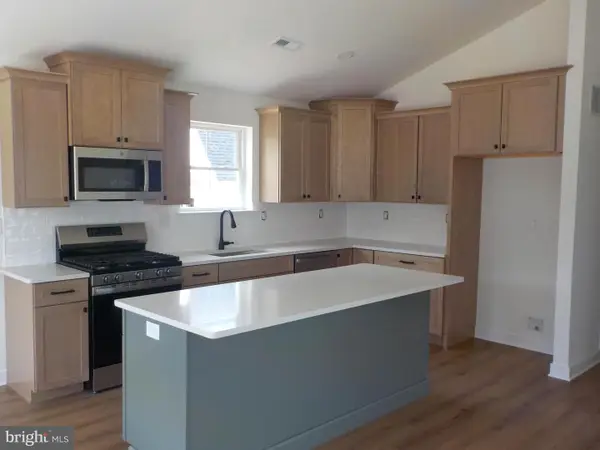 $379,900Coming Soon3 beds 2 baths1,279 sq. ft.
127 Newton Ave, GIBBSTOWN, NJ 08027
MLS# NJGL2077174Listed by: CENTURY 21 TOWN & COUNTRY REALTY - WOODSTOWN - New
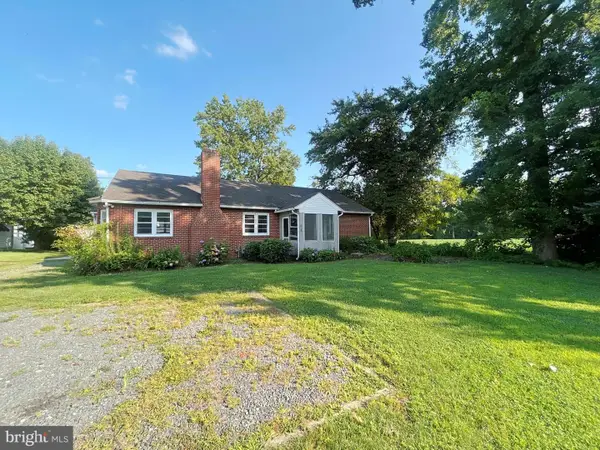 $234,900Active3 beds 1 baths1,466 sq. ft.
418 Swedesboro Rd, GIBBSTOWN, NJ 08027
MLS# NJGL2077500Listed by: EXPRESSWAY REALTY LLC - New
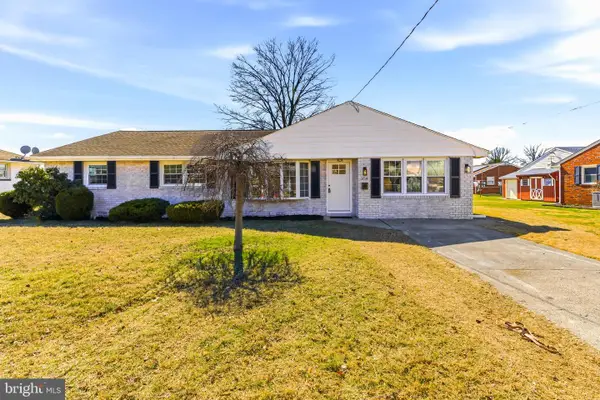 $369,900Active4 beds 2 baths1,708 sq. ft.
354 Memorial Ave, GIBBSTOWN, NJ 08027
MLS# NJGL2077440Listed by: HOF REALTY - New
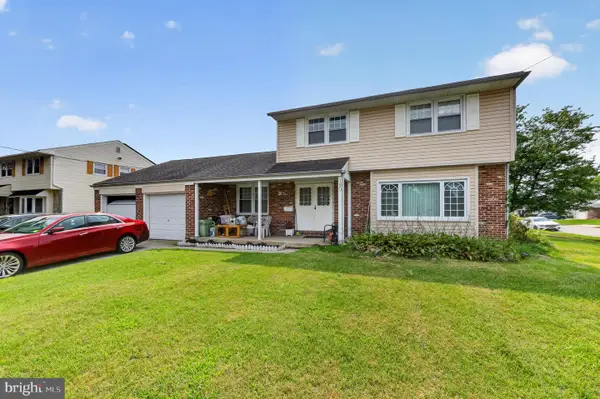 $380,000Active3 beds 3 baths2,176 sq. ft.
180 Swedesboro Ave, GIBBSTOWN, NJ 08027
MLS# NJGL2077402Listed by: PRIME REALTY PARTNERS - New
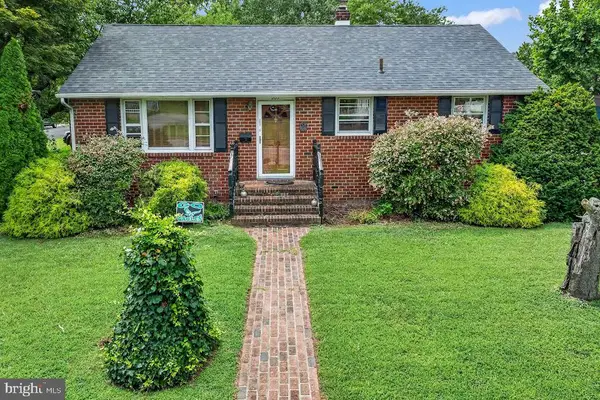 $325,000Active3 beds 2 baths1,536 sq. ft.
207 Harmony Rd, GIBBSTOWN, NJ 08027
MLS# NJGL2077310Listed by: LAMAR REALTY 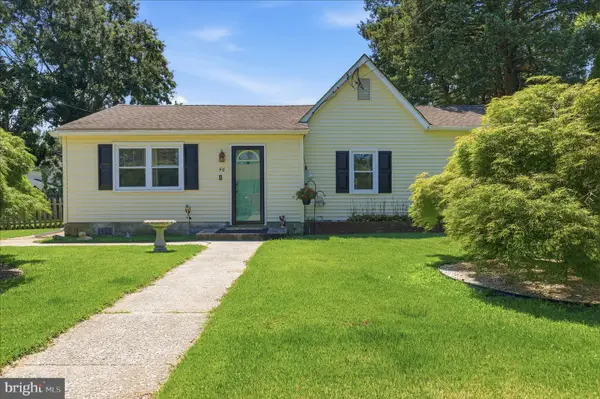 $274,900Pending3 beds 1 baths1,038 sq. ft.
46 W Vine St, GIBBSTOWN, NJ 08027
MLS# NJGL2075472Listed by: OPUS ELITE REAL ESTATE OF NJ, LLC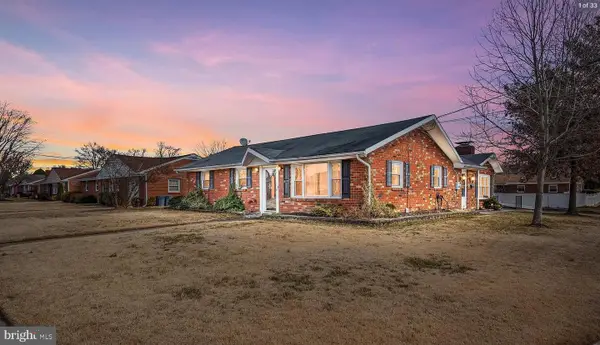 $355,000Active3 beds 2 baths1,740 sq. ft.
66 Troy Ave, GIBBSTOWN, NJ 08027
MLS# NJGL2076880Listed by: KELLER WILLIAMS CORNERSTONE REALTY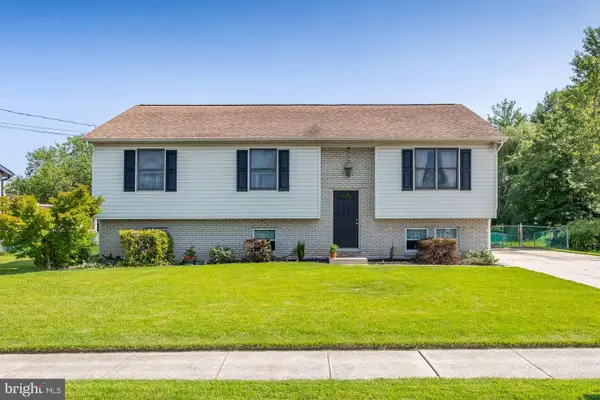 $350,000Active4 beds 2 baths3,102 sq. ft.
747 Willow Dr, GIBBSTOWN, NJ 08027
MLS# NJGL2076172Listed by: KELLER WILLIAMS HOMETOWN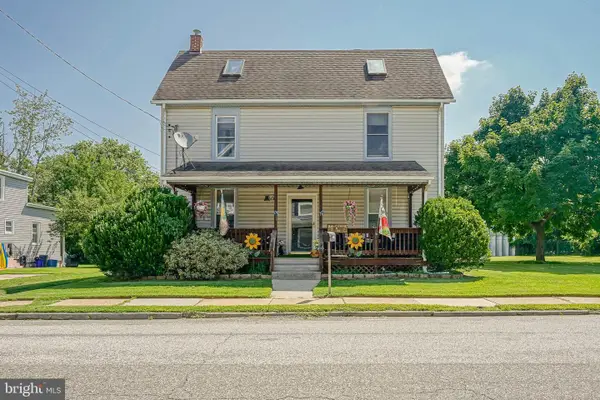 $325,000Active4 beds 1 baths1,724 sq. ft.
122 N Repauno Ave, GIBBSTOWN, NJ 08027
MLS# NJGL2076638Listed by: TOWNSHIP REALTY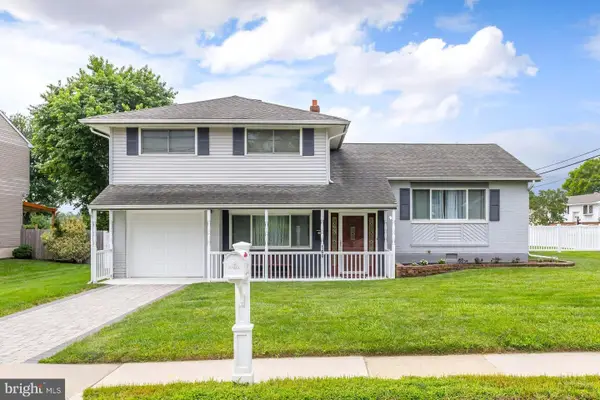 $350,000Pending3 beds 3 baths1,664 sq. ft.
160 E Broad St, GIBBSTOWN, NJ 08027
MLS# NJGL2076154Listed by: KELLER WILLIAMS HOMETOWN


Protect your home and budget from life's surprises with an Assurant Home Warranty, backed by a partner that supports you through every step of homeownership. Explore Plans.
© 2023 - 2026 ERA Franchise Systems LLC. All rights reserved. ERA Franchise Systems LLC fully supports the principles of the Fair Housing Act and the Equal Opportunity Act. ERA, ERA Real Estate powered, and their respective logos are registered service marks of ERA Franchise Systems LLC. Each office is independently owned and operated.