
201 Centre St, Haddonfield, NJ 08033
Local realty services provided by:ERA OakCrest Realty, Inc.
201 Centre St,Haddonfield, NJ 08033
$1,499,777
- 4 Beds
- 4 Baths
- 3,633 sq. ft.
- Single family
- Active
Upcoming open houses
- Thu, Aug 1304:00 pm - 06:00 pm
Listed by: naoji moriuchi, jane f hipple
Office: compass new jersey, llc. - moorestown
MLS#:NJCD2119192
Source:BRIGHTMLS
Price summary
- Price:$1,499,777
- Price per sq. ft.:$412.82
About this home
Completely reimagined and expanded from the ground up, this exceptional custom residence offers a rare opportunity to own what feels like a brand-new luxury home in one of Haddonfield's most sought-after neighborhoods. Ideally situated in the desirable Gill Tract, just minutes from downtown Haddonfield's acclaimed restaurants, boutiques, parks, and top-rated schools, this stunning property seamlessly blends timeless architecture with elevated modern design.
Originally a single-story home, the residence has been transformed into an impressive two-story showpiece featuring 4 bedrooms, 2 full baths, 2 half baths, and thoughtfully designed living spaces tailored for today's lifestyle. Every detail was carefully curated, from the engineered hardwood flooring and custom millwork throughout to the soundproof insulation that enhances privacy and comfort.
The heart of the home is a designer kitchen that effortlessly combines beauty and function. Featuring quartz countertops, an oversized waterfall island, custom white oak cabinetry, under-cabinet lighting, integrated outlets, a Café appliance package, and a spacious walk-in pantry with built-in shelving, the space was designed for both everyday living and entertaining. The kitchen flows seamlessly into a light-filled family room anchored by a striking fireplace feature wall, creating a warm and inviting gathering space.
A private first-floor office provides the perfect work-from-home retreat, while a thoughtfully designed mudroom with custom locker storage keeps daily life organized. Designer wallpaper, curated lighting, and elevated fixture selections add character and sophistication throughout.
Upstairs, the luxurious primary suite serves as a private sanctuary, complete with a spa-inspired bath featuring heated floors and a custom walk-in closet system. Three additional generously sized bedrooms, a beautifully appointed hall bath, and a convenient second-floor laundry room complete the upper level.
A dramatic white oak staircase with motion-activated lighting serves as a striking architectural centerpiece connecting all levels of the home. The finished basement significantly expands the living space with multiple entertaining areas, a custom-built wet bar, and an additional powder room—ideal for hosting guests, game days, movie nights, or casual gatherings.
Outside, the home's striking exterior showcases rich siding, crisp white trim, natural wood accents, and professionally landscaped grounds. The newly **fully fenced front, back and side yards** creates a private outdoor retreat with plenty of room for play, pets, entertaining, or future outdoor enhancements. A one-car garage and oversized driveway provide added convenience.
With all-new roof, windows, plumbing, electrical, mechanical systems, and finishes throughout, this is far more than a renovation—it's a complete transformation. A truly turnkey luxury residence offering custom craftsmanship, modern functionality, and an unbeatable Haddonfield location....
Contact an agent
Home facts
- Year built:1964
- Subdivision & Development:GILL TRACT
- Listing ID #:NJCD2119192
- Added:71 day(s) ago
- Updated:August 12, 2026 at 02:03 PM
Rooms and interior
- Bedrooms:4
- Total bathrooms:4
- Full bathrooms:2
- Half bathrooms:2
- Flooring:Carpet, Engineered Wood
- Dining Description:Combination Kitchen/Dining, Dining Area
- Kitchen Description:Breakfast Area, Built-Ins, Carpet, Combination Kitchen/Living, Kitchen - Island, Pantry
- Bedroom Description:Carpet
- Basement:Yes
- Basement Description:Full, Fully Finished
- Living area:3,633 sq. ft.
Heating and cooling
- Cooling:Central A/C
- Heating:Forced Air, Natural Gas
Structure and exterior
- Roof:Architectural Shingle, Metal
- Year built:1964
- Building area:3,633 sq. ft.
- Architectural Style:Contemporary, Craftsman
- Construction Materials:Frame
- Exterior Features:Sidewalks
- Foundation Description:Block
- Levels:2 Stories
Utilities
- Water:Public
- Sewer:Public Sewer
Finances and disclosures
- Price:$1,499,777
- Price per sq. ft.:$412.82
- Tax amount:$11,967 (2025)
Features and amenities
- Amenities:Bar, Built-Ins, Carpet, Natural Gas Available
Parking
- Parking description:Attached Garage, Garage Door Opener, Inside Access
- Garage:Yes
- Garage spaces:1
New listings near 201 Centre St
- Coming Soon
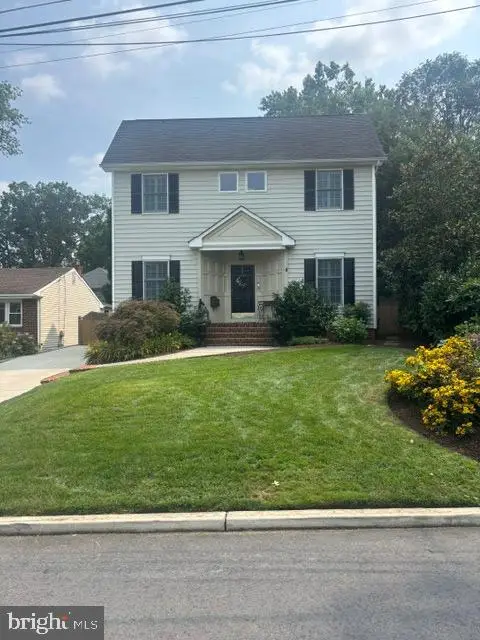 $1,150,000Coming Soon4 beds 3 baths
408 E Summit Ave, HADDONFIELD, NJ 08033
MLS# NJCD2123644Listed by: LISA WOLSCHINA & ASSOCIATES, INC. - Coming Soon
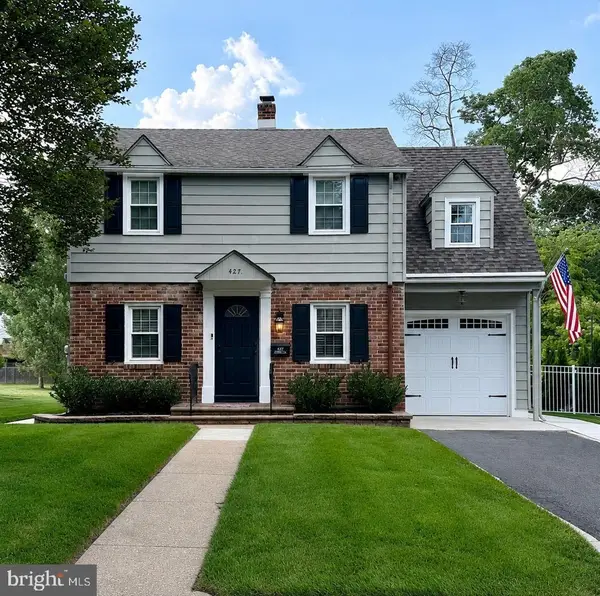 $715,000Coming Soon3 beds 2 baths
427 Avondale Ave, HADDONFIELD, NJ 08033
MLS# NJCD2124322Listed by: GREENSIDE REALTY - Coming Soon
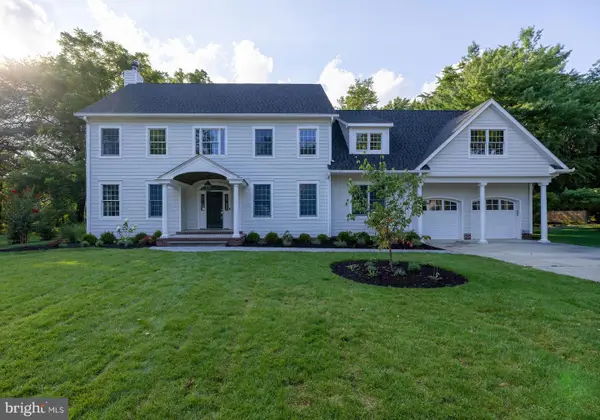 $3,895,000Coming Soon5 beds 5 baths
31 E Elm Ave, HADDONFIELD, NJ 08033
MLS# NJCD2124332Listed by: KINGSGATE REALTY LLC - New
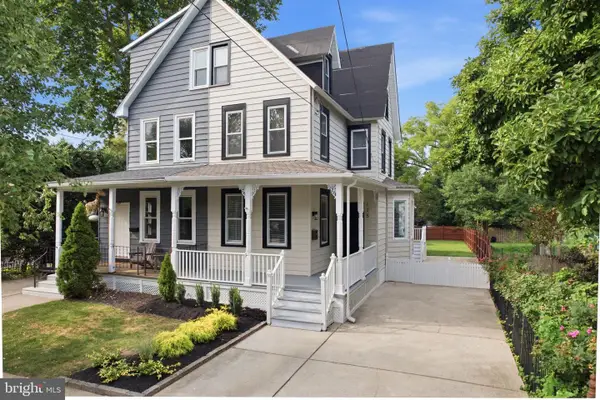 $659,900Active4 beds 2 baths1,778 sq. ft.
125 W Cottage Ave, HADDONFIELD, NJ 08033
MLS# NJCD2124362Listed by: KELLER WILLIAMS REALTY - Open Thu, 5 to 7pmNew
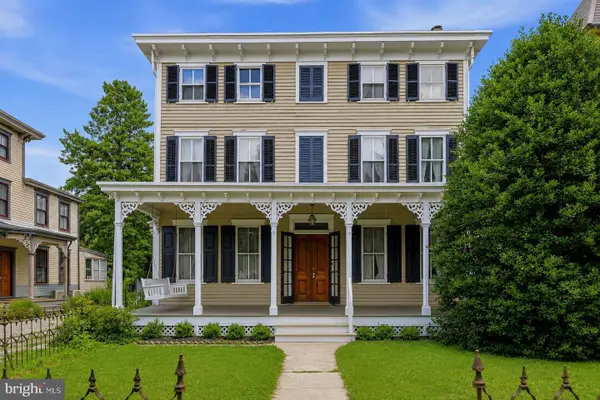 $1,150,000Active5 beds 2 baths2,990 sq. ft.
123 Chestnut St, HADDONFIELD, NJ 08033
MLS# NJCD2121222Listed by: COMPASS NEW JERSEY, LLC - HADDON TOWNSHIP 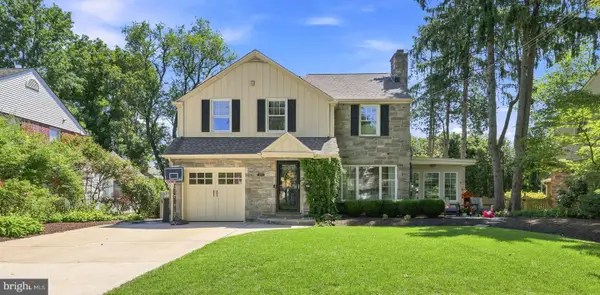 $925,000Pending3 beds 3 baths1,932 sq. ft.
431 Gladstone Ave, HADDONFIELD, NJ 08033
MLS# NJCD2124198Listed by: GREENSIDE REALTY- New
 $699,000Active3 beds 2 baths1,889 sq. ft.
816 Wayside Ln, HADDONFIELD, NJ 08033
MLS# NJCD2124050Listed by: WEICHERT REALTORS - MOORESTOWN 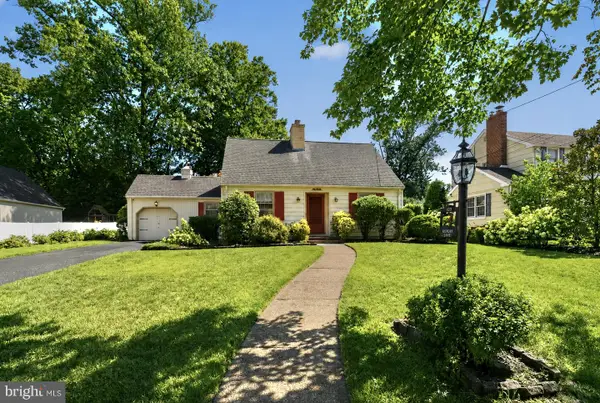 $835,000Pending3 beds 2 baths2,079 sq. ft.
220 Hickory Ln, HADDONFIELD, NJ 08033
MLS# NJCD2121836Listed by: COLDWELL BANKER REALTY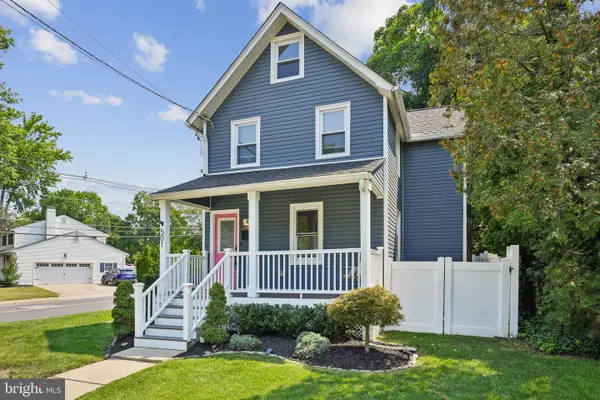 $489,000Active3 beds 2 baths1,570 sq. ft.
501 Rhoads Ave, HADDONFIELD, NJ 08033
MLS# NJCD2123584Listed by: WEICHERT REALTORS-CHERRY HILL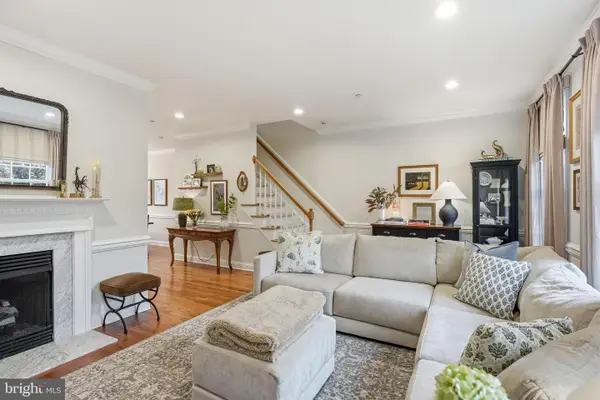 $850,000Pending3 beds 3 baths1,896 sq. ft.
8 Washington Ave, HADDONFIELD, NJ 08033
MLS# NJCD2123356Listed by: COMPASS NEW JERSEY, LLC - HADDON TOWNSHIP


Protect your home and budget from life's surprises with an Assurant Home Warranty, backed by a partner that supports you through every step of homeownership. Explore Plans.
© 2023 - 2026 ERA Franchise Systems LLC. All rights reserved. ERA Franchise Systems LLC fully supports the principles of the Fair Housing Act and the Equal Opportunity Act. ERA, ERA Real Estate powered, and their respective logos are registered service marks of ERA Franchise Systems LLC. Each office is independently owned and operated.