
217 S Nassau Dr, Haddonfield, NJ 08033
Local realty services provided by:ERA Byrne Realty
217 S Nassau Dr,Haddonfield, NJ 08033
$510,000
- 3 Beds
- 2 Baths
- 1,704 sq. ft.
- Single family
- Coming Soon
Listed by: daniel horner-xenakis
Office: real broker, llc.
MLS#:NJCD2127462
Source:BRIGHTMLS
Price summary
- Price:$510,000
- Price per sq. ft.:$299.3
About this home
Welcome home to this charming 3-bedroom, 2-bath rancher situated on a spacious corner lot in the desirable Tavistock Hills neighborhood! Offering the ease and convenience of single-story living, this home features a bright, open floor plan perfect for everyday living and entertaining. The inviting kitchen offers ample counter space, a center island with seating, and appliances that are less than two years old. Recent updates include beautiful luxury vinyl flooring, providing a fresh, modern look throughout the living spaces and bedrooms. The generously sized primary bedroom features its own private en-suite bathroom, while two additional bedrooms offer flexibility for family, guests, or a home office. Step outside to enjoy the large, fully fenced backyard, offering plenty of room for kids and pets to play, summer barbecues, or simply relaxing outdoors. A spacious, built-on-site shed provides excellent storage or the potential for a workshop. Nestled in a quiet, established neighborhood with convenient access to parks, schools, shopping, and major roadways, this home offers the perfect combination of comfort, convenience, and outdoor space. Don’t miss the opportunity to make it yours!...
Contact an agent
Home facts
- Year built:1973
- Subdivision & Development:TAVISTOCK HILLS
- Listing ID #:NJCD2127462
- Updated:November 18, 2026 at 03:18 PM
Rooms and interior
- Bedrooms:3
- Total bathrooms:2
- Full bathrooms:2
- Kitchen Description:Built-In Microwave, Built-In Range, Dishwasher, Disposal, Refrigerator, Water Heater
- Living area:1,704 sq. ft.
Heating and cooling
- Cooling:Central A/C
- Heating:90% Forced Air, Natural Gas
Structure and exterior
- Roof:Shingle
- Year built:1973
- Building area:1,704 sq. ft.
- Lot area:0.2 Acres
- Architectural Style:Ranch/Rambler
- Construction Materials:Frame
- Exterior Features:Patio(s)
- Foundation Description:Crawl Space
- Levels:1 Story
Schools
- High school:HADDON HEIGHTS H.S.
Utilities
- Water:Public
- Sewer:Public Sewer
Finances and disclosures
- Price:$510,000
- Price per sq. ft.:$299.3
- Tax amount:$9,503 (2025)
Features and amenities
- Laundry features:Dryer, Dryer In Unit, Washer, Washer In Unit
- Amenities:200+ Amp Service, Double Hung Windows, Sliding Windows
Parking
- Parking description:On Street
New listings near 217 S Nassau Dr
- Coming Soon
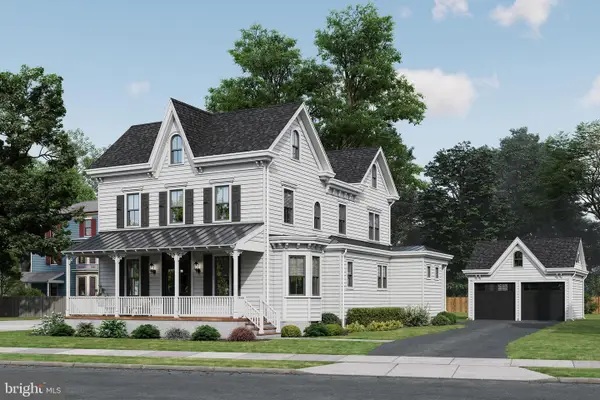 $2,100,000Coming Soon5 beds 6 baths3,839 sq. ft.
109 S Atlantic Ave, HADDONFIELD, NJ 08033
MLS# NJCD2109500Listed by: COMPASS NEW JERSEY, LLC - HADDON TOWNSHIP - New
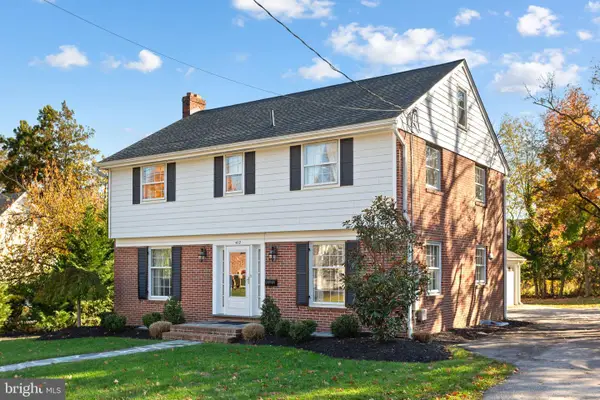 $895,000Active4 beds 3 baths3,134 sq. ft.
412 Hutchinson Ave, HADDONFIELD, NJ 08033
MLS# NJCD2130576Listed by: BHHS FOX & ROACH - HADDONFIELD - New
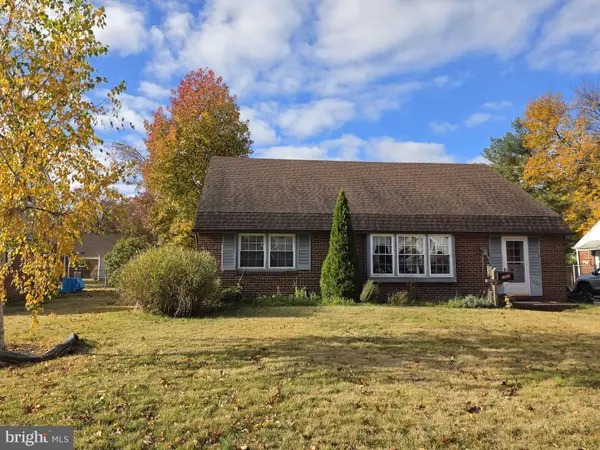 $350,000Active4 beds 1 baths1,779 sq. ft.
1020 Wayne Rd, HADDONFIELD, NJ 08033
MLS# NJCD2130610Listed by: COLDWELL BANKER REALTY - New
 $739,000Active3 beds 2 baths1,608 sq. ft.
315 Belmont Ave, HADDONFIELD, NJ 08033
MLS# NJCD2130404Listed by: EXP REALTY, LLC - New
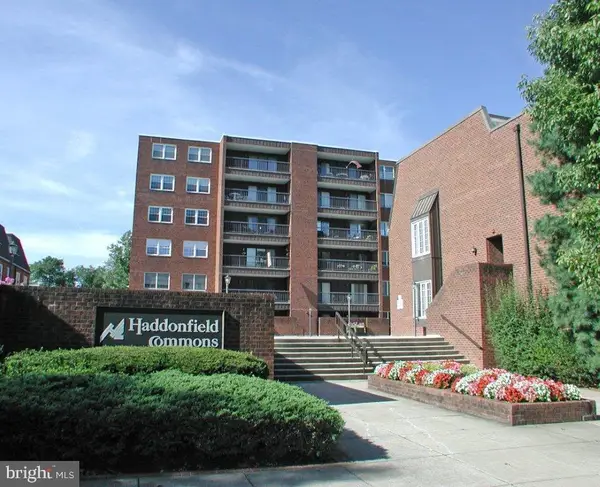 $419,900Active3 beds 2 baths1,161 sq. ft.
400 N Haddon Ave #315, HADDONFIELD, NJ 08033
MLS# NJCD2130036Listed by: PROMINENT PROPERTIES SOTHEBY'S INTL REALTY - New
 $3,690,000Active5 beds 6 baths8,000 sq. ft.
421 E Cottage Ave, HADDONFIELD, NJ 08033
MLS# NJCD2130368Listed by: GREENSIDE REALTY 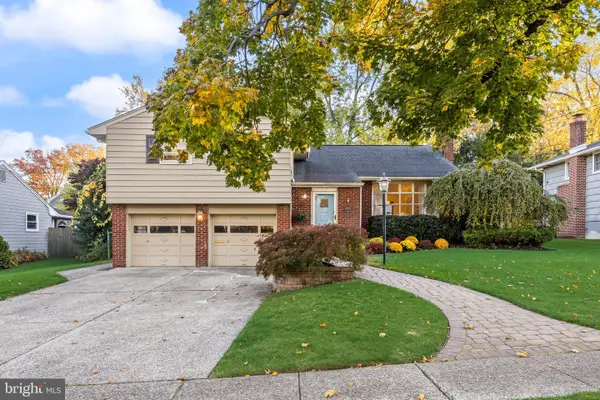 $695,000Pending3 beds 3 baths2,474 sq. ft.
410 Graisbury Ave, HADDONFIELD, NJ 08033
MLS# NJCD2130050Listed by: WEICHERT REALTORS-HADDONFIELD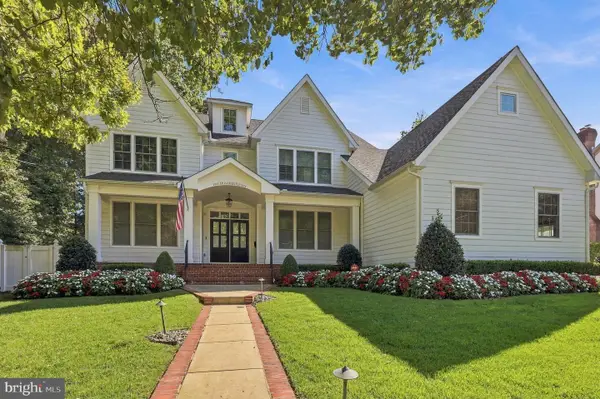 $4,500,000Active5 beds 6 baths6,200 sq. ft.
511 Westminster Ave, HADDONFIELD, NJ 08033
MLS# NJCD2128646Listed by: WEICHERT REALTORS - MOORESTOWN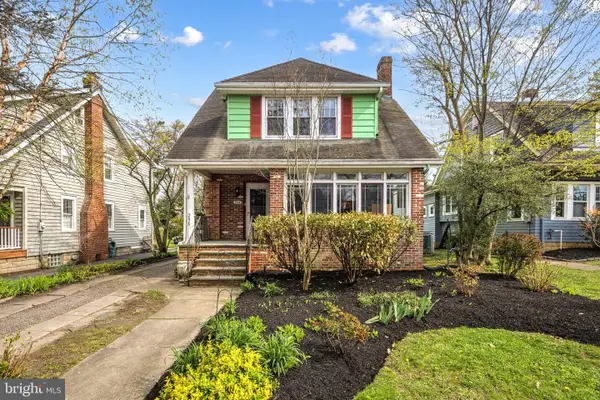 $725,000Pending3 beds 2 baths1,792 sq. ft.
Address Withheld By Seller, HADDONFIELD, NJ 08033
MLS# NJCD2129780Listed by: LISA WOLSCHINA & ASSOCIATES, INC.


Protect your home and budget from life's surprises with an Assurant Home Warranty, backed by a partner that supports you through every step of homeownership. Explore Plans.
© 2023 - 2026 ERA Franchise Systems LLC. All rights reserved. ERA Franchise Systems LLC fully supports the principles of the Fair Housing Act and the Equal Opportunity Act. ERA, ERA Real Estate powered, and their respective logos are registered service marks of ERA Franchise Systems LLC. Each office is independently owned and operated.