
412 Hutchinson Ave, Haddonfield, NJ 08033
Local realty services provided by:ERA Byrne Realty
412 Hutchinson Ave,Haddonfield, NJ 08033
$895,000
- 4 Beds
- 3 Baths
- 3,134 sq. ft.
- Single family
- Active
Listed by: kathleen mcdonald
Office: bhhs fox & roach - haddonfield
MLS#:NJCD2130576
Source:BRIGHTMLS
Price summary
- Price:$895,000
- Price per sq. ft.:$285.58
About this home
Solid built “Sinquet” Classic Brick Colonial in the desirable “Tavistock Hills” section of Barrington with a Haddonfield mailing address! Built in 1961, this 4-bedroom, 2.5-bath home pairs original hardwood floors and vintage tile with recent updates, including the 30 year Dimensional Shingled Roof and James Hardie siding (2021), insulated garage doors (2026) and upgraded 200-amp electrical service (2026) and all new exterior lighting fixtures. A welcoming flagstone walkway leads to entry and the center hall opens to a spacious living room with a wood-burning fireplace and a formal dining room with exposed hardwood floors. The eat-in kitchen has wood cabinetry and room for a breakfast table, and a powder room is tucked off the hall. Step down into the generous family room, where a beamed ceiling, wide windows and a built-in wet bar make it easy to host game night or settle in for a movie. The family room also provides direct access to the attached, side-entry two-car garage at the rear of the home. Upstairs, the spacious primary suite features two closets, a private bath and room for a sitting area. Three additional bedrooms and a full hall bath complete the second floor. A partially floored walk-up attic offers extra storage, and the full basement includes a finished recreation area, a laundry area with a utility sink and a separate storage and mechanical room. Outside, an asphalt driveway leads to the garage, and the generous backyard has room to garden, play or entertain. With central air, hardwood flooring beneath carpeting in several rooms and a traditional layout, this home offers plenty of character and room to make it your own, about a mile from downtown Haddonfield and the PATCO station. Walk to Tavistock Country Club just across the road, entrance to Rt. 295 a few blocks away, within a few miles to both Bridges taking you into Center City Philadelphia, Turnpike Exit #3 just a few miles away and all roads lead to our famous South Jersey Shore Communities! Very impressive layout and well loved and kept by the original family!...
Contact an agent
Home facts
- Year built:1961
- Subdivision & Development:TAVISTOCK HILLS
- Listing ID #:NJCD2130576
- Added:4 day(s) ago
- Updated:November 18, 2026 at 03:17 PM
Rooms and interior
- Bedrooms:4
- Total bathrooms:3
- Full bathrooms:2
- Half bathrooms:1
- Dining Description:Dining Room, Formal/Separate Dining Room
- Kitchen Description:Built-Ins, Carpet, Kitchen - Eat-In
- Bedroom Description:Carpet, Primary Bedroom
- Basement:Yes
- Basement Description:Full, Fully Finished
- Living area:3,134 sq. ft.
Heating and cooling
- Cooling:Central A/C
- Heating:Baseboard - Hot Water, Forced Air, Natural Gas
Structure and exterior
- Year built:1961
- Building area:3,134 sq. ft.
- Lot area:0.22 Acres
- Architectural Style:Colonial
- Construction Materials:Brick
- Exterior Features:Sidewalks, Street Lights
- Levels:2 Stories
Schools
- High school:HADDON HEIGHTS H.S.
- Middle school:WOODLAND
- Elementary school:AVON E.S.
Utilities
- Water:Public
- Sewer:Public Sewer
Finances and disclosures
- Price:$895,000
- Price per sq. ft.:$285.58
- Tax amount:$19,111 (2025)
Features and amenities
- Amenities:Attic, Built-Ins, Carpet, Ceiling Fan(s)
Parking
- Parking description:Asphalt Driveway, Attached Garage, Built In, Garage - Rear Entry
- Garage:Yes
- Garage spaces:2
New listings near 412 Hutchinson Ave
- Coming Soon
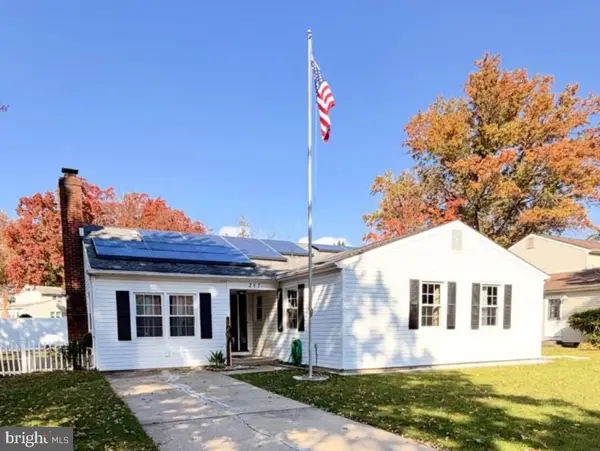 $510,000Coming Soon3 beds 2 baths1,704 sq. ft.
217 S Nassau Dr, HADDONFIELD, NJ 08033
MLS# NJCD2127462Listed by: REAL BROKER, LLC - Coming Soon
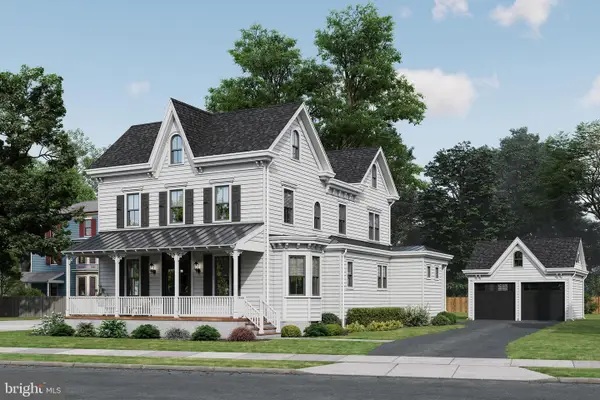 $2,100,000Coming Soon5 beds 6 baths3,839 sq. ft.
109 S Atlantic Ave, HADDONFIELD, NJ 08033
MLS# NJCD2109500Listed by: COMPASS NEW JERSEY, LLC - HADDON TOWNSHIP - New
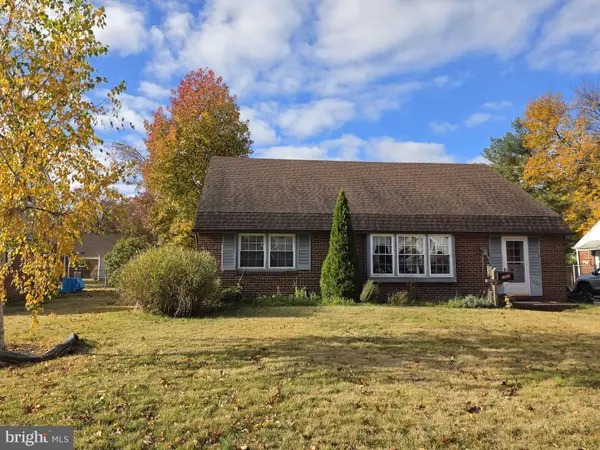 $350,000Active4 beds 1 baths1,779 sq. ft.
1020 Wayne Rd, HADDONFIELD, NJ 08033
MLS# NJCD2130610Listed by: COLDWELL BANKER REALTY - New
 $739,000Active3 beds 2 baths1,608 sq. ft.
315 Belmont Ave, HADDONFIELD, NJ 08033
MLS# NJCD2130404Listed by: EXP REALTY, LLC - New
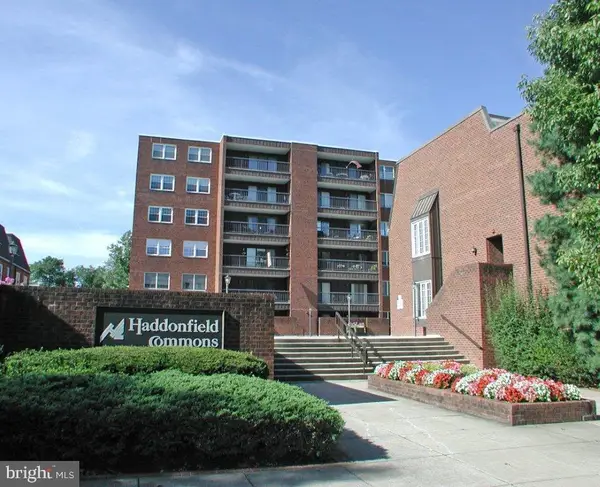 $419,900Active3 beds 2 baths1,161 sq. ft.
400 N Haddon Ave #315, HADDONFIELD, NJ 08033
MLS# NJCD2130036Listed by: PROMINENT PROPERTIES SOTHEBY'S INTL REALTY - New
 $3,690,000Active5 beds 6 baths8,000 sq. ft.
421 E Cottage Ave, HADDONFIELD, NJ 08033
MLS# NJCD2130368Listed by: GREENSIDE REALTY 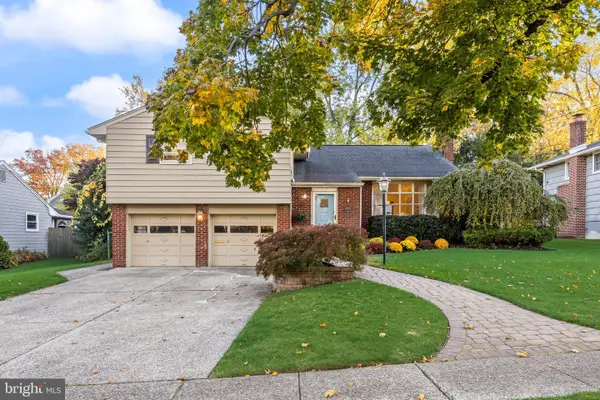 $695,000Pending3 beds 3 baths2,474 sq. ft.
410 Graisbury Ave, HADDONFIELD, NJ 08033
MLS# NJCD2130050Listed by: WEICHERT REALTORS-HADDONFIELD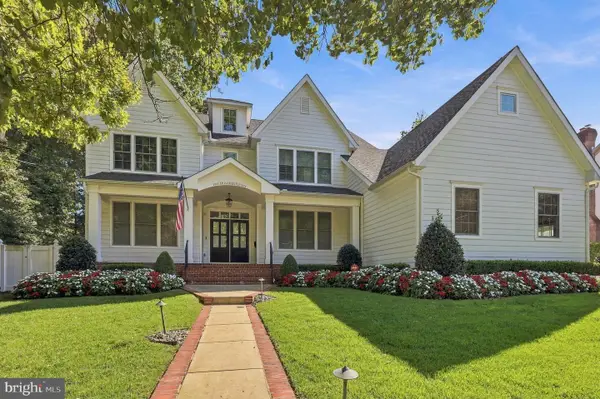 $4,500,000Active5 beds 6 baths6,200 sq. ft.
511 Westminster Ave, HADDONFIELD, NJ 08033
MLS# NJCD2128646Listed by: WEICHERT REALTORS - MOORESTOWN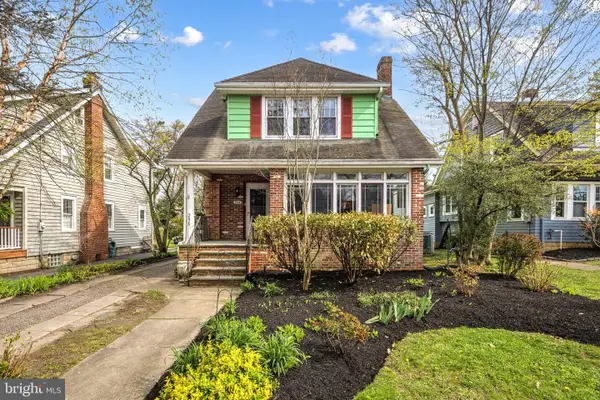 $725,000Pending3 beds 2 baths1,792 sq. ft.
Address Withheld By Seller, HADDONFIELD, NJ 08033
MLS# NJCD2129780Listed by: LISA WOLSCHINA & ASSOCIATES, INC.


Protect your home and budget from life's surprises with an Assurant Home Warranty, backed by a partner that supports you through every step of homeownership. Explore Plans.
© 2023 - 2026 ERA Franchise Systems LLC. All rights reserved. ERA Franchise Systems LLC fully supports the principles of the Fair Housing Act and the Equal Opportunity Act. ERA, ERA Real Estate powered, and their respective logos are registered service marks of ERA Franchise Systems LLC. Each office is independently owned and operated.