
256 Rhoads Ave, Haddonfield, NJ 08033
Local realty services provided by:ERA Central Realty Group
256 Rhoads Ave,Haddonfield, NJ 08033
$765,000
- 3 Beds
- 2 Baths
- 2,380 sq. ft.
- Single family
- Pending
Listed by: jeanne "lisa" wolschina
Office: lisa wolschina & associates, inc.
MLS#:NJCD2121236
Source:BRIGHTMLS
Price summary
- Price:$765,000
- Price per sq. ft.:$321.43
About this home
Great opportunity in the desirable Estates neighborhood of Haddonfield! Blue Ribbon Award-Winning Tatem Elementary, just a few blocks to downtown and quick access to the Patco train to Philadelphia- location can't be beaten! Great layout on the first floor. Original wood floors, crown molding and brick-surround, woodburning fireplace are all part of the preserved charm. Lots of updates! Kitchen is great- very spacious with a center island for seating, lots of white cabinets for storage, granite counters and a huge bank of windows for natural light. For aging in place, convert the family room into a 4th bedroom on the first floor! Bonus mud room, laundry and powder room, too. Three spacious bedrooms upstairs with good closet space- especially for the vintage of the home. (wood floors under the carpet) Hall bath was renovated with beautiful white marble, a double vanity and huge glass shower. Dreamy retreat! Wood floors, ceiling fans and plenty of natural light in the bedrooms. Replacement windows throughout, A/C 3 years young and hot water heater new in 2025! Basement has good ceiling height and is finished as a playroom, teen lounge, exercise space or home office! Huge backyard with a brick patio and tons of space for entertaining & play. Just 3 blocks to PJ Whelihans, the Breadboard and convenience stores. Just half a mile to downtown shops, restaurants, the Children's Sculpture Zoo, Farmer's Market and festivals! Great opportunity- so much value in the location, and neighborhood with block parties, too!...
Contact an agent
Home facts
- Year built:1928
- Subdivision & Development:ESTATES
- Listing ID #:NJCD2121236
- Added:64 day(s) ago
- Updated:September 06, 2026 at 07:38 AM
Rooms and interior
- Bedrooms:3
- Total bathrooms:2
- Full bathrooms:1
- Half bathrooms:1
- Flooring:Carpet, Marble, Wood
- Dining Description:Dining Room, Formal/Separate Dining Room
- Bathrooms Description:Full Bath
- Kitchen Description:Breakfast Area, Kitchen - Eat-In, Kitchen - Island, Recessed Lighting, Upgraded Countertops
- Bedroom Description:Primary Bedroom
- Basement:Yes
- Basement Description:Fully Finished, Improved
- Living area:2,380 sq. ft.
Heating and cooling
- Cooling:Ceiling Fan(s), Central A/C, Window Unit(s)
- Heating:Forced Air, Natural Gas
Structure and exterior
- Year built:1928
- Building area:2,380 sq. ft.
- Lot area:0.16 Acres
- Architectural Style:Traditional
- Construction Materials:Frame
- Exterior Features:Extensive Hardscape, Patio(s), Sidewalks, Street Lights
- Foundation Description:Block
- Levels:2 Stories
Schools
- High school:HADDONFIELD MEMORIAL
- Middle school:HADDONFIELD
Utilities
- Water:Public
- Sewer:Public Sewer
Finances and disclosures
- Price:$765,000
- Price per sq. ft.:$321.43
- Tax amount:$12,699 (2025)
Features and amenities
- Laundry features:Laundry
- Amenities:Attic, Ceiling Fan(s), Curved Staircase, Recessed Lighting, Replacement Windows, Store/Office
Parking
- Parking description:Detached Garage, Garage - Rear Entry
- Garage:Yes
- Garage spaces:1
New listings near 256 Rhoads Ave
- Coming SoonOpen Sat, 10:30am to 12:30pm
 $1,249,000Coming Soon5 beds 3 baths2,787 sq. ft.
619 W Redman Ave, HADDONFIELD, NJ 08033
MLS# NJCD2126278Listed by: COMPASS NEW JERSEY, LLC - HADDON TOWNSHIP - Coming Soon
 $1,950,000Coming Soon5 beds 5 baths4,245 sq. ft.
216 Centre St, HADDONFIELD, NJ 08033
MLS# NJCD2124606Listed by: LISA WOLSCHINA & ASSOCIATES, INC. - Coming Soon
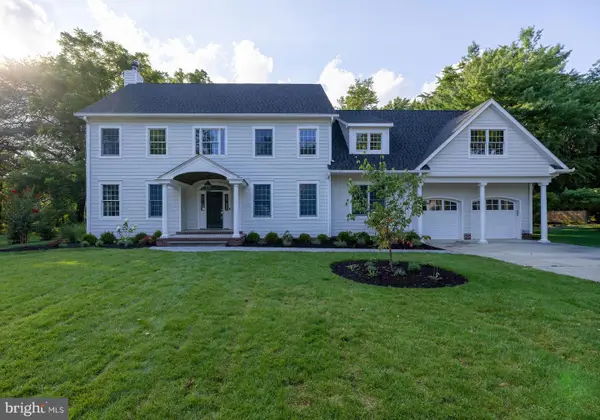 $3,895,000Coming Soon5 beds 5 baths6,197 sq. ft.
31 E Elm Ave, HADDONFIELD, NJ 08033
MLS# NJCD2124332Listed by: KINGSGATE REALTY LLC - Coming Soon
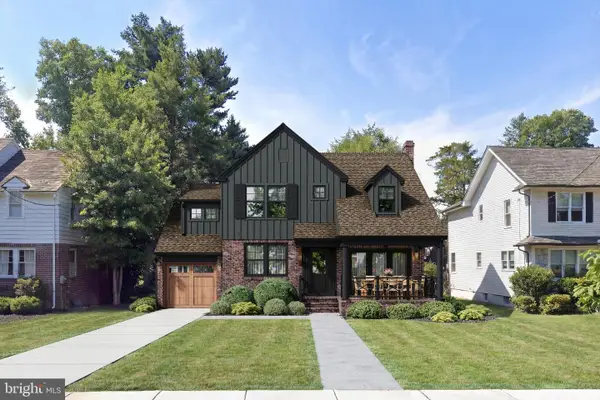 $1,900,000Coming Soon4 beds 5 baths4,187 sq. ft.
741 W Redman Ave, HADDONFIELD, NJ 08033
MLS# NJCD2111606Listed by: WEICHERT REALTORS-HADDONFIELD - Coming Soon
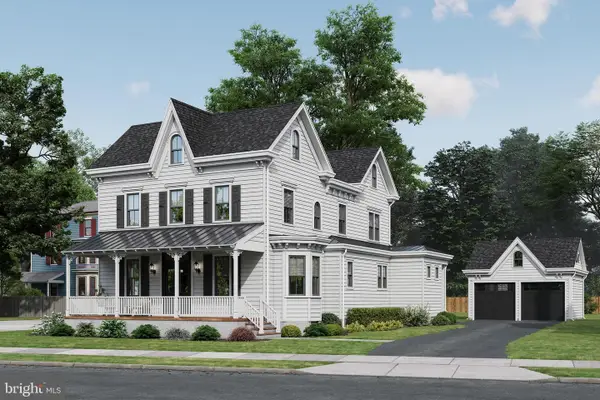 $1,900,000Coming Soon5 beds 6 baths3,839 sq. ft.
109 S Atlantic Ave, HADDONFIELD, NJ 08033
MLS# NJCD2109500Listed by: COMPASS NEW JERSEY, LLC - HADDON TOWNSHIP - Coming Soon
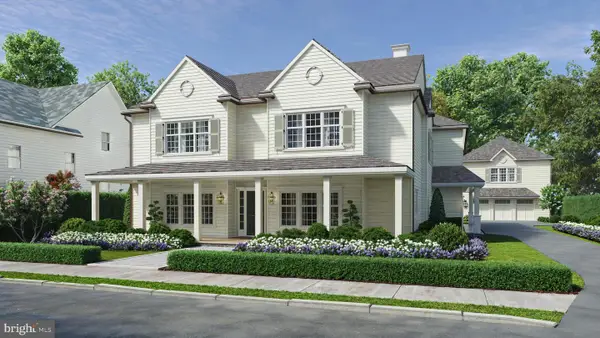 $1,900,000Coming Soon5 beds 6 baths4,938 sq. ft.
33 Estaugh Ave, HADDONFIELD, NJ 08033
MLS# NJCD2100894Listed by: COMPASS NEW JERSEY, LLC - HADDON TOWNSHIP  $875,000Pending3 beds 2 baths2,073 sq. ft.
120 Ardmore Ave, HADDONFIELD, NJ 08033
MLS# NJCD2125068Listed by: PROMINENT PROPERTIES SOTHEBY'S INTL REALTY $550,000Active0.11 Acres
408 Spruce St, HADDONFIELD, NJ 08033
MLS# NJCD2125316Listed by: PROMINENT PROPERTIES SOTHEBY'S INTL REALTY $699,000Active3 beds 3 baths1,960 sq. ft.
260 Village Ct, HADDONFIELD, NJ 08033
MLS# NJCD2123914Listed by: LISA WOLSCHINA & ASSOCIATES, INC.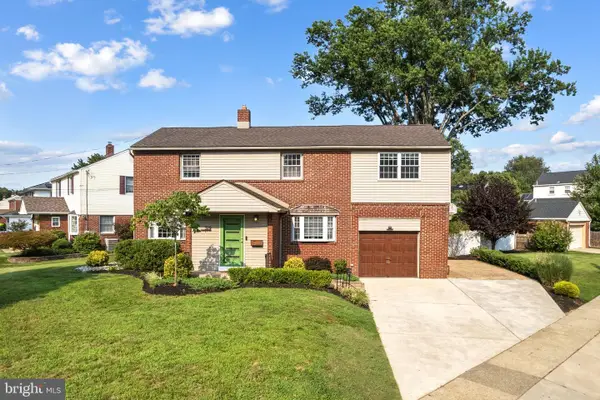 $599,000Pending3 beds 2 baths2,054 sq. ft.
319 Crestwood Ave, HADDONFIELD, NJ 08033
MLS# NJCD2124060Listed by: COMPASS NEW JERSEY, LLC - HADDON TOWNSHIP


Protect your home and budget from life's surprises with an Assurant Home Warranty, backed by a partner that supports you through every step of homeownership. Explore Plans.
© 2023 - 2026 ERA Franchise Systems LLC. All rights reserved. ERA Franchise Systems LLC fully supports the principles of the Fair Housing Act and the Equal Opportunity Act. ERA, ERA Real Estate powered, and their respective logos are registered service marks of ERA Franchise Systems LLC. Each office is independently owned and operated.