
260 Village Ct, Haddonfield, NJ 08033
Local realty services provided by:ERA OakCrest Realty, Inc.
260 Village Ct,Haddonfield, NJ 08033
$695,000
- 3 Beds
- 3 Baths
- 1,960 sq. ft.
- Single family
- Active
Listed by: jeanne "lisa" wolschina
Office: lisa wolschina & associates, inc.
MLS#:NJCD2123914
Source:BRIGHTMLS
Price summary
- Price:$695,000
- Price per sq. ft.:$354.59
About this home
Exceptional value in desirable Haddonfield! Nestled on a quiet cul-de-sac, this spacious 3-bedroom, 2.5-bath home offers an unbeatable combination of space, comfort, and convenience—all for under $700K! Located in Haddonfield’s highly regarded school district, the home is just minutes from shopping, Radnor Field, and easy access to Philadelphia. Inside, enjoy generous living and dining areas, a sun-filled living room with a picture window, and a cozy family room featuring a wood-burning fireplace with built-ins. The eat-in kitchen offers white cabinetry, new appliances, and charming built-in breakfast seating. Upstairs, spacious bedrooms provide ample closet space, while the primary suite features an updated private bath. A freshly finished basement offers flexible space for a playroom, home office, or gym. Complete with a convenient laundry/mudroom, attached two-car garage, and surprisingly generous lot, this home is a rare find in Haddonfield.
*some exterior and interior photos have been virtually staged...
Contact an agent
Home facts
- Year built:1981
- Subdivision & Development:ESTATES
- Listing ID #:NJCD2123914
- Added:99 day(s) ago
- Updated:November 21, 2026 at 02:57 PM
Rooms and interior
- Bedrooms:3
- Total bathrooms:3
- Full bathrooms:2
- Half bathrooms:1
- Flooring:Carpet, Tile/Brick, Wood
- Dining Description:Dining Room, Formal/Separate Dining Room
- Bathrooms Description:Full Bath, Primary Bathroom
- Kitchen Description:Built-Ins, Kitchen - Eat-In
- Basement:Yes
- Basement Description:Full, Partially Finished, Sump Pump, Water Proofing System
- Living area:1,960 sq. ft.
Heating and cooling
- Cooling:Central A/C
- Heating:Forced Air, Natural Gas
Structure and exterior
- Year built:1981
- Building area:1,960 sq. ft.
- Lot area:0.2 Acres
- Architectural Style:Traditional
- Construction Materials:Frame
- Exterior Features:Patio(s), Street Lights
- Foundation Description:Block
- Levels:2 Stories
Schools
- High school:HADDONFIELD MEMORIAL
- Middle school:HADDONFIELD
Utilities
- Water:Public
- Sewer:Public Sewer
Finances and disclosures
- Price:$695,000
- Price per sq. ft.:$354.59
- Tax amount:$11,605 (2025)
Features and amenities
- Laundry features:Has Laundry, Laundry
- Amenities:Built-Ins, Ceiling Fan(s)
Parking
- Parking description:Attached Garage, Garage - Side Entry
- Garage:Yes
- Garage spaces:2
New listings near 260 Village Ct
- Coming Soon
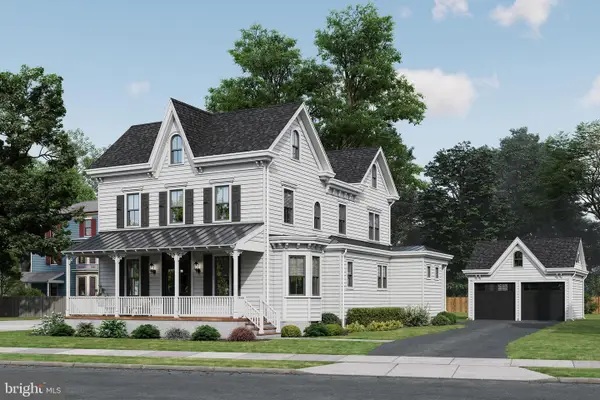 $2,100,000Coming Soon5 beds 6 baths3,839 sq. ft.
109 S Atlantic Ave, HADDONFIELD, NJ 08033
MLS# NJCD2109500Listed by: COMPASS NEW JERSEY, LLC - HADDON TOWNSHIP - New
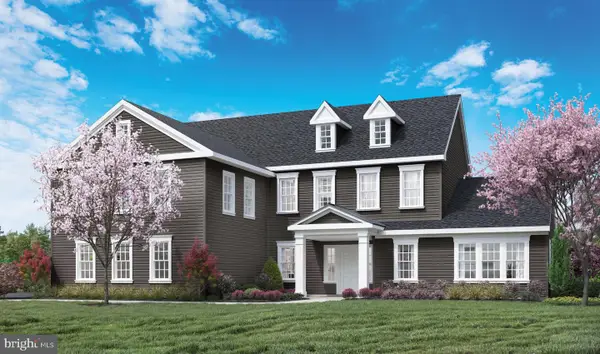 $1,999,000Active5 beds 5 baths4,272 sq. ft.
360 Carriage House Ln, HADDONFIELD, NJ 08033
MLS# NJCD2130916Listed by: RE/MAX PREFERRED - CHERRY HILL - New
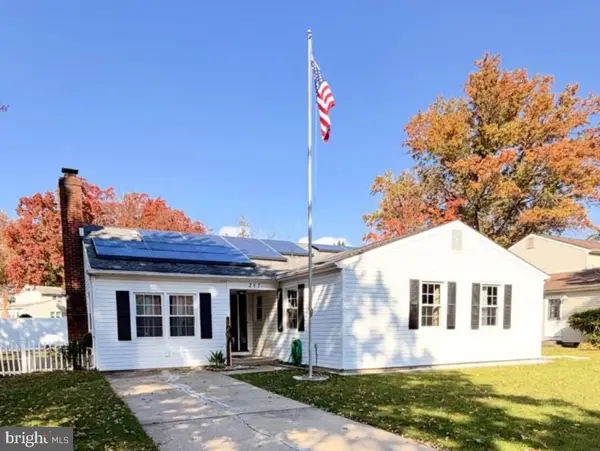 $510,000Active3 beds 2 baths1,704 sq. ft.
217 S Nassau Dr, HADDONFIELD, NJ 08033
MLS# NJCD2127462Listed by: REAL BROKER, LLC - New
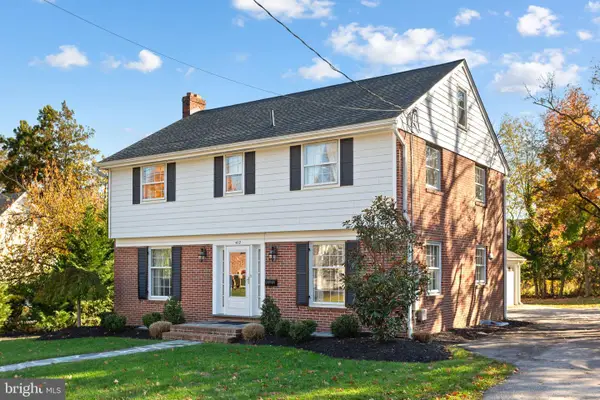 $895,000Active4 beds 3 baths3,134 sq. ft.
412 Hutchinson Ave, HADDONFIELD, NJ 08033
MLS# NJCD2130576Listed by: BHHS FOX & ROACH - HADDONFIELD - New
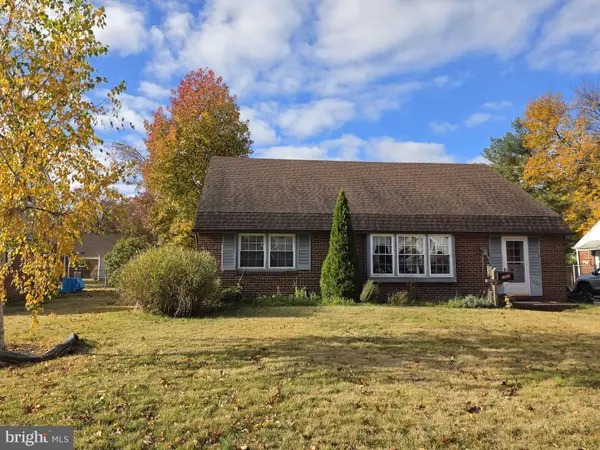 $350,000Active4 beds 1 baths1,779 sq. ft.
1020 Wayne Rd, HADDONFIELD, NJ 08033
MLS# NJCD2130610Listed by: COLDWELL BANKER REALTY  $739,000Pending3 beds 2 baths1,608 sq. ft.
315 Belmont Ave, HADDONFIELD, NJ 08033
MLS# NJCD2130404Listed by: EXP REALTY, LLC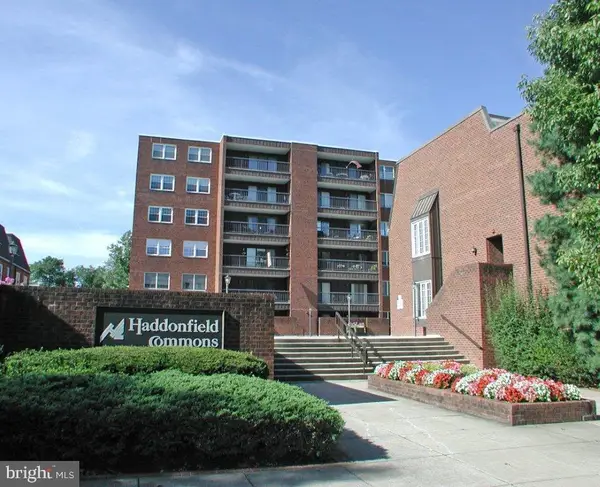 $419,900Active3 beds 2 baths1,161 sq. ft.
400 N Haddon Ave #315, HADDONFIELD, NJ 08033
MLS# NJCD2130036Listed by: PROMINENT PROPERTIES SOTHEBY'S INTL REALTY $3,690,000Active5 beds 6 baths8,000 sq. ft.
421 E Cottage Ave, HADDONFIELD, NJ 08033
MLS# NJCD2130368Listed by: GREENSIDE REALTY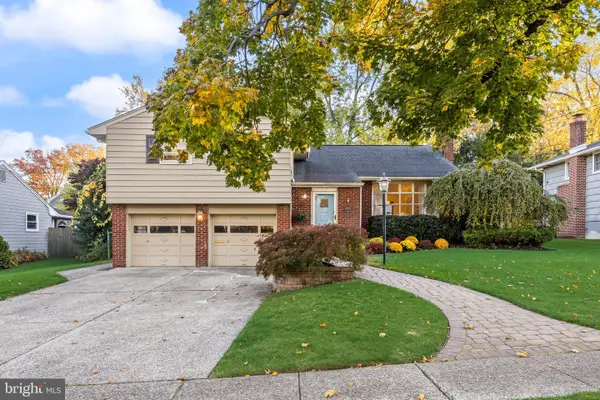 $695,000Pending3 beds 3 baths2,474 sq. ft.
410 Graisbury Ave, HADDONFIELD, NJ 08033
MLS# NJCD2130050Listed by: WEICHERT REALTORS-HADDONFIELD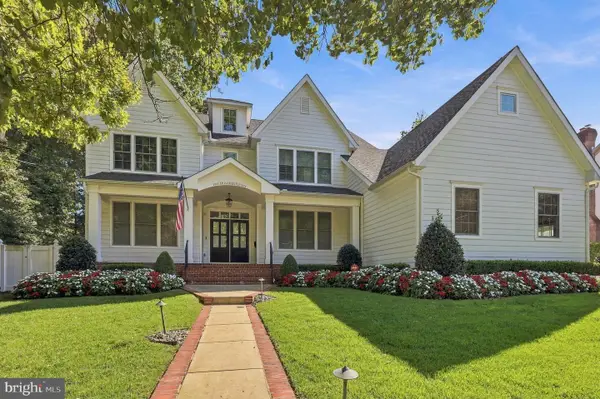 $4,500,000Active5 beds 6 baths6,200 sq. ft.
511 Westminster Ave, HADDONFIELD, NJ 08033
MLS# NJCD2128646Listed by: WEICHERT REALTORS - MOORESTOWN


Protect your home and budget from life's surprises with an Assurant Home Warranty, backed by a partner that supports you through every step of homeownership. Explore Plans.
© 2023 - 2026 ERA Franchise Systems LLC. All rights reserved. ERA Franchise Systems LLC fully supports the principles of the Fair Housing Act and the Equal Opportunity Act. ERA, ERA Real Estate powered, and their respective logos are registered service marks of ERA Franchise Systems LLC. Each office is independently owned and operated.