
405 2nd St, Hainesport, NJ 08036
Local realty services provided by:ERA Valley Realty
405 2nd St,Hainesport, NJ 08036
$289,990
- 4 Beds
- 1 Baths
- 1,152 sq. ft.
- Single family
- Pending
Listed by: donna m quaresima
Office: garden realty of turnersville
MLS#:NJBL2111834
Source:BRIGHTMLS
Price summary
- Price:$289,990
- Price per sq. ft.:$251.73
About this home
Nice cape cod style home 2 bedrooms on the first floor and 1 upstairs with additional space for a
Forth bedroom . Home is being sold in as is condition all inspections and repairs will be the responsibility of the buyer.
4th bedroom or family room. Large
rear yard. Solar panels are financed.
Contact an agent
Home facts
- Year built:1950
- Subdivision & Development:HAINESPORT CHASE
- Listing ID #:NJBL2111834
- Added:136 day(s) ago
- Updated:September 26, 2026 at 08:41 AM
Rooms and interior
- Bedrooms:4
- Total bathrooms:1
- Full bathrooms:1
- Rooms Total:6
- Flooring:Hardwood
- Kitchen Description:Kitchen - Eat-In
- Basement:Yes
- Basement Description:Unfinished
- Living area:1,152 sq. ft.
Heating and cooling
- Cooling:Central A/C
- Heating:Forced Air, Oil
Structure and exterior
- Roof:Architectural Shingle
- Year built:1950
- Building area:1,152 sq. ft.
- Lot area:0.17 Acres
- Architectural Style:Cape Cod
- Construction Materials:Frame
- Foundation Description:Block
- Levels:2 Stories
Utilities
- Water:Public
- Sewer:Public Sewer
Finances and disclosures
- Price:$289,990
- Price per sq. ft.:$251.73
- Tax amount:$4,448 (2025)
Parking
- Parking description:On Street
New listings near 405 2nd St
- Coming Soon
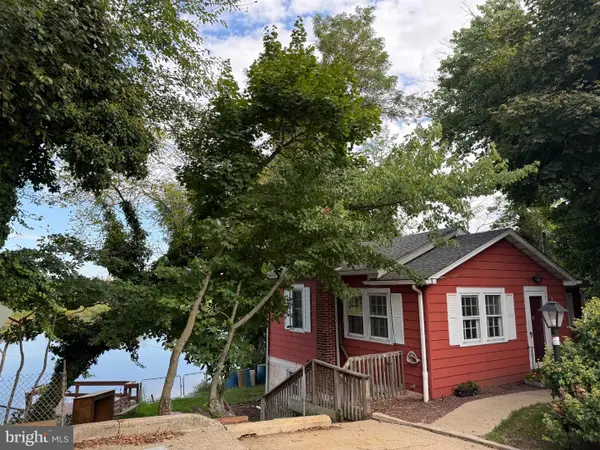 $299,000Coming Soon3 beds -- baths1,500 sq. ft.
1915 Marne Hwy, HAINESPORT, NJ 08036
MLS# NJBL2120938Listed by: BHHS FOX & ROACH-MT LAUREL - Open Sun, 1 to 2pmNew
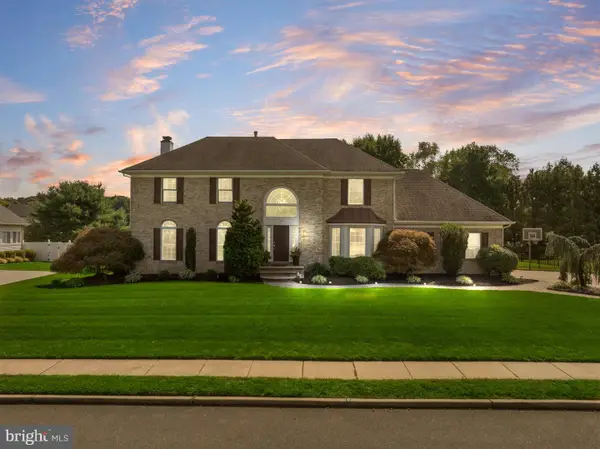 $850,000Active4 beds 4 baths3,700 sq. ft.
35 Parry Dr, HAINESPORT, NJ 08036
MLS# NJBL2120766Listed by: LPT REALTY, LLC - Open Sun, 1 to 4pmNew
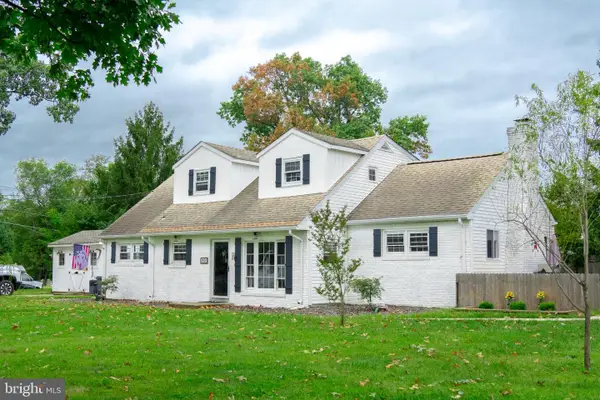 $415,000Active4 beds 2 baths1,662 sq. ft.
2309 Walnut Ave, HAINESPORT, NJ 08036
MLS# NJBL2121242Listed by: WEICHERT REALTORS-MEDFORD - New
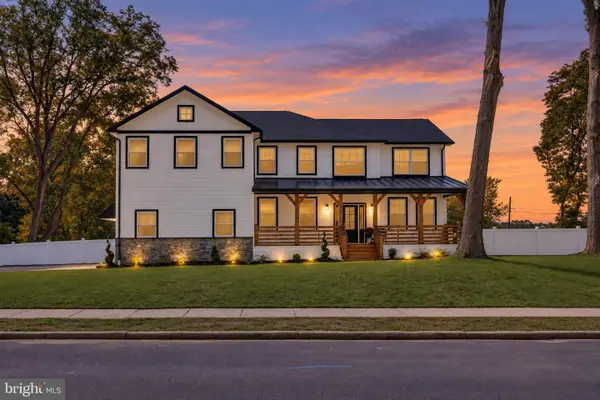 $749,000Active4 beds 3 baths2,765 sq. ft.
Address Withheld By Seller, HAINESPORT, NJ 08036
MLS# NJBL2120970Listed by: RE/MAX PREFERRED - MEDFORD 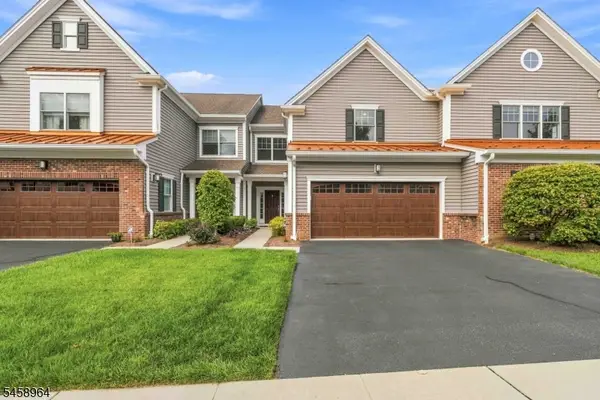 $1,060,000Pending3 beds 3 baths
12 Whitney Farm Pl, Morris Twp., NJ 07960
MLS# 4052495Listed by: WEICHERT REALTORS $354,800Active3 beds 1 baths924 sq. ft.
310 New York Ave, HAINESPORT, NJ 08036
MLS# NJBL2120056Listed by: BHHS FOX & ROACH-MARLTON- Open Sun, 12 to 2pm
 $840,000Active4 beds 3 baths3,376 sq. ft.
8 Wells Ct, HAINESPORT, NJ 08036
MLS# NJBL2119972Listed by: REALTYMARK PROPERTIES  $360,000Pending3 beds 1 baths1,440 sq. ft.
5 Middlesex Ave, HAINESPORT, NJ 08036
MLS# NJBL2119254Listed by: WEICHERT REALTORS-MEDFORD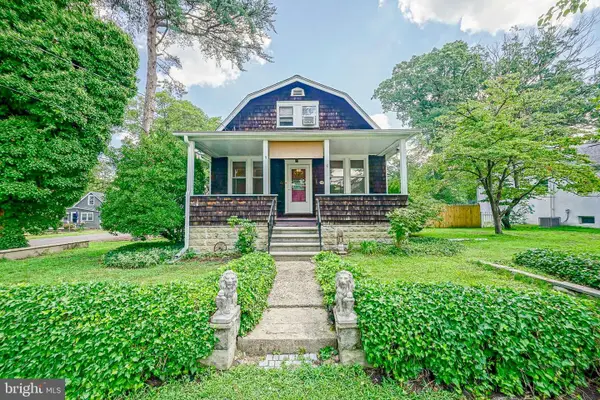 $349,900Pending3 beds 2 baths1,400 sq. ft.
9 Maryland Ave, HAINESPORT, NJ 08036
MLS# NJBL2118968Listed by: PEZE & ASSOCIATES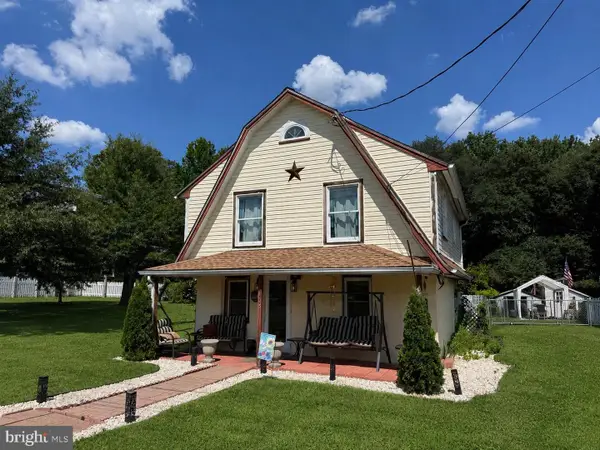 $280,000Pending2 beds 1 baths1,144 sq. ft.
405 3rd St, HAINESPORT, NJ 08036
MLS# NJBL2119016Listed by: REAL BROKER, LLC


Protect your home and budget from life's surprises with an Assurant Home Warranty, backed by a partner that supports you through every step of homeownership. Explore Plans.
© 2023 - 2026 ERA Franchise Systems LLC. All rights reserved. ERA Franchise Systems LLC fully supports the principles of the Fair Housing Act and the Equal Opportunity Act. ERA, ERA Real Estate powered, and their respective logos are registered service marks of ERA Franchise Systems LLC. Each office is independently owned and operated.