
39 Willow Bend Dr, Hamilton, NJ 08690
Local realty services provided by:ERA Byrne Realty
39 Willow Bend Dr,Hamilton, NJ 08690
$425,000
- 3 Beds
- 3 Baths
- 1,504 sq. ft.
- Townhouse
- Active
Upcoming open houses
- Sat, Aug 1512:00 pm - 02:00 pm
- Sun, Aug 1601:00 pm - 03:00 pm
Listed by: priya shah
Office: exp realty, llc.
MLS#:NJME2082176
Source:BRIGHTMLS
Price summary
- Price:$425,000
- Price per sq. ft.:$282.58
- Monthly HOA dues:$144
About this home
Welcome to 39 Willow Bend Drive, a 3-bedroom, 2.5-bathroom townhome with a BASEMENT in the highly desirable Ravenscroft community of Hamilton! The foyer leads you into the open-concept living/dining room combo with a wood-burning fireplace and a balcony with a sliding glass door. The kitchen awaits you with ample cabinet space, a tile backsplash, stainless steel appliances, granite countertops, a spacious pantry, and a versatile kitchen peninsula to bring out your inner chef. The powder room and laundry sit on the first floor for convenient access for yourself and your guests. Step outside past the sliding glass doors onto your patio for an early morning cup of tea or relaxation at the end of the night. Ascend to the second floor to be greeted by 3 bedrooms and 2 full bathrooms. The primary bedroom has a full en suite bathroom and generous closet space. Each closet has custom built-ins to maximize every square inch, personalize organization, and increase functionality. Descend to the partially finished basement (approximately 676 sqft!) for all your storage needs and transform the space into anything your heart desires, from an at-home gym, entertainment/media room, to a home office. Take advantage of the townhome’s 1-car garage, 1-car driveway, and additional open parking. Enjoy the amenities of an outdoor in-ground swimming pool, tennis court, and playground. Schedule an appointment today to experience community living, where local parks, schools, shopping, dining, transportation, highways, and more are at your fingertips....
Contact an agent
Home facts
- Year built:1986
- Subdivision & Development:RAVENSCROFT
- Listing ID #:NJME2082176
- Added:1 day(s) ago
- Updated:August 14, 2026 at 04:35 AM
Rooms and interior
- Bedrooms:3
- Total bathrooms:3
- Full bathrooms:2
- Half bathrooms:1
- Rooms Total:8
- Flooring:Carpet, Ceramic Tile
- Dining Description:Combination Dining/Living
- Kitchen Description:Dishwasher, Kitchen - Eat-In, Kitchen - Island, Microwave, Oven/Range - Electric, Pantry, Refrigerator
- Basement:Yes
- Basement Description:Interior Access, Partially Finished
- Living area:1,504 sq. ft.
Heating and cooling
- Cooling:Central A/C
- Heating:Electric, Forced Air
Structure and exterior
- Roof:Shingle
- Year built:1986
- Building area:1,504 sq. ft.
- Architectural Style:Colonial
- Construction Materials:Frame
- Levels:2 Stories
Utilities
- Water:Public
- Sewer:Public Sewer
Finances and disclosures
- Price:$425,000
- Price per sq. ft.:$282.58
- Tax amount:$9,121 (2026)
Features and amenities
- Laundry features:Dryer, Dryer In Unit, Has Laundry, Washer, Washer In Unit
- Amenities:Attic, Ceiling Fan(s)
Parking
- Parking description:Additional Storage Area, Asphalt Driveway, Attached Garage, Built In, Garage - Front Entry, On Street
- Garage:Yes
- Garage spaces:1
New listings near 39 Willow Bend Dr
- New
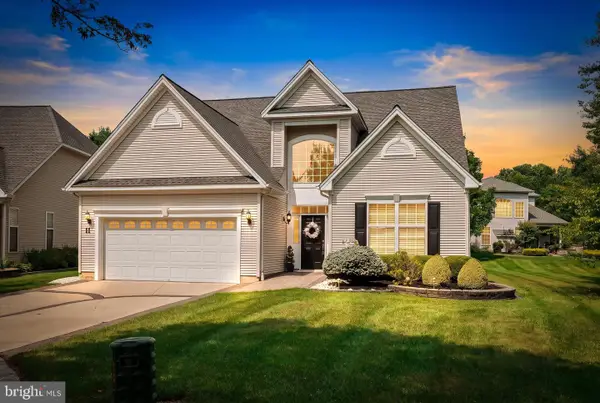 $715,000Active3 beds 3 baths2,783 sq. ft.
11 Lucaya Cir, HAMILTON, NJ 08691
MLS# NJME2081820Listed by: BHHS FOX & ROACH - PRINCETON - New
 $380,000Active2 beds 2 baths1,408 sq. ft.
31 Dunmoor Ct S, HAMILTON, NJ 08690
MLS# NJME2082028Listed by: OPUS ELITE REAL ESTATE OF NJ, LLC - Coming Soon
 $459,000Coming Soon3 beds 3 baths
40 Sundance Dr, HAMILTON, NJ 08619
MLS# NJME2082160Listed by: RE/MAX SELECT - PRINCETON - New
 $309,999Active3 beds 2 baths980 sq. ft.
48 Redwood Ave, HAMILTON, NJ 08610
MLS# NJME2082142Listed by: SOLID GOLD REALTY - Coming Soon
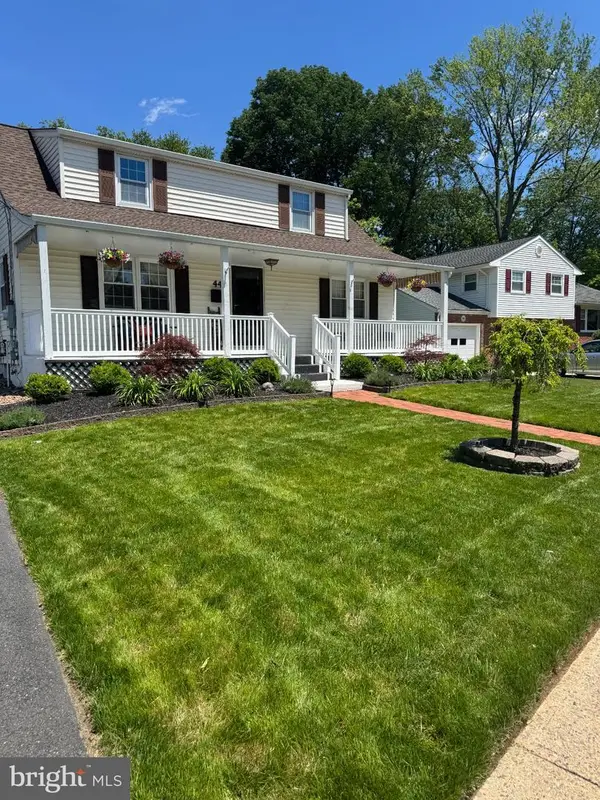 $568,000Coming Soon4 beds 2 baths
44 Pintinalli Dr, HAMILTON, NJ 08619
MLS# NJME2082020Listed by: BHHS FOX & ROACH - PRINCETON - New
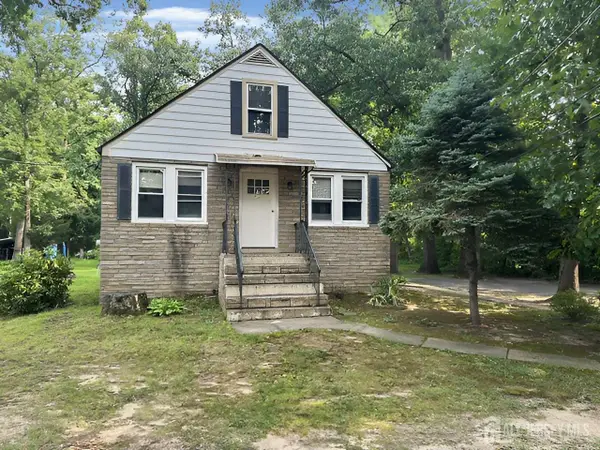 $319,900Active2 beds 1 baths1,138 sq. ft.
-268 Sloan Avenue, Trenton, NJ 08619
MLS# 2702598RListed by: CENTURY 21 GLORIA ZASTKO REALTY - New
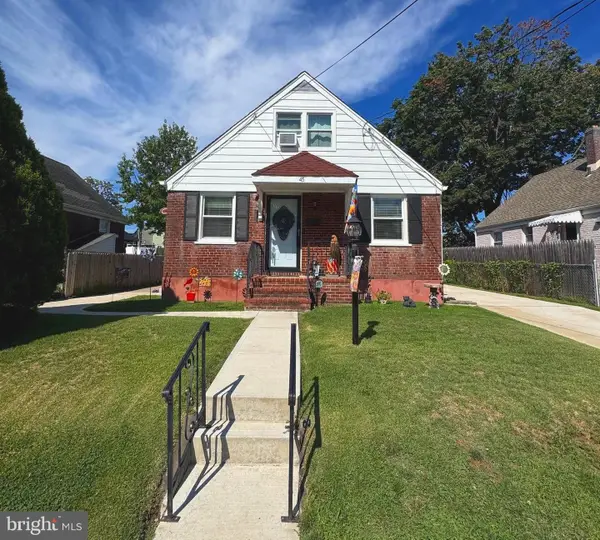 $365,000Active4 beds 2 baths1,108 sq. ft.
45 Andrew St, HAMILTON, NJ 08610
MLS# NJME2082004Listed by: BHHS FOX & ROACH - ROBBINSVILLE - New
 $745,000Active4 beds 3 baths2,955 sq. ft.
3 Kenneth Ct, HAMILTON, NJ 08620
MLS# NJME2081930Listed by: CB SCHIAVONE & ASSOCIATES - New
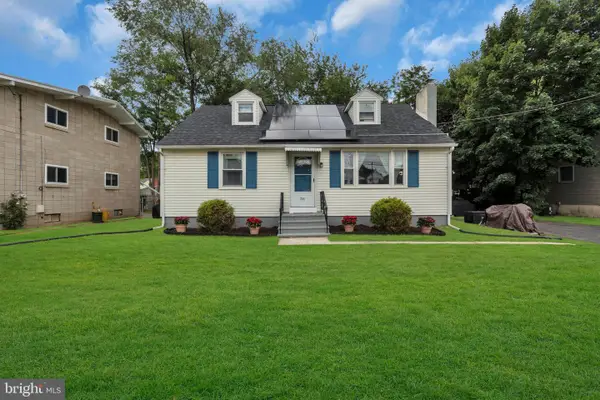 $419,000Active4 beds 1 baths1,411 sq. ft.
254 California Ave, HAMILTON, NJ 08619
MLS# NJME2082102Listed by: KELLER WILLIAMS PREMIER - Coming Soon
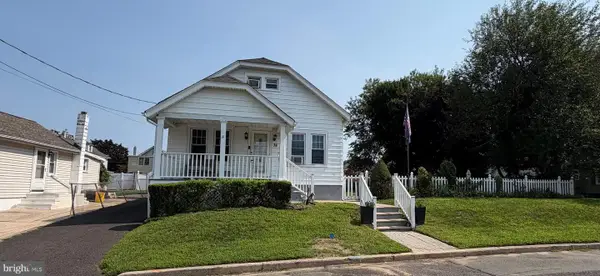 $365,000Coming Soon4 beds 2 baths
38 Oregon Ave, HAMILTON, NJ 08610
MLS# NJME2082104Listed by: KELLER WILLIAMS PREMIER


Protect your home and budget from life's surprises with an Assurant Home Warranty, backed by a partner that supports you through every step of homeownership. Explore Plans.
© 2023 - 2026 ERA Franchise Systems LLC. All rights reserved. ERA Franchise Systems LLC fully supports the principles of the Fair Housing Act and the Equal Opportunity Act. ERA, ERA Real Estate powered, and their respective logos are registered service marks of ERA Franchise Systems LLC. Each office is independently owned and operated.