
25 Bree Dr, Hamilton, NJ 08690
Local realty services provided by:ERA Valley Realty
25 Bree Dr,Hamilton, NJ 08690
$749,900
- 4 Beds
- 3 Baths
- 2,450 sq. ft.
- Single family
- Pending
Listed by: dorota strama
Office: signature realty nj
MLS#:NJME2082578
Source:BRIGHTMLS
Price summary
- Price:$749,900
- Price per sq. ft.:$306.08
About this home
*****Offers deadline September 1st, 26, at noon *****One of its kind, spectacular, inviting, houses like this one don't come around often. Right on the border of Hamilton Square and Robbinsville, tucked away at the end of cut-de-sac, very private back yard backing to the forest. Stunning from the moment you step inside, open concept, and beautifully design spaces for both everyday living and effortless indoor or outdoor entertaining. Hardwood floors throughout, gas fireplace, covered patio, beautiful kitchen, vaulted ceilings in Dining room and Primary bedroom.
2450 sq ft, fully renovated in 2018 with new addition. Now 4 beds (one bedroom is being used as an office) 3 bathrooms. Renovation included all new electric, plumbing, HVAC, roof, siding, windows, doors, stone work, custom woodwork, foam insulation in the walls and the basement keep your bills low, 6-in gutters with gutter guard. Stone, patio, walkways, fire pit with seating around area done in 2022, partially finished basement
Ready to move in, come check it out during daily open houses from 8/27 - 9/1
Easy commute to Philadelphia - 50 min, NYC 1hour, Hamilton train station 7min away....
Contact an agent
Home facts
- Year built:1976
- Subdivision & Development:NONE AVAILABLE
- Listing ID #:NJME2082578
- Added:46 day(s) ago
- Updated:October 07, 2026 at 09:03 AM
Rooms and interior
- Bedrooms:4
- Total bathrooms:3
- Full bathrooms:2
- Half bathrooms:1
- Kitchen Description:Built-In Microwave, Built-In Range, Cooktop, Dishwasher, ENERGY STAR Refrigerator, Oven - Double, Oven - Self Cleaning, Oven - Wall, Range Hood, Stainless Steel Appliances
- Basement:Yes
- Basement Description:Partial, Partially Finished
- Living area:2,450 sq. ft.
Heating and cooling
- Cooling:Central A/C
- Heating:Central, Natural Gas
Structure and exterior
- Year built:1976
- Building area:2,450 sq. ft.
- Lot area:0.31 Acres
- Architectural Style:Colonial, Craftsman
- Construction Materials:Frame
- Exterior Features:Extensive Hardscape
- Foundation Description:Block
- Levels:2 Stories
Utilities
- Water:Public
- Sewer:Public Sewer
Finances and disclosures
- Price:$749,900
- Price per sq. ft.:$306.08
- Tax amount:$12,065 (2025)
Features and amenities
- Laundry features:Dryer, Dryer - Gas, Washer
- Amenities:Exterior Cameras
Parking
- Parking description:Additional Storage Area, Asphalt Driveway, Attached Garage, Garage - Front Entry, Garage Door Opener, On Street
- Garage:Yes
- Garage spaces:2
New listings near 25 Bree Dr
- Coming Soon
 $729,900Coming Soon4 beds 3 baths2,082 sq. ft.
1071 Hughes Dr, HAMILTON, NJ 08690
MLS# NJME2084464Listed by: COMPASS NEW JERSEY, LLC - FAIR HAVEN - Coming Soon
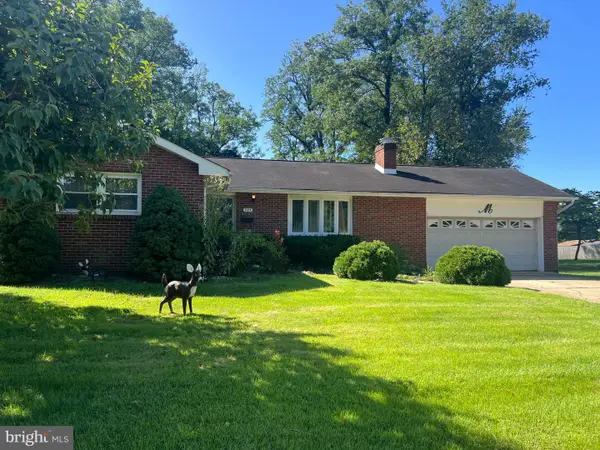 $399,900Coming Soon3 beds 1 baths1,201 sq. ft.
225 Hauser Ave, HAMILTON, NJ 08620
MLS# NJME2084598Listed by: EXP REALTY, LLC - Coming SoonOpen Fri, 4 to 6pm
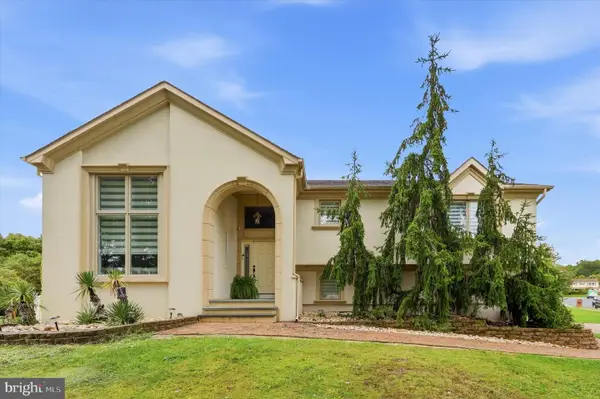 $704,900Coming Soon4 beds 2 baths1,800 sq. ft.
17 John Paul Dr, HAMILTON, NJ 08690
MLS# NJME2084436Listed by: KELLER WILLIAMS REAL ESTATE-LANGHORNE - Coming Soon
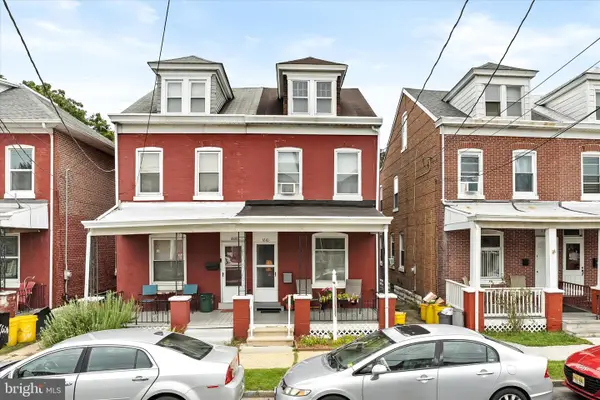 $200,000Coming Soon3 beds 1 baths1,232 sq. ft.
1610 Genesee St, HAMILTON, NJ 08610
MLS# NJME2084516Listed by: KELLER WILLIAMS PREMIER - Coming Soon
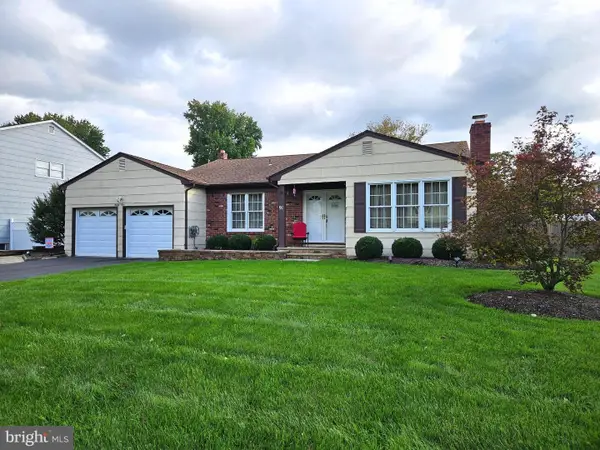 $589,900Coming Soon3 beds 2 baths1,979 sq. ft.
91 Kino Blvd, HAMILTON, NJ 08619
MLS# NJME2084452Listed by: DIAMOND HOMES REALTY - Coming SoonOpen Sun, 1 to 4pm
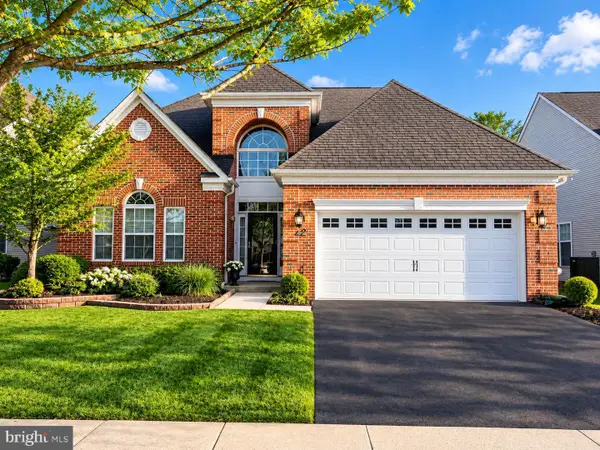 $710,000Coming Soon2 beds 2 baths2,673 sq. ft.
24 Monte Carlo Dr, HAMILTON, NJ 08691
MLS# NJME2084064Listed by: WEICHERT REALTORS-BRANCHBURG - New
 $229,000Active3 beds 1 baths1,056 sq. ft.
6042 Hickory, MAYS LANDING, NJ 08330
MLS# NJAC2027034Listed by: VYLLA HOME - New
 $265,000Active2 beds 2 baths1,100 sq. ft.
34 Juniper Way, HAMILTON, NJ 08619
MLS# NJME2084706Listed by: HOMESMART FIRST ADVANTAGE REALTY - New
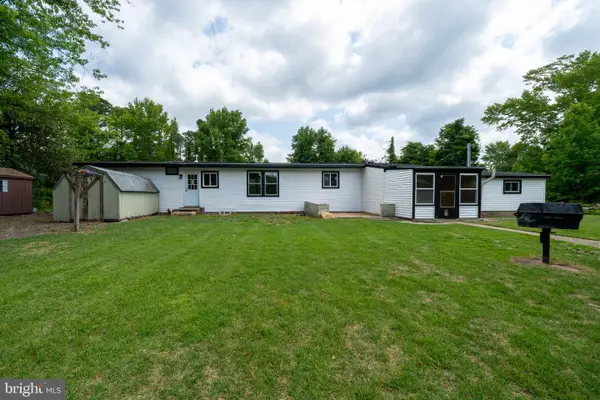 $379,000Active4 beds 2 baths1,684 sq. ft.
5904 Cloverleaf Dr, MAYS LANDING, NJ 08330
MLS# NJAC2027058Listed by: KELLER WILLIAMS REALTY - ATLANTIC SHORE 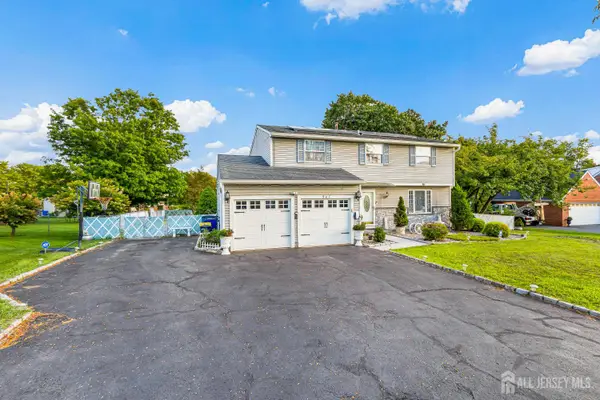 $599,900Active4 beds 3 baths1,852 sq. ft.
-907 Edinburg Road, Hamilton, NJ 08690
MLS# 2703717RListed by: KELLER WILLIAMS CORNERSTONE


Protect your home and budget from life's surprises with an Assurant Home Warranty, backed by a partner that supports you through every step of homeownership. Explore Plans.
© 2023 - 2026 ERA Franchise Systems LLC. All rights reserved. ERA Franchise Systems LLC fully supports the principles of the Fair Housing Act and the Equal Opportunity Act. ERA, ERA Real Estate powered, and their respective logos are registered service marks of ERA Franchise Systems LLC. Each office is independently owned and operated.