
354 Old York Rd, Hamilton, NJ 08620
Local realty services provided by:ERA OakCrest Realty, Inc.
354 Old York Rd,Hamilton, NJ 08620
$689,000
- 3 Beds
- 3 Baths
- 2,507 sq. ft.
- Single family
- Active
Upcoming open houses
- Sun, Oct 1111:00 am - 01:00 pm
Listed by: jeanette m larkin
Office: keller williams premier
MLS#:NJME2084742
Source:BRIGHTMLS
Price summary
- Price:$689,000
- Price per sq. ft.:$274.83
About this home
Tucked back from Old York Road and surrounded by open farmland, paddocks and beautiful neighboring homes, this is country living without giving up convenience. Just minutes from historic downtown Allentown and major commuting routes, 354 Old York Road is located in Hamilton’s Steinert School District and offers a warm, comfortable home with plenty of character inside and out. Hardwood floors begin in the welcoming foyer and continue through a traditional, flexible floor plan. The living room features a built-in bookcase, with French doors opening to a sunroom surrounded by windows and overlooking the backyard—a great space for an office, playroom or simply a place to relax. The updated kitchen is the heart of the home with 42-inch cabinetry, premium countertops, stainless steel appliances, farmhouse sink, recessed lighting, bay window, coffee bar and a butler’s pantry with beverage refrigerator. Just off the kitchen, exposed beams and a wood-burning fireplace insert give the adjoining room a cozy feel; use it as a family room, as the current owners do, or make it your dining room. A powder room, oversized mudroom and laundry room round out the first floor, with access to the backyard, paver sitting area and oversized two-car garage. A staircase from the garage leads to a full attic offering fantastic additional storage. Upstairs are three bedrooms and two full baths, including the primary bedroom with a walk-in closet, additional attic storage and private bath with stall shower. The basement provides plenty of storage and a great workshop area. Outside, 2.75 acres offers a gazebo, patio, fire pit, and shed that add to the property's enjoyment, with room to garden, entertain, or just enjoy the view. Come home to a little more space, a little more quiet and a setting that’s getting harder to find....
Contact an agent
Home facts
- Year built:1965
- Subdivision & Development:NONE AVAILABLE
- Listing ID #:NJME2084742
- Added:1 day(s) ago
- Updated:October 08, 2026 at 10:38 AM
Rooms and interior
- Bedrooms:3
- Total bathrooms:3
- Full bathrooms:2
- Half bathrooms:1
- Flooring:Carpet, Hardwood
- Bathrooms Description:Primary Bath(s)
- Kitchen Description:Built-Ins, Butlers Pantry, Kitchen - Country, Kitchen - Eat-In, Kitchen - Gourmet, Recessed Lighting, Stainless Steel Appliances, Upgraded Countertops
- Basement:Yes
- Basement Description:Full, Interior Access
- Living area:2,507 sq. ft.
Heating and cooling
- Cooling:Ceiling Fan(s), Central A/C
- Heating:Baseboard - Hot Water, Oil
Structure and exterior
- Year built:1965
- Building area:2,507 sq. ft.
- Lot area:2.75 Acres
- Architectural Style:Colonial
- Construction Materials:Vinyl Siding
- Foundation Description:Block
- Levels:2 Stories
Schools
- High school:HAMILTON EAST-STEINERT H.S.
- Middle school:EMILY C REYNOLDS
- Elementary school:YARDVILLE E.S.
Utilities
- Water:Well
- Sewer:On Site Septic
Finances and disclosures
- Price:$689,000
- Price per sq. ft.:$274.83
- Tax amount:$11,861 (2025)
Features and amenities
- Amenities:Attic, Built-Ins, Ceiling Fan(s), Exposed Beams, Recessed Lighting
Parking
- Parking description:Attached Garage, Circular Driveway, Garage - Front Entry, Garage Door Opener, Inside Access, Oversized, Paved Driveway
- Garage:Yes
- Garage spaces:2
New listings near 354 Old York Rd
- Coming Soon
 $729,900Coming Soon4 beds 3 baths2,082 sq. ft.
1071 Hughes Dr, HAMILTON, NJ 08690
MLS# NJME2084464Listed by: COMPASS NEW JERSEY, LLC - FAIR HAVEN - Coming Soon
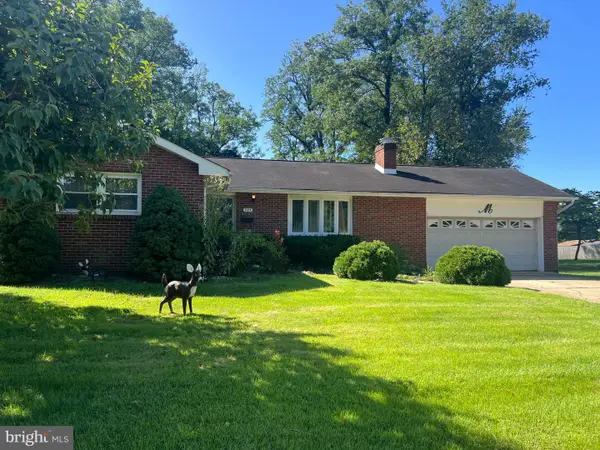 $399,900Coming Soon3 beds 1 baths1,201 sq. ft.
225 Hauser Ave, HAMILTON, NJ 08620
MLS# NJME2084598Listed by: EXP REALTY, LLC - Coming SoonOpen Fri, 4 to 6pm
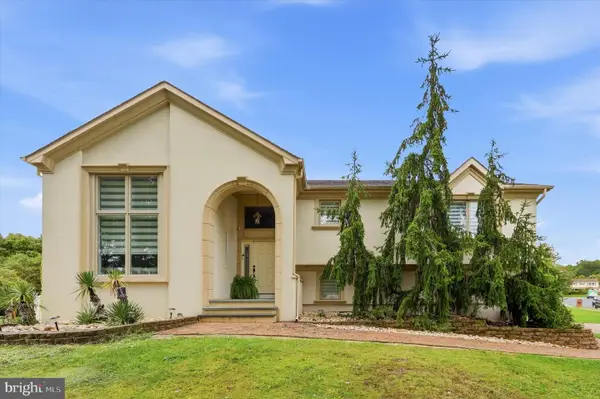 $704,900Coming Soon4 beds 2 baths1,800 sq. ft.
17 John Paul Dr, HAMILTON, NJ 08690
MLS# NJME2084436Listed by: KELLER WILLIAMS REAL ESTATE-LANGHORNE - Coming Soon
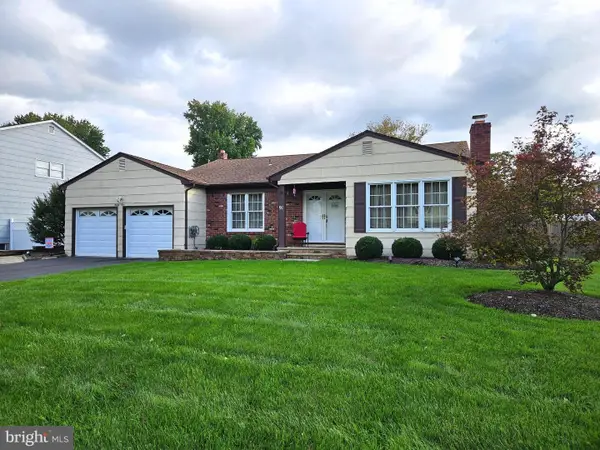 $589,900Coming Soon3 beds 2 baths1,979 sq. ft.
91 Kino Blvd, HAMILTON, NJ 08619
MLS# NJME2084452Listed by: DIAMOND HOMES REALTY - Coming SoonOpen Sun, 1 to 4pm
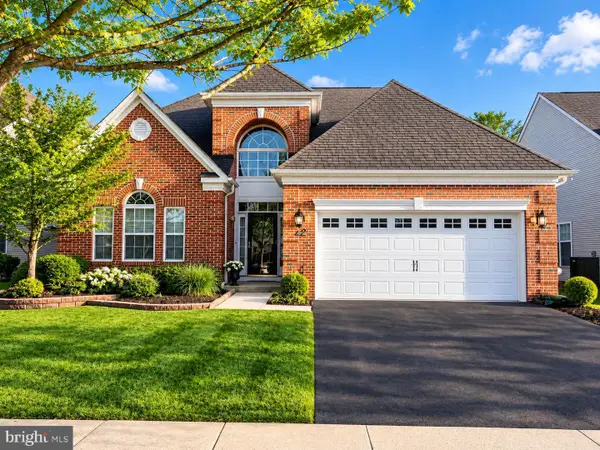 $710,000Coming Soon2 beds 2 baths2,673 sq. ft.
24 Monte Carlo Dr, HAMILTON, NJ 08691
MLS# NJME2084064Listed by: WEICHERT REALTORS-BRANCHBURG - New
 $229,000Active3 beds 1 baths1,056 sq. ft.
6042 Hickory, MAYS LANDING, NJ 08330
MLS# NJAC2027034Listed by: VYLLA HOME - New
 $265,000Active2 beds 2 baths1,100 sq. ft.
34 Juniper Way, HAMILTON, NJ 08619
MLS# NJME2084706Listed by: HOMESMART FIRST ADVANTAGE REALTY - New
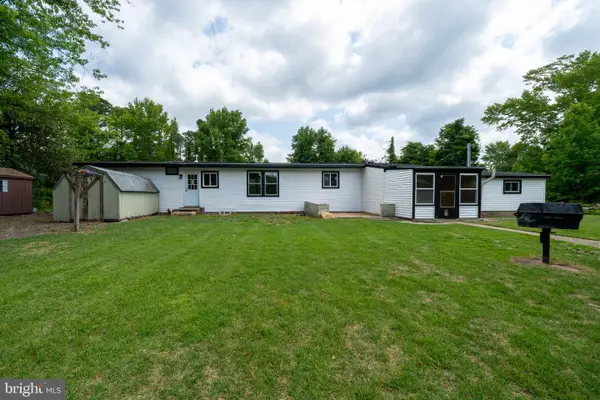 $379,000Active4 beds 2 baths1,684 sq. ft.
5904 Cloverleaf Dr, MAYS LANDING, NJ 08330
MLS# NJAC2027058Listed by: KELLER WILLIAMS REALTY - ATLANTIC SHORE 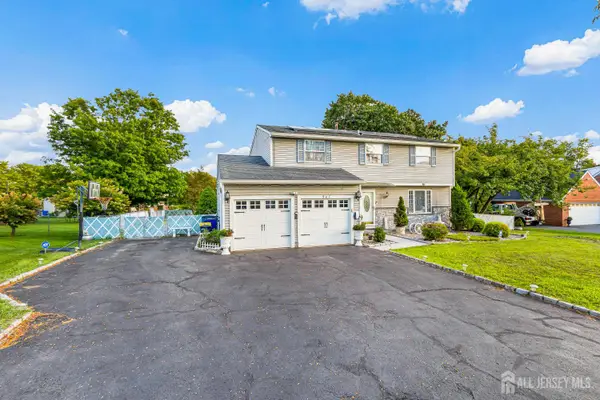 $599,900Active4 beds 3 baths1,852 sq. ft.
-907 Edinburg Road, Hamilton, NJ 08690
MLS# 2703717RListed by: KELLER WILLIAMS CORNERSTONE


Protect your home and budget from life's surprises with an Assurant Home Warranty, backed by a partner that supports you through every step of homeownership. Explore Plans.
© 2023 - 2026 ERA Franchise Systems LLC. All rights reserved. ERA Franchise Systems LLC fully supports the principles of the Fair Housing Act and the Equal Opportunity Act. ERA, ERA Real Estate powered, and their respective logos are registered service marks of ERA Franchise Systems LLC. Each office is independently owned and operated.