
431 Mowat Cir, Hamilton, NJ 08690
Local realty services provided by:O'BRIEN REALTY ERA POWERED
431 Mowat Cir,Hamilton, NJ 08690
$344,900
- 2 Beds
- 2 Baths
- 1,280 sq. ft.
- Condominium
- Active
Listed by: susan l marcrie
Office: re/max innovation
MLS#:NJME2084654
Source:BRIGHTMLS
Price summary
- Price:$344,900
- Price per sq. ft.:$269.45
- Monthly HOA dues:$335
About this home
Welcome to 431 Mowat Circle, a 2-bedroom, 2-bath condo in The Woodlands at Hamilton, a 55+ community. The home is in a secured elevator building with intercom entry. A foyer with two coat closets opens to LVP flooring through the living and formal dining rooms, with lighted ceiling fans in every room. The kitchen has stainless steel appliances, a gas range with center griddle, a refrigerator with water and ice, raised-panel cabinets with crown molding, a pantry and a breakfast bar. The sunny breakfast area features a bay window and sliders to a covered balcony. The primary suite has a cathedral ceiling, a large closet and a private bath with an oversized double vanity. A second bedroom, full hall bath, laundry room and two linen closets complete the home. Residents enjoy a clubhouse with fitness center, heated pool, tennis/pickleball, community garden and greenhouse. Veterans Park is across the street, with shopping, I-95 and the NJ Turnpike minutes away.
Contact an agent
Home facts
- Year built:2001
- Subdivision & Development:WOODLANDS
- Listing ID #:NJME2084654
- Added:1 day(s) ago
- Updated:October 07, 2026 at 01:59 PM
Rooms and interior
- Bedrooms:2
- Total bathrooms:2
- Full bathrooms:2
- Flooring:Carpet, Ceramic Tile, Laminated
- Bathrooms Description:Primary Bath(s)
- Kitchen Description:Dishwasher, Kitchen - Eat-In, Microwave, Refrigerator
- Living area:1,280 sq. ft.
Heating and cooling
- Cooling:Central A/C
- Heating:Forced Air, Natural Gas
Structure and exterior
- Roof:Shingle
- Year built:2001
- Building area:1,280 sq. ft.
- Architectural Style:Straight Thru
- Construction Materials:Brick, Vinyl Siding
- Exterior Features:Deck(s), Sidewalks, Street Lights, Tennis Court(s)
- Levels:3 Story
Utilities
- Water:Public
- Sewer:Public Sewer
Finances and disclosures
- Price:$344,900
- Price per sq. ft.:$269.45
- Tax amount:$5,751 (2025)
Features and amenities
- Amenities:Ceiling Fan(s), Electric Available, Elevator, Intercom
New listings near 431 Mowat Cir
- Coming Soon
 $729,900Coming Soon4 beds 3 baths2,082 sq. ft.
1071 Hughes Dr, HAMILTON, NJ 08690
MLS# NJME2084464Listed by: COMPASS NEW JERSEY, LLC - FAIR HAVEN - Coming Soon
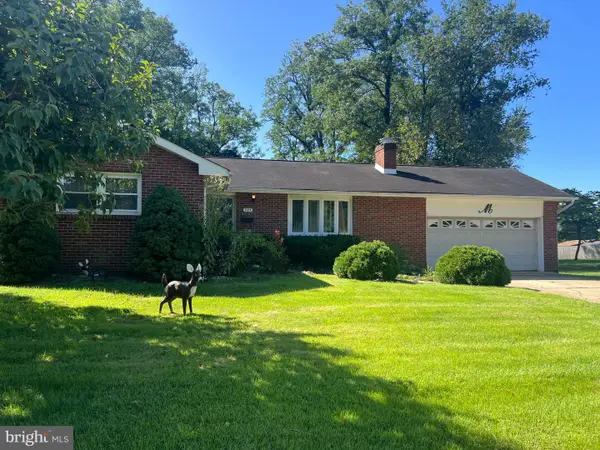 $399,900Coming Soon3 beds 1 baths1,201 sq. ft.
225 Hauser Ave, HAMILTON, NJ 08620
MLS# NJME2084598Listed by: EXP REALTY, LLC - Coming SoonOpen Fri, 4 to 6pm
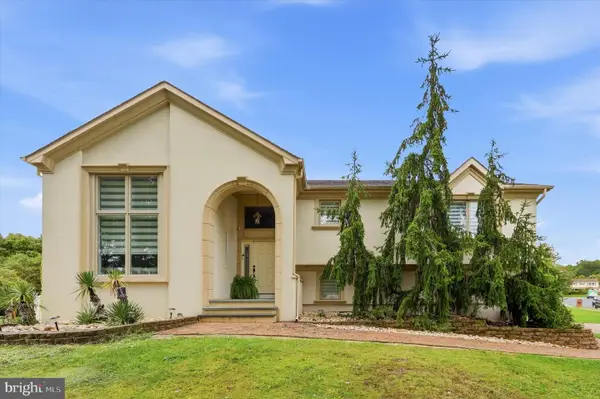 $704,900Coming Soon4 beds 2 baths1,800 sq. ft.
17 John Paul Dr, HAMILTON, NJ 08690
MLS# NJME2084436Listed by: KELLER WILLIAMS REAL ESTATE-LANGHORNE - Coming Soon
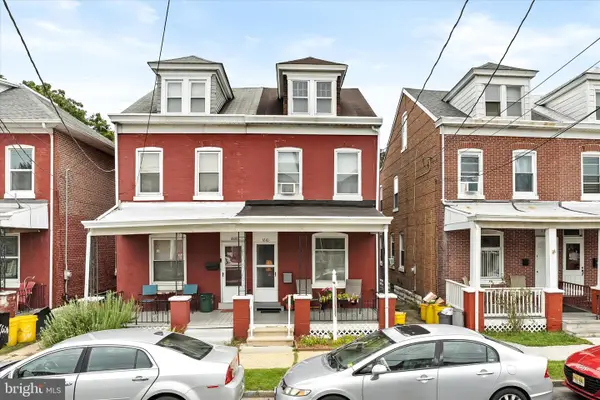 $200,000Coming Soon3 beds 1 baths1,232 sq. ft.
1610 Genesee St, HAMILTON, NJ 08610
MLS# NJME2084516Listed by: KELLER WILLIAMS PREMIER - Coming Soon
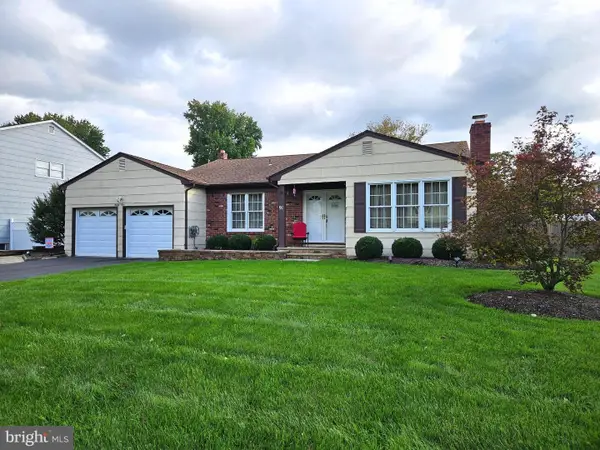 $589,900Coming Soon3 beds 2 baths1,979 sq. ft.
91 Kino Blvd, HAMILTON, NJ 08619
MLS# NJME2084452Listed by: DIAMOND HOMES REALTY - Coming SoonOpen Sun, 1 to 4pm
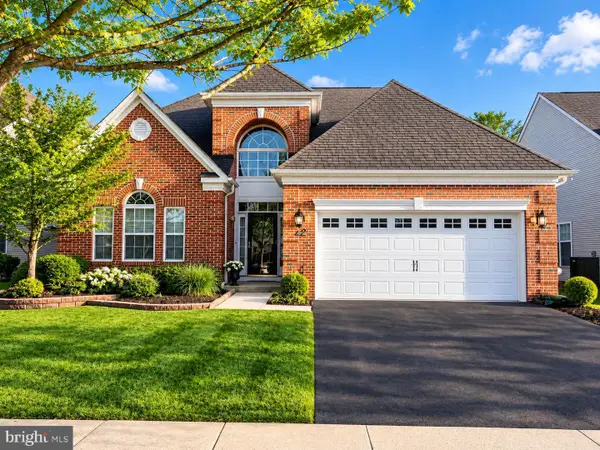 $710,000Coming Soon2 beds 2 baths2,673 sq. ft.
24 Monte Carlo Dr, HAMILTON, NJ 08691
MLS# NJME2084064Listed by: WEICHERT REALTORS-BRANCHBURG - New
 $229,000Active3 beds 1 baths1,056 sq. ft.
6042 Hickory, MAYS LANDING, NJ 08330
MLS# NJAC2027034Listed by: VYLLA HOME - New
 $265,000Active2 beds 2 baths1,100 sq. ft.
34 Juniper Way, HAMILTON, NJ 08619
MLS# NJME2084706Listed by: HOMESMART FIRST ADVANTAGE REALTY - New
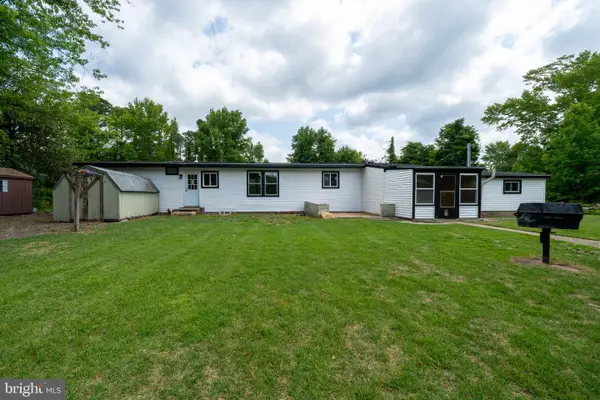 $379,000Active4 beds 2 baths1,684 sq. ft.
5904 Cloverleaf Dr, MAYS LANDING, NJ 08330
MLS# NJAC2027058Listed by: KELLER WILLIAMS REALTY - ATLANTIC SHORE 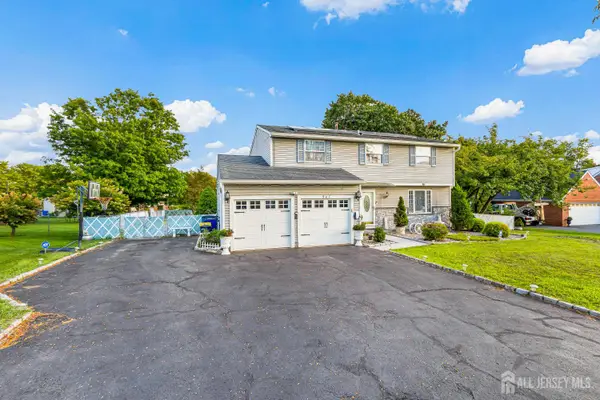 $599,900Active4 beds 3 baths1,852 sq. ft.
-907 Edinburg Road, Hamilton, NJ 08690
MLS# 2703717RListed by: KELLER WILLIAMS CORNERSTONE


Protect your home and budget from life's surprises with an Assurant Home Warranty, backed by a partner that supports you through every step of homeownership. Explore Plans.
© 2023 - 2026 ERA Franchise Systems LLC. All rights reserved. ERA Franchise Systems LLC fully supports the principles of the Fair Housing Act and the Equal Opportunity Act. ERA, ERA Real Estate powered, and their respective logos are registered service marks of ERA Franchise Systems LLC. Each office is independently owned and operated.