
22 Wesley Rd, Hillsborough, NJ 08844
Local realty services provided by:Burgdorff ERA
22 Wesley Rd,Hillsborough Twp., NJ 08844
$999,000
- 4 Beds
- 3 Baths
- 2,800 sq. ft.
- Single family
- Active
Listed by: marie decicco
Office: re/max instyle609-303-3456
MLS#:4038811
Source:NJ_GSMLS
Price summary
- Price:$999,000
- Price per sq. ft.:$356.79
- Monthly HOA dues:$27.08
About this home
Bright, spacious and designed for the way you live today, this exceptional Heritage Estates home impresses from the moment you enter. Discover formal living and dining rooms, while a first floor office or den offers the flexibility of a playroom or work from home option. The heart of the home is the stunning white kitchen featuring granite countertops, upgraded cabinetry, stone backsplash, center island with seating, pendant lighting, pantry and a generous breakfast area. Enjoy outdoor living on the deck or expansive paver patio overlooking a generous backyard with ample play space and a dedicated garden. Just off the kitchen, the dramatic family room showcases a soaring cathedral ceiling, wet bar with built-in wine rack and cozy gas fireplace. Upstairs, all four bedrooms are spacious and include overhead lighting. The primary suite offers an oversized walk-in closet with access to a large finished attic, plus a private bath with dual sink vanity, jetted tub and shower. The finished basement adds valuable recreation space. Recent improvements include a roof (2021) and 2-zone HVAC (upstairs unit 2021). Additional highlights include a side entry 2 car garage plus the washer, dryer and 2 refrigerators are included. Located in the top rated Hillsborough School District and just minutes to the municipal complex, library, playground, CVS, shopping, restaurants, NYC bound transit, Bridgewater and Princeton, this home offers a perfect combination of space, convenience and location....
Contact an agent
Home facts
- Year built:1998
- Subdivision & Development:Heritage Estates
- Listing ID #:4038811
- Added:46 day(s) ago
- Updated:August 22, 2026 at 02:26 PM
Rooms and interior
- Bedrooms:4
- Total bathrooms:3
- Full bathrooms:2
- Half bathrooms:1
- Rooms Total:9
- Flooring:Carpeting, Tile
- Dining Description:Formal Dining Room, On First Floor
- Bathrooms Description:Jetted Tub, Stall Shower
- Kitchen Description:Breakfast Bar, Carbon Monoxide Detector, Center Island, Dishwasher, Eat-In Kitchen, Microwave Oven, Pantry, Range/Oven-Gas, Refrigerator, Sump Pump
- Bedroom Description:Full Bath, Walk-In Closet
- Basement Description:Basement, Finished-Partially, Full
- Living area:2,800 sq. ft.
Heating and cooling
- Cooling:2 Units, Attic Fan, Central Air
- Heating:2 Units, Forced Hot Air
Structure and exterior
- Roof:Composition Shingle
- Year built:1998
- Building area:2,800 sq. ft.
- Lot area:0.35 Acres
- Lot Features:Level Lot
- Architectural Style:Colonial
- Construction Materials:Brick, Vinyl Siding
- Exterior Features:Curbs, Deck, Patio, Thermal Windows/Doors
Schools
- High school:HILLSBORO
Utilities
- Water:Public Water
- Sewer:Public Sewer
Finances and disclosures
- Price:$999,000
- Price per sq. ft.:$356.79
- Tax amount:$19,627 (2025)
Features and amenities
- Appliances:Carbon Monoxide Detector, Microwave Oven, Range/Oven-Gas, Refrigerator, Sump Pump, Washer
- Laundry features:Dryer, Washer
- Amenities:All Utilities Underground, Blinds, Cathedral Ceiling, Gas-Natural, High Ceiling, Jacuzzi, Smoke Detectors, Stall Shower, TubShowr, Walk - In Closet, Wet Bar
Parking
- Parking description:2 Car Width, Attached Garage, Blacktop Driveway
- Garage spaces:2
New listings near 22 Wesley Rd
- New
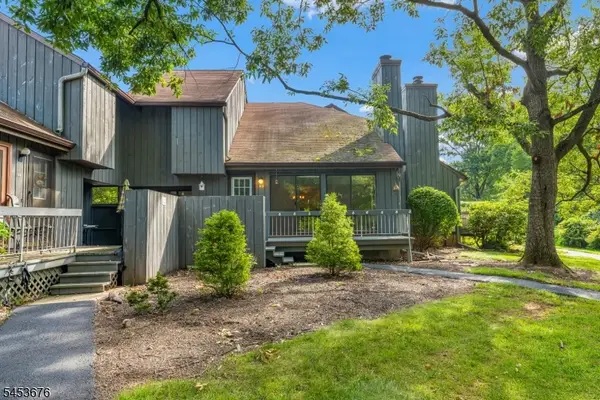 $425,000Active2 beds 3 baths
299 Gemini Dr #4D, Hillsborough Twp., NJ 08844
MLS# 4048222Listed by: EXP REALTY, LLC - New
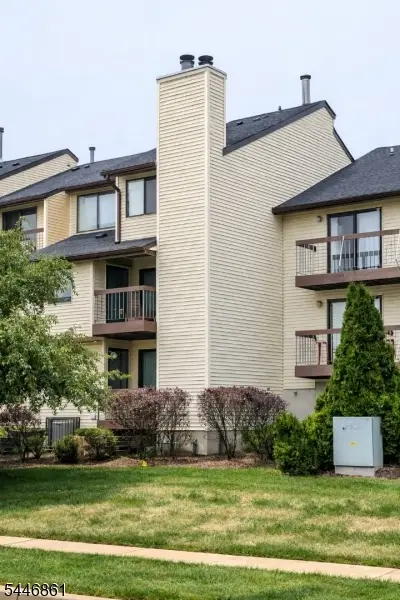 $317,500Active2 beds 2 baths1,987 sq. ft.
3013 Revere Ct #3013, Hillsborough Twp., NJ 08844
MLS# 4048157Listed by: WEICHERT REALTORS - New
 $299,000Active2 beds 2 baths
18 Deanna Dr #48, Hillsborough Twp., NJ 08876
MLS# 4047956Listed by: EXP REALTY, LLC - New
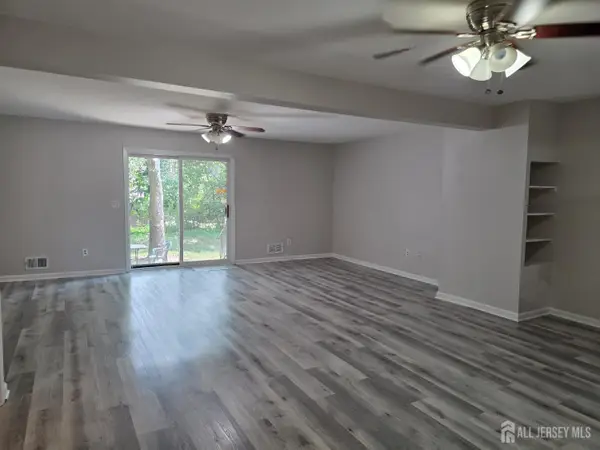 $499,995Active3 beds 3 baths1,628 sq. ft.
-2803 Kent Place, Hillsborough, NJ 08844
MLS# 2703083RListed by: LEGACY REALTY GROUP - New
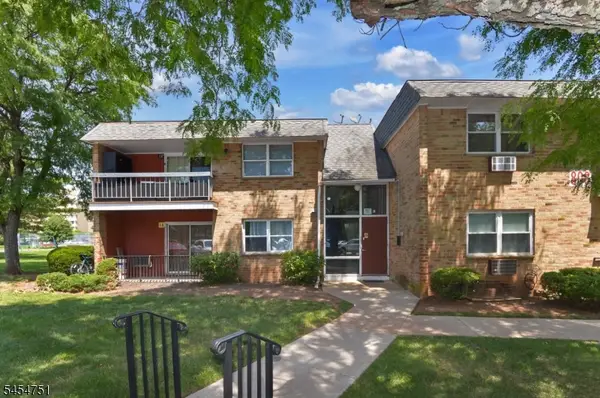 $320,000Active2 beds 2 baths
808 Eves Dr #1A, Hillsborough Twp., NJ 08844
MLS# 4047617Listed by: WEICHERT REALTORS - Open Sat, 10am to 1pmNew
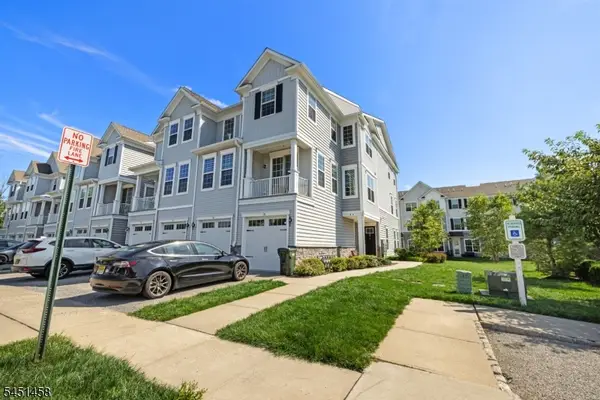 $600,000Active3 beds 3 baths2,129 sq. ft.
1B Passe Ct, Hillsborough Twp., NJ 08844
MLS# 4047546Listed by: SERHANT NEW JERSEY LLC - New
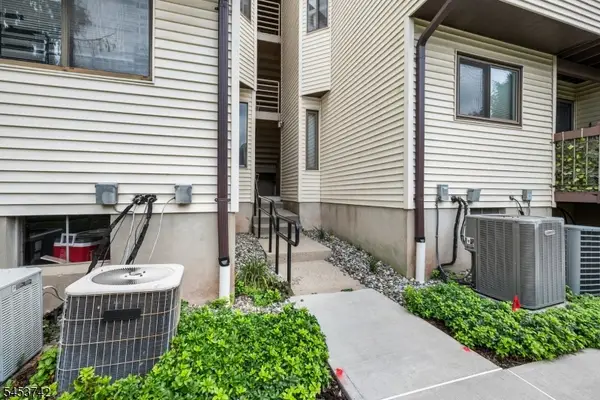 $294,900Active1 beds 1 baths1,064 sq. ft.
3106 Revere Ct, Hillsborough Twp., NJ 08844
MLS# 4047518Listed by: REDFIN CORPORATION - New
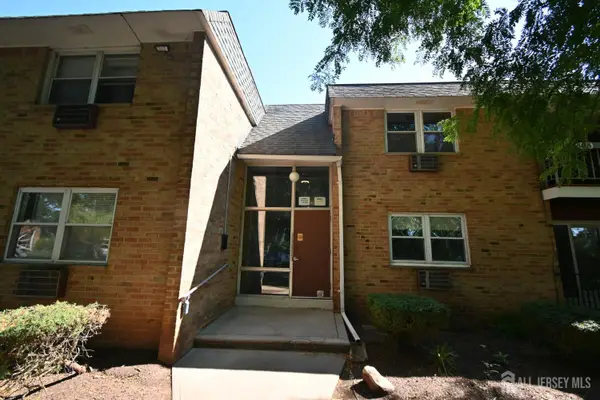 $228,000Active1 beds 1 baths934 sq. ft.
-808 Eves Drive, Hillsborough, NJ 08844
MLS# 2702868RListed by: KELLER WILLIAMS CORNERSTONE - Open Sun, 1 to 3pmNew
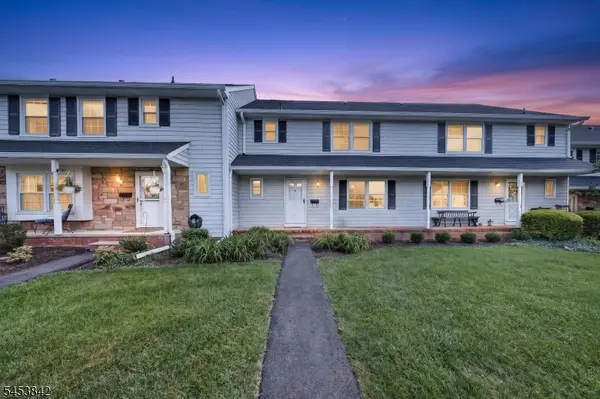 $480,000Active3 beds 3 baths
103 Columbia Cmn, Hillsborough Twp., NJ 08844
MLS# 4047241Listed by: BHHS FOX & ROACH 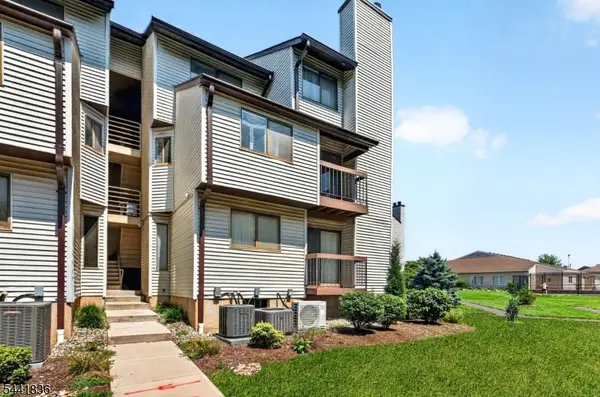 $340,000Active2 beds 2 baths1,024 sq. ft.
3411 Richmond Ct, Hillsborough Twp., NJ 08844
MLS# 4045832Listed by: KELLER WILLIAMS CORNERSTONE


Protect your home and budget from life's surprises with an Assurant Home Warranty, backed by a partner that supports you through every step of homeownership. Explore Plans.
© 2023 - 2026 ERA Franchise Systems LLC. All rights reserved. ERA Franchise Systems LLC fully supports the principles of the Fair Housing Act and the Equal Opportunity Act. ERA, ERA Real Estate powered, and their respective logos are registered service marks of ERA Franchise Systems LLC. Each office is independently owned and operated.