
1570 Harbourton Rocktown Rd, Hopewell, NJ 08530
Local realty services provided by:ERA Central Realty Group
1570 Harbourton Rocktown Rd,Hopewell Twp., NJ 08530
$729,000
- 6 Beds
- 5 Baths
- - sq. ft.
- Single family
- Active
Listed by: melissa reynolds, darlene mayernik
Office: keller williams towne square real908-766-0085
MLS#:4047775
Source:NJ_GSMLS
Price summary
- Price:$729,000
About this home
Bring your vision and unlock the incredible potential of this 1800s converted barn, privately nestled on approximately 10 acres in desirable Hopewell Twp. Rich in history and architectural character, this property offers a rare opportunity to restore and personalize an estate unlike anything else on the market. Approx 5,600 sq ft of living space, the main home features 4 bedrooms, 3 full bathrooms, soaring ceilings, exposed hand-hewn beams, random-width HW flooring, floor-to-ceiling windows that flood the home with natural light, and a w/b stove to create a warm and inviting gathering space. The attached guest suite adds exceptional flexibility with 2 additional bedrooms, a full eat-in kitchen, living room, 1.5 baths and abundant storage ideal for extended guests. The property offers 10 private acres with a private drive, wooded surroundings, open space, and the framework for what was once a beautiful gardener's retreat. Whether you envision a hobby farm, expansive gardens, recreational space, or simply country estate, the setting provides an incredible canvas to create something truly special. Investors, contractors, and buyers with imagination will recognize the tremendous opportunity to breathe new life into this truly special property. Located just minutes from Lambertville, New Hope, Princeton, Lawrence Township, I-95, Route 29, and Route 31, this is a rare opportunity to create your own legacy in one of Hunterdon County's most desirable locations....
Contact an agent
Home facts
- Year built:1904
- Listing ID #:4047775
- Added:45 day(s) ago
- Updated:October 04, 2026 at 02:17 PM
Rooms and interior
- Bedrooms:6
- Total bathrooms:5
- Full bathrooms:4
- Half bathrooms:1
- Rooms Total:13
- Flooring:Carpeting, Tile, Wood
- Dining Description:Formal Dining Room, On First Floor
- Bathrooms Description:Stall Shower
- Kitchen Description:Carbon Monoxide Detector, Country Kitchen
- Bedroom Description:Full Bath
- Basement Description:Basement, Full
Heating and cooling
- Cooling:Central Air
- Heating:Forced Hot Air
Structure and exterior
- Roof:Asphalt Shingle
- Year built:1904
- Lot area:9.86 Acres
- Lot Features:Level Lot, Wooded Lot
- Architectural Style:Converted Structure
- Construction Materials:Wood
- Exterior Features:Deck
Schools
- High school:CENTRAL
- Middle school:TIMBERLANE
- Elementary school:BEARTAVERN
Utilities
- Water:Well
- Sewer:Septic
Finances and disclosures
- Price:$729,000
- Tax amount:$19,645 (2025)
Features and amenities
- Appliances:Carbon Monoxide Detector
- Amenities:Cathedral Ceiling, Dry Bar, Gas-Natural, High Ceiling, Stall Shower, Track Lighting, TubShowr
Parking
- Parking description:Additional Parking, Attached Garage, Blacktop Driveway, Driveway-Exclusive, Tandem
- Garage spaces:3
New listings near 1570 Harbourton Rocktown Rd
- Coming Soon
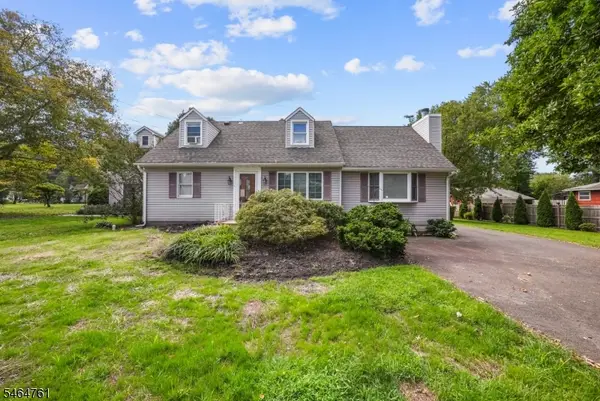 $639,900Coming Soon3 beds 2 baths2,300 sq. ft.
51 Diverty Rd, Hopewell Twp., NJ 08534
MLS# 4056319Listed by: DAVID DEPAOLA AND COMPANY - Coming Soon
 $875,000Coming Soon4 beds 4 baths3,040 sq. ft.
22 Orchard Ave, PENNINGTON, NJ 08534
MLS# NJME2082098Listed by: HOME JOURNEY REALTY - Open Sun, 1 to 3pmNew
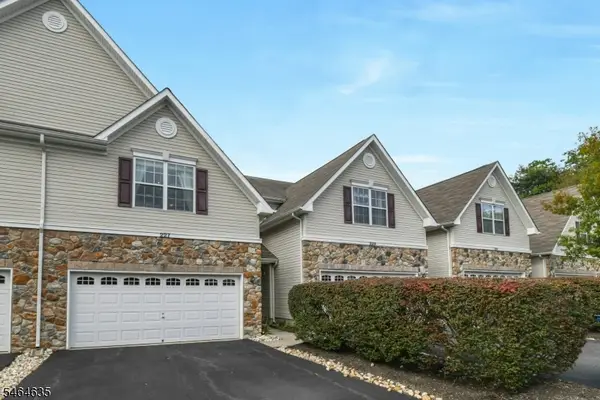 $549,000Active3 beds 3 baths1,960 sq. ft.
227 Concord Pl, Hopewell Twp., NJ 08534
MLS# 4056236Listed by: DOUGLAS ELLIMAN OF NJ LLC. - Open Sun, 1 to 3pmNew
 $2,149,000Active5 beds 6 baths6,411 sq. ft.
8 Benson Ln, SKILLMAN, NJ 08558
MLS# NJME2083900Listed by: QUEENSTON REALTY, LLC - New
 $350,000Active3 beds 1 baths1,144 sq. ft.
19 Fern Ridge Ln, TITUSVILLE, NJ 08560
MLS# NJME2084424Listed by: TNT REAL ESTATE NJ LLC - New
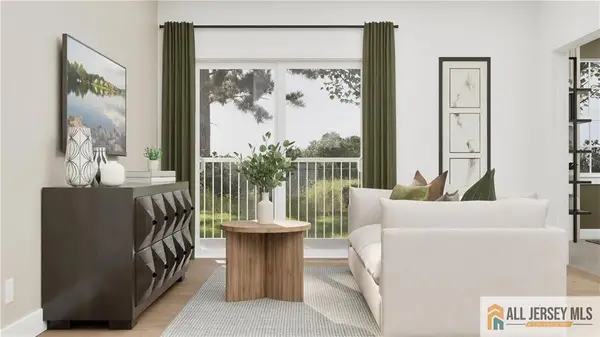 $429,990Active2 beds 2 baths
-4301 Jacob Francis Way, Hopewell Twp, NJ 08560
MLS# 2770624MListed by: LENNAR SALES CORP - New
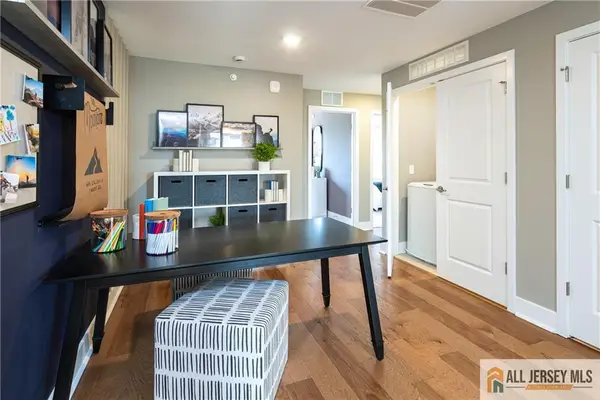 $579,990Active3 beds 3 baths
-342 Cora Bergen Boulevard, Hopewell Twp, NJ 08560
MLS# 2770625MListed by: LENNAR SALES CORP - New
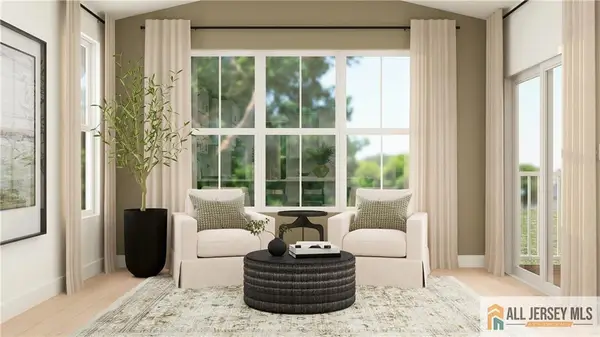 $1,249,990Active4 beds 5 baths
-44 Jacob Francis Way, Hopewell Twp, NJ 08560
MLS# 2770626MListed by: LENNAR SALES CORP 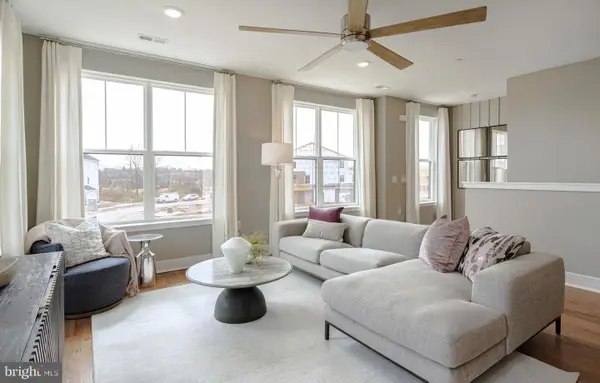 $539,990Pending3 beds 3 baths2,129 sq. ft.
175 Leona Stewart Blvd, PENNINGTON, NJ 08534
MLS# NJME2084294Listed by: LENNAR SALES CORP NEW JERSEY- New
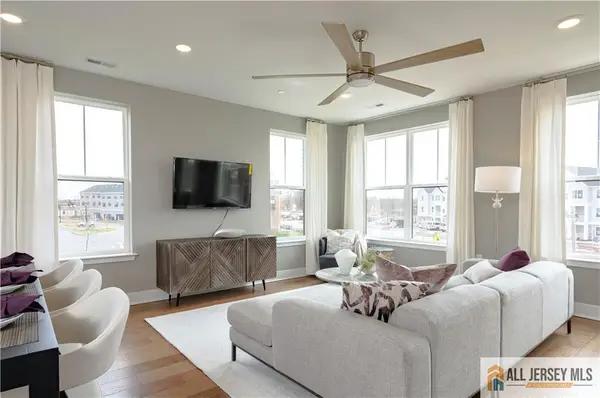 $577,040Active3 beds 3 baths
-160 Leona Stewart Lane, Pennington, NJ 08534
MLS# 2770622MListed by: LENNAR SALES CORP


Protect your home and budget from life's surprises with an Assurant Home Warranty, backed by a partner that supports you through every step of homeownership. Explore Plans.
© 2023 - 2026 ERA Franchise Systems LLC. All rights reserved. ERA Franchise Systems LLC fully supports the principles of the Fair Housing Act and the Equal Opportunity Act. ERA, ERA Real Estate powered, and their respective logos are registered service marks of ERA Franchise Systems LLC. Each office is independently owned and operated.