
208 Harvard Dr, Independence, NJ 07840
Local realty services provided by:ERA Central Realty Group
208 Harvard Dr,Independence Twp., NJ 07840
$409,900
- 3 Beds
- 1 Baths
- - sq. ft.
- Single family
- Sold
Listed by: antoinette depiano
Office: keller williams metropolitan973-539-1120
MLS#:4040674
Source:NJ_GSMLS
Sorry, we are unable to map this address
Price summary
- Price:$409,900
Contact an agent
Home facts
- Year built:1997
- Listing ID #:4040674
- Added:54 day(s) ago
- Updated:September 07, 2026 at 05:53 AM
Rooms and interior
- Bedrooms:3
- Total bathrooms:1
Structure and exterior
- Year built:1997
Finances and disclosures
- Price:$409,900
New listings near 208 Harvard Dr
- Coming SoonOpen Sun, 1 to 4pm
 $379,900Coming Soon2 beds 2 baths1,275 sq. ft.
203 Hudson Ct, Independence Twp., NJ 07840
MLS# 4049805Listed by: RE/MAX TOWN & VALLEY - New
 $299,000Active2 beds 1 baths
64 Dayton Ct #104, Independence Twp., NJ 07840
MLS# 4050245Listed by: WEICHERT REALTORS - New
 $139,000Active4.48 Acres
39 Russling Rd, Independence Twp., NJ 07840
MLS# 4049354Listed by: C-21 NORTH WARREN REALTY  $425,000Active2 beds 2 baths
421 Chapman Ct, Independence Twp., NJ 07840
MLS# 4048760Listed by: COLDWELL BANKER REALTY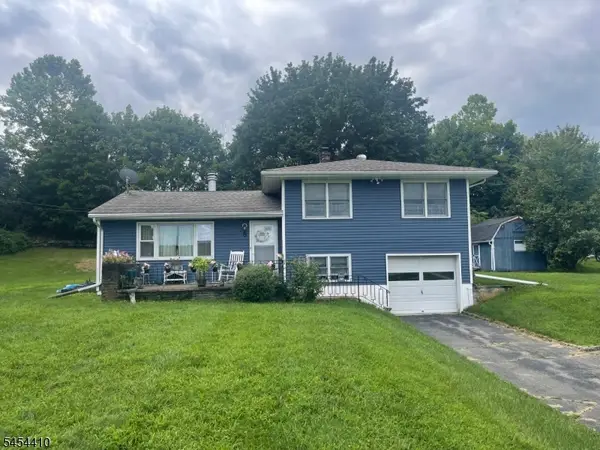 Listed by ERA$425,000Active3 beds 2 baths
8 Regina Ln, Independence Twp., NJ 07838
MLS# 4047816Listed by: BURGDORFF ERA $100,000Pending3 beds 2 baths
28 Roosevelt Ave, Independence Twp., NJ 07840
MLS# 4045120Listed by: BHGRE ELITE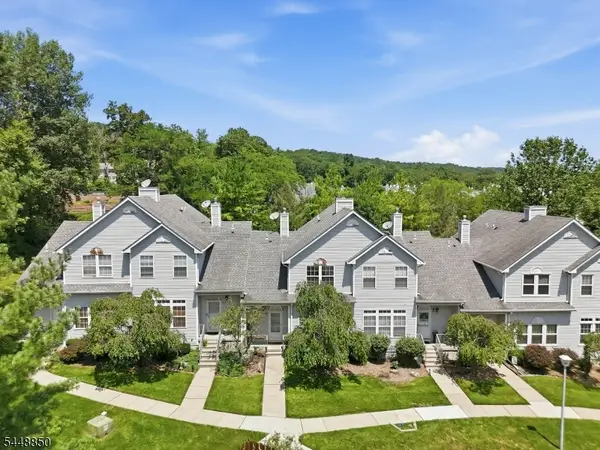 $399,000Pending2 beds 2 baths
327 Carnegie Ct, Independence Twp., NJ 07840
MLS# 4043754Listed by: WEICHERT REALTORS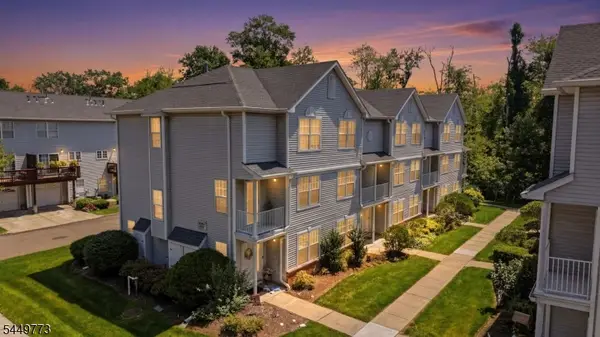 $359,000Pending2 beds 2 baths
502 Tulsa Ct, Independence Twp., NJ 07840
MLS# 4043558Listed by: EXP REALTY, LLC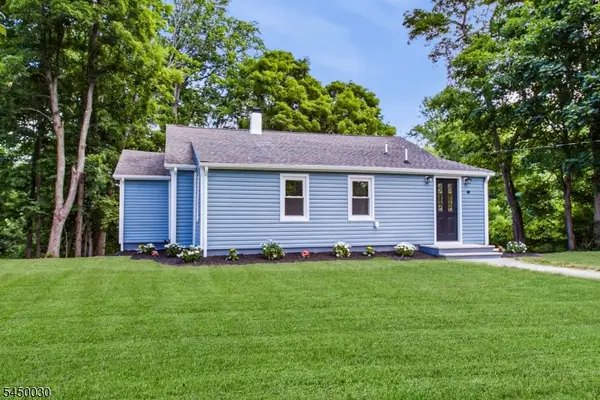 $499,000Pending3 beds 2 baths
48 Petersburg Rd, Independence Twp., NJ 07840
MLS# 4043534Listed by: LIM BANCES REALTY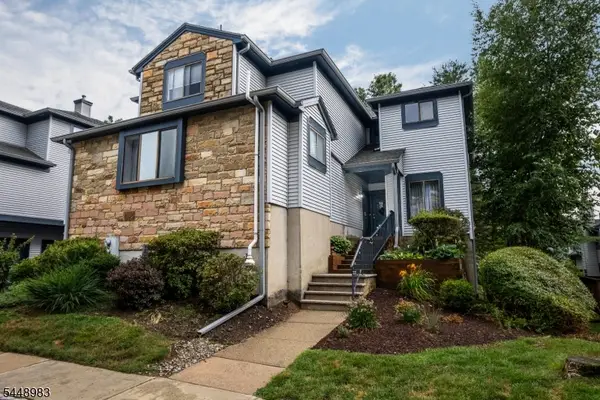 $375,000Pending2 beds 3 baths
58 Overlook Dr, Independence Twp., NJ 07840
MLS# 4042826Listed by: RE/MAX HERITAGE PROPERTIES


Protect your home and budget from life's surprises with an Assurant Home Warranty, backed by a partner that supports you through every step of homeownership. Explore Plans.
© 2023 - 2026 ERA Franchise Systems LLC. All rights reserved. ERA Franchise Systems LLC fully supports the principles of the Fair Housing Act and the Equal Opportunity Act. ERA, ERA Real Estate powered, and their respective logos are registered service marks of ERA Franchise Systems LLC. Each office is independently owned and operated.