
1554 Rt-179, Lambertville, NJ 08530
Local realty services provided by:ERA OakCrest Realty, Inc.
1554 Rt-179,Lambertville, NJ 08530
$295,000
- 1 Beds
- 1 Baths
- 640 sq. ft.
- Single family
- Coming Soon
Listed by: cynthia a shoemaker-zerrer
Office: callaway henderson sotheby's int'l-lambertville
MLS#:NJHT2005592
Source:BRIGHTMLS
Price summary
- Price:$295,000
- Price per sq. ft.:$460.94
About this home
Perched on a hillside overlooking Lambertville, this sweet cottage is filled with character and offers an appealing alternative to renting. A covered porch provides a charming introduction to the home, where original oak floors and vintage details lend warmth throughout. The eat-in kitchen has a personality all its own, with a built-in cupboard and an original green porcelain double sink that adds a delightful touch of nostalgia. Just off the living room, a cozy den features a wood-burning stove capable of heating the entire house. The bedroom includes a walk-in closet with a washer and dryer, while the bathroom is accessible from both the bedroom and den. Downstairs, a full unfinished basement presents exciting possibilities for expanding the living space. Plans already exist for finishing this level, which has its own exterior door, making it possible to create an entirely separate area with direct outdoor access, subject to any necessary approvals. Outside, there's a side yard, a storage shed, and plenty of off-street parking, with two spaces alongside the house and additional parking near the shed. With its hillside setting and original charm, this little cottage is a wonderful opportunity to put down roots in Lambertville without taking on more house than you need. Enjoy The Delaware & Raritan Canal/Towpath, the Delaware River, the many antique shops, galleries, restaurants and the Lambertville Flea Market, are all walkable or just a few minutes drive away. Close to NY, 45 min. to Philadelphia and 30 min. to Princeton. Also makes a great rental too....
Contact an agent
Home facts
- Year built:1930
- Subdivision & Development:000
- Listing ID #:NJHT2005592
- Updated:November 20, 2026 at 12:50 AM
Rooms and interior
- Bedrooms:1
- Total bathrooms:1
- Full bathrooms:1
- Rooms Total:5
- Flooring:Hardwood
- Dining Description:Combination Kitchen/Dining
- Bathrooms Description:Bathroom 1
- Kitchen Description:Refrigerator, Stove
- Basement:Yes
- Basement Description:Interior Access, Unfinished, Walkout Level
- Living area:640 sq. ft.
Heating and cooling
- Cooling:Window Unit(s)
- Heating:Baseboard - Hot Water, Oil
Structure and exterior
- Roof:Asphalt
- Year built:1930
- Building area:640 sq. ft.
- Lot area:0.05 Acres
- Lot Features:Corner Lot/Unit
- Architectural Style:Cottage
- Construction Materials:Stucco
- Exterior Features:Outbuilding(s), Porch(es)
- Foundation Description:Block
- Levels:1 Story
Schools
- High school:S HUNTERDON REGIONAL
- Middle school:SOUTH HUNTERDON REGIONAL M.S.
- Elementary school:LAMBERTVILLE E.S.
Utilities
- Water:Well
- Sewer:Public Sewer
Finances and disclosures
- Price:$295,000
- Price per sq. ft.:$460.94
- Tax amount:$5,083 (2025)
Features and amenities
- Laundry features:Dryer, Laundry, Washer
Parking
- Parking description:Off Street
New listings near 1554 Rt-179
- Coming Soon
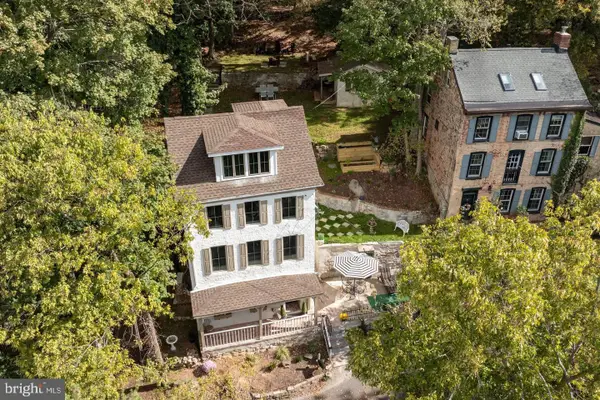 $750,000Coming Soon2 beds 2 baths1,500 sq. ft.
12 Weeden St, LAMBERTVILLE, NJ 08530
MLS# NJHT2005598Listed by: ADDISON WOLFE REAL ESTATE - New
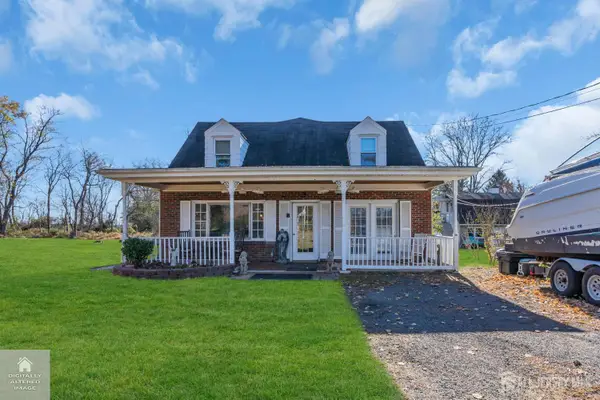 $629,000Active3 beds 3 baths2,394 sq. ft.
-653 Brunswick Pike, Lambertville, NJ 08530
MLS# 2708137RListed by: CROSSROADS REALTY, INC. - Open Sat, 1 to 3pmNew
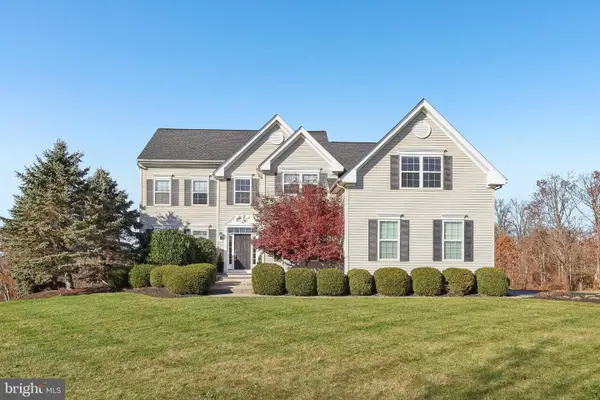 $935,000Active4 beds 4 baths4,863 sq. ft.
38 Music Mountain Blvd, LAMBERTVILLE, NJ 08530
MLS# NJHT2005602Listed by: BHHS FOX & ROACH HOPEWELL VALLEY - New
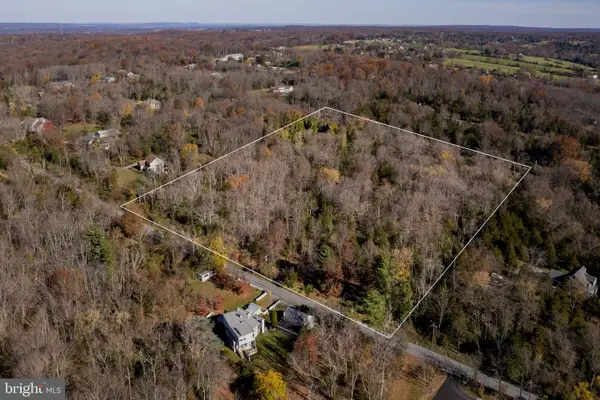 $350,000Active11.9 Acres
12 Woodens Ln, LAMBERTVILLE, NJ 08530
MLS# NJHT2005580Listed by: CALLAWAY HENDERSON SOTHEBY'S INT'L-LAMBERTVILLE - New
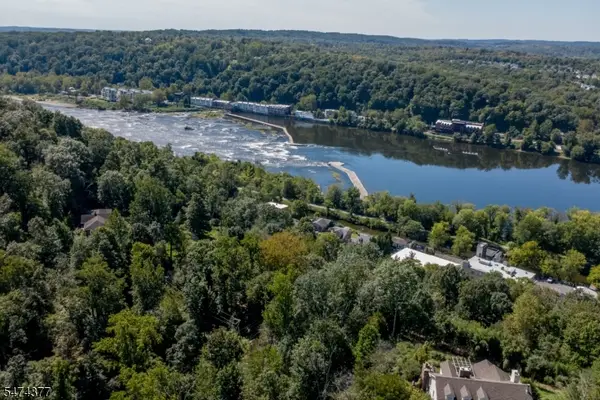 $87,000Active0.37 Acres
22 Weeden St, Lambertville City, NJ 08530
MLS# 4064865Listed by: RIVER VALLEY REALTY LLC - New
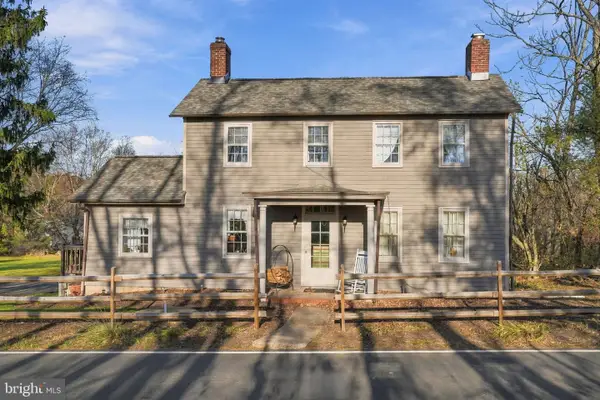 $549,000Active3 beds 2 baths1,300 sq. ft.
1527 Harbourton Rocktown Rd, LAMBERTVILLE, NJ 08530
MLS# NJME2086098Listed by: CORCORAN SAWYER SMITH - PENNINGTON 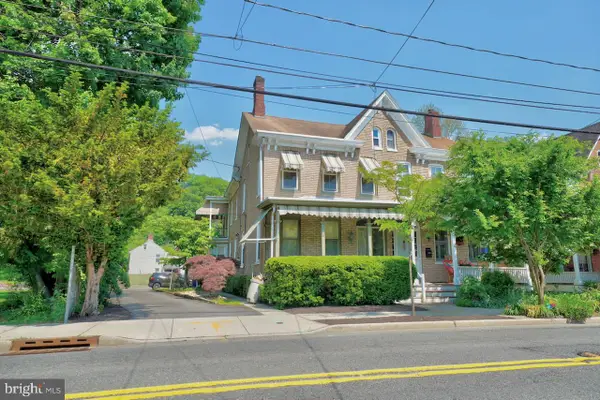 $900,000Active4 beds -- baths2,874 sq. ft.
116 N Main St, LAMBERTVILLE, NJ 08530
MLS# NJHT2005578Listed by: HOWARD HANNA RAND REALTY- Open Sun, 12 to 1:30pm
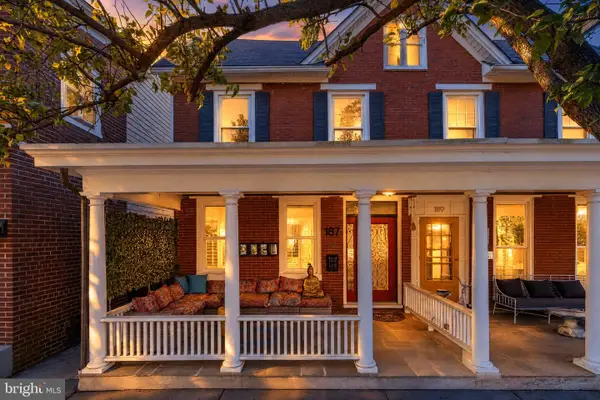 $720,000Active3 beds 3 baths2,018 sq. ft.
187 N Union St, LAMBERTVILLE, NJ 08530
MLS# NJHT2005564Listed by: SERHANT PENNSYLVANIA LLC - Open Sun, 11am to 2pm
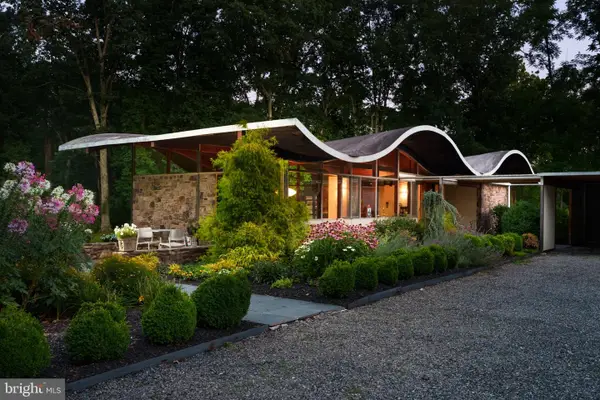 $2,600,000Active6 beds 4 baths2,900 sq. ft.
315 & 315a Goat Hill Rd, LAMBERTVILLE, NJ 08530
MLS# NJHT2005332Listed by: CALLAWAY HENDERSON SOTHEBY'S INT'L-PRINCETON


Protect your home and budget from life's surprises with an Assurant Home Warranty, backed by a partner that supports you through every step of homeownership. Explore Plans.
© 2023 - 2026 ERA Franchise Systems LLC. All rights reserved. ERA Franchise Systems LLC fully supports the principles of the Fair Housing Act and the Equal Opportunity Act. ERA, ERA Real Estate powered, and their respective logos are registered service marks of ERA Franchise Systems LLC. Each office is independently owned and operated.