
38 Music Mountain Blvd, Lambertville, NJ 08530
Local realty services provided by:ERA Central Realty Group
Upcoming open houses
- Sat, Nov 2101:00 pm - 03:00 pm
Listed by: kimberly storcella
Office: bhhs fox & roach hopewell valley
MLS#:NJHT2005602
Source:BRIGHTMLS
Price summary
- Price:$935,000
- Price per sq. ft.:$192.27
About this home
A BEAUTIFULLY REMODELED HOME WITH AN EXCEPTIONAL LOCATION!
Welcome to a home where timeless charm, modern sophistication, and convenience come together beautifully. This impressive 4-bedroom, 3.5-bath residence offers an exceptional blend of comfort, style, and thoughtfully updated living spaces.
From the moment you arrive, the home’s attractive curb appeal, beautifully manicured landscaping, and inviting setting make a lasting impression. Inside, discover a completely remodeled interior featuring a stunning, state-of-the-art kitchen that serves as the heart of the home. Beautifully updated with modern finishes and designed with both functionality and entertaining in mind, this kitchen is sure to impress.
The thoughtfully designed bedroom layout offers exceptional versatility, including a private guest suite and Jack-and-Jill bedrooms, providing both convenience and privacy. Whether accommodating overnight guests, extended stays, or everyday living, this home offers flexibility to suit a variety of lifestyles.
The completely remodeled basement adds another dimension to this home’s appeal, offering exceptional additional living space with endless possibilities for entertaining, recreation, a home gym, or media room.
And the location? Simply exceptional!
Enjoy the convenience of being near the charming river towns of Lambertville, New Jersey, and New Hope, Pennsylvania, where boutique shopping, acclaimed restaurants, art galleries, charming cafés, and vibrant cultural attractions create a destination all their own.
Just a convenient drive away, Princeton offers its renowned university, upscale shopping, fine dining, theaters, cultural events, and an abundance of activities.
Whether enjoying a leisurely afternoon exploring the river towns, dining with friends, taking in the arts, or experiencing everything Princeton has to offer, this location puts an incredible lifestyle within reach.
Beautifully remodeled, thoughtfully designed, and ideally situated — this is more than a home; it’s an opportunity to enjoy the very best of the area with easy commuter access to NYC with NJ Transit....
Contact an agent
Home facts
- Year built:2004
- Subdivision & Development:ESTATES @ W. AMWELL
- Listing ID #:NJHT2005602
- Updated:November 19, 2026 at 02:46 PM
Rooms and interior
- Bedrooms:4
- Total bathrooms:4
- Full bathrooms:3
- Half bathrooms:1
- Flooring:Fully Carpeted, Tile/Brick, Wood
- Bathrooms Description:Primary Bath(s)
- Kitchen Description:Kitchen - Eat-In, Kitchen - Island, Oven - Double
- Basement:Yes
- Basement Description:Full, Outside Entrance, Walkout Level
- Living area:4,863 sq. ft.
Heating and cooling
- Cooling:Central A/C
- Heating:Forced Air, Natural Gas
Structure and exterior
- Roof:Shingle
- Year built:2004
- Building area:4,863 sq. ft.
- Lot area:1.11 Acres
- Lot Features:Cul-de-sac, Sloping
- Architectural Style:Colonial, Contemporary
- Construction Materials:Vinyl Siding
- Exterior Features:Porch(es), Sidewalks, Street Lights
- Foundation Description:Brick/Mortar
- Levels:2 Stories
Utilities
- Water:Public
- Sewer:On Site Septic
Finances and disclosures
- Price:$935,000
- Price per sq. ft.:$192.27
- Tax amount:$17,385 (2025)
Features and amenities
- Amenities:Security System
Parking
- Parking description:Attached Garage, Garage - Side Entry
- Garage:Yes
- Garage spaces:3
New listings near 38 Music Mountain Blvd
- Coming Soon
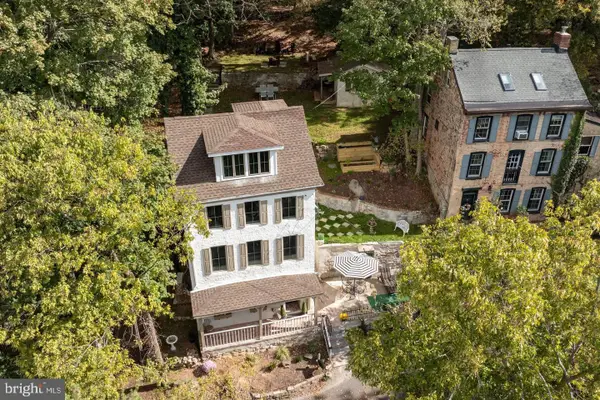 $750,000Coming Soon2 beds 2 baths1,500 sq. ft.
12 Weeden St, LAMBERTVILLE, NJ 08530
MLS# NJHT2005598Listed by: ADDISON WOLFE REAL ESTATE - Coming Soon
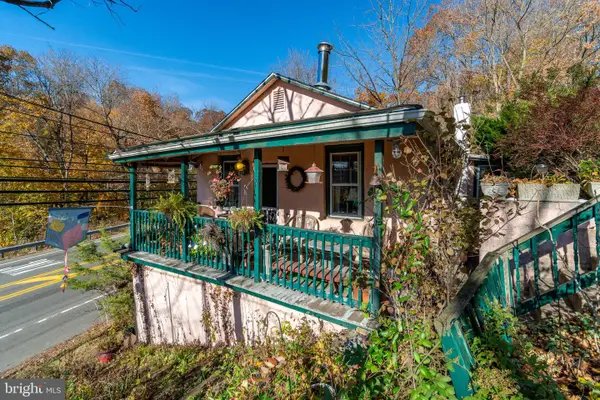 $295,000Coming Soon1 beds 1 baths640 sq. ft.
1554 Rt-179, LAMBERTVILLE, NJ 08530
MLS# NJHT2005592Listed by: CALLAWAY HENDERSON SOTHEBY'S INT'L-LAMBERTVILLE - New
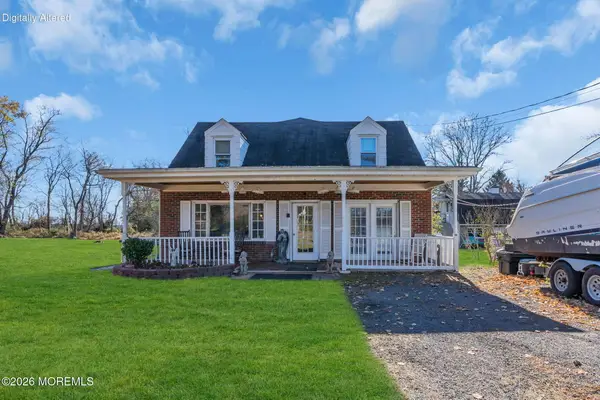 $629,000Active3 beds 3 baths2,394 sq. ft.
653 Brunswick Pike, Lambertville, NJ 08530
MLS# 22636257Listed by: CROSSROADS REALTY, INC. - New
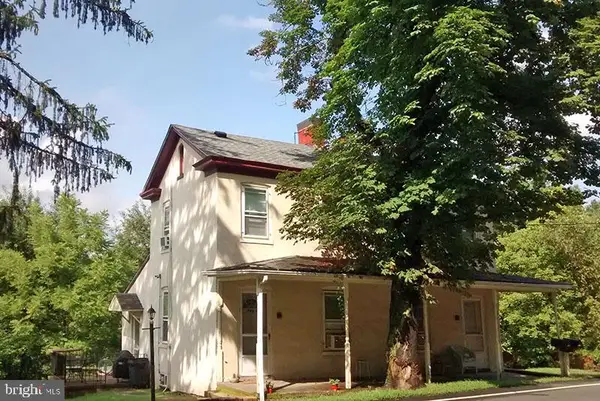 $419,000Active2 beds 3 baths1,538 sq. ft.
780 Brunswick Pike, LAMBERTVILLE, NJ 08530
MLS# NJHT2005596Listed by: RIVER VALLEY REALTY, LLC - New
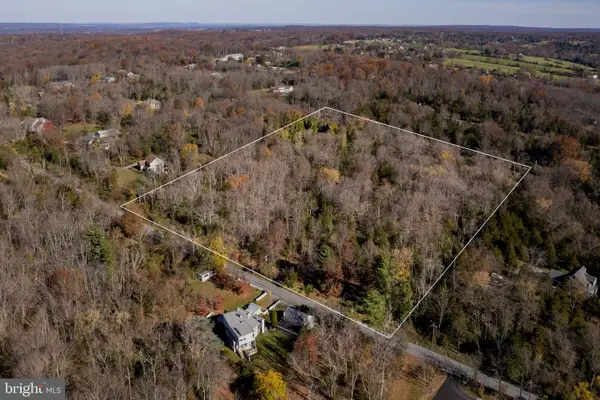 $350,000Active11.9 Acres
12 Woodens Ln, LAMBERTVILLE, NJ 08530
MLS# NJHT2005580Listed by: CALLAWAY HENDERSON SOTHEBY'S INT'L-LAMBERTVILLE - New
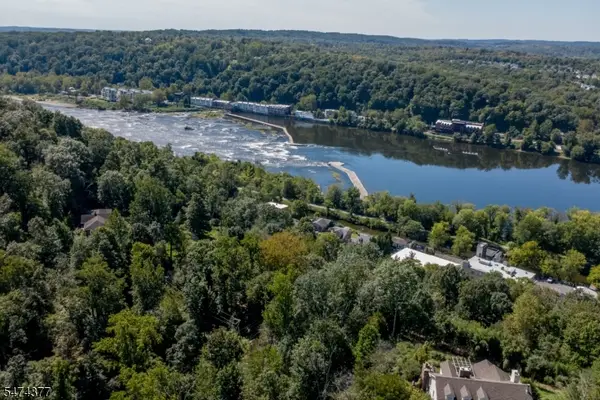 $87,000Active0.37 Acres
22 Weeden St, Lambertville City, NJ 08530
MLS# 4064865Listed by: RIVER VALLEY REALTY LLC - New
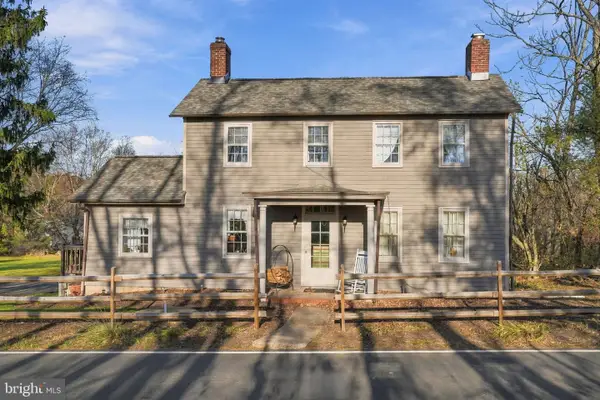 $549,000Active3 beds 2 baths1,300 sq. ft.
1527 Harbourton Rocktown Rd, LAMBERTVILLE, NJ 08530
MLS# NJME2086098Listed by: CORCORAN SAWYER SMITH - PENNINGTON 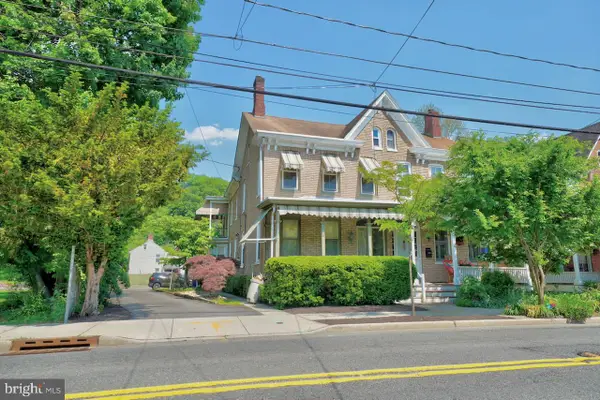 $900,000Active4 beds -- baths2,874 sq. ft.
116 N Main St, LAMBERTVILLE, NJ 08530
MLS# NJHT2005578Listed by: HOWARD HANNA RAND REALTY- Open Sun, 12 to 1:30pm
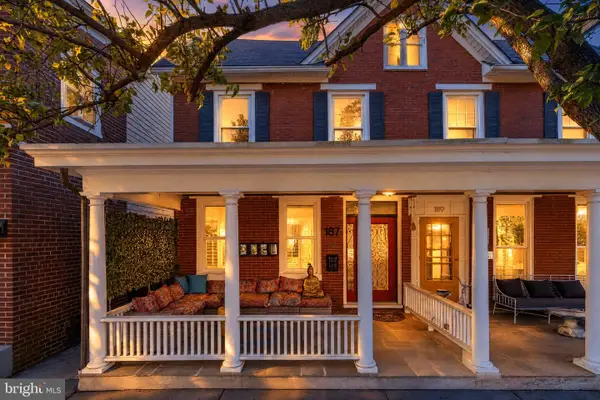 $720,000Active3 beds 3 baths2,018 sq. ft.
187 N Union St, LAMBERTVILLE, NJ 08530
MLS# NJHT2005564Listed by: SERHANT PENNSYLVANIA LLC


Protect your home and budget from life's surprises with an Assurant Home Warranty, backed by a partner that supports you through every step of homeownership. Explore Plans.
© 2023 - 2026 ERA Franchise Systems LLC. All rights reserved. ERA Franchise Systems LLC fully supports the principles of the Fair Housing Act and the Equal Opportunity Act. ERA, ERA Real Estate powered, and their respective logos are registered service marks of ERA Franchise Systems LLC. Each office is independently owned and operated.