
108 Hillside Terrace, Lebanon, NJ 07830
Local realty services provided by:ERA Suburb Realty Agency
108 Hillside Terrace,Lebanon Twp., NJ 07830
$480,000
- 2 Beds
- 3 Baths
- 2,500 sq. ft.
- Single family
- Active
Listed by: lyndsay boettke, iksayana wester
Office: weichert realtors973-543-6511
MLS#:4058924
Source:NJ_GSMLS
Price summary
- Price:$480,000
- Price per sq. ft.:$192
About this home
Welcome to 108 Hillside Terrace in Lebanon Township! This home offers more than 2,500 square feet of living space on a .37-acre lot. completely rebuilt in 2004, the first floor features an open-concept kitchen with a stained butcher-block countertop. A newly updated powder room, large dining room that opens to living room. The second floors offers 2 large bedrooms plus den/office and 2 full baths. The primary bedroom has en suite full bath with jetted tub and shower plus 2 walk in closets and high ceilings. Relax on the covered porch and enjoy the wraparound driveway that provides ample parking for guests. A detached outbuilding adds even more versatility, whether you need a workshop or extra storage. Ideally located near local amenities and schools, this property blends space, comfort, and modern convenience. A wonderful opportunity to make this special home your own!
Contact an agent
Home facts
- Year built:2004
- Listing ID #:4058924
- Added:4 day(s) ago
- Updated:October 19, 2026 at 02:17 PM
Rooms and interior
- Bedrooms:2
- Total bathrooms:3
- Full bathrooms:2
- Half bathrooms:1
- Rooms Total:6
- Flooring:Carpeting, Tile, Wood
- Dining Description:Formal Dining Room, On First Floor
- Bathrooms Description:Soaking Tub, Stall Shower
- Kitchen Description:Dishwasher, Eat-In Kitchen, Microwave Oven, Range/Oven-Electric, Refrigerator, Separate Dining Area, Sump Pump
- Bedroom Description:Full Bath, Walk-In Closet
- Basement Description:Basement, Full, Unfinished
- Living area:2,500 sq. ft.
Heating and cooling
- Cooling:Wall A/C Unit(s)
- Heating:1 Unit, Baseboard - Hotwater
Structure and exterior
- Roof:Asphalt Shingle
- Year built:2004
- Building area:2,500 sq. ft.
- Lot area:0.37 Acres
- Lot Features:Level Lot, Open Lot
- Architectural Style:Colonial
- Construction Materials:Vinyl Siding, Wood
- Exterior Features:Deck, Dog Run, Open Porch, Outbuilding(s), Storage Shed, Thermal Windows/Doors, Wood Fence, Workshop
Schools
- High school:VOORHEES
- Middle school:WOODGLEN
- Elementary school:VALLEYVIEW
Utilities
- Water:Public Water
- Sewer:Septic, Septic 2 Bedroom Town Verified
Finances and disclosures
- Price:$480,000
- Price per sq. ft.:$192
- Tax amount:$11,810 (2026)
Features and amenities
- Appliances:Microwave Oven, Range/Oven-Electric, Refrigerator, Sump Pump, Washer
- Laundry features:Dryer, Washer
- Amenities:Blinds, Carbon Monoxide Detector, Fire Alarm, Fire Extinguisher, Gas In Street, High Ceiling, Skylight, Smoke Detectors, SoakTub, Stall Shower, StallTub, Track Lighting, Walk - In Closet
Parking
- Parking description:2 Car Width, Additional Parking, Circular Driveway, Gravel Driveway
New listings near 108 Hillside Terrace
- Coming SoonOpen Sun, 1 to 4pm
 $725,000Coming Soon4 beds 3 baths
431 Little Brook Rd, Lebanon Twp., NJ 08826
MLS# 4059691Listed by: WEICHERT REALTORS - New
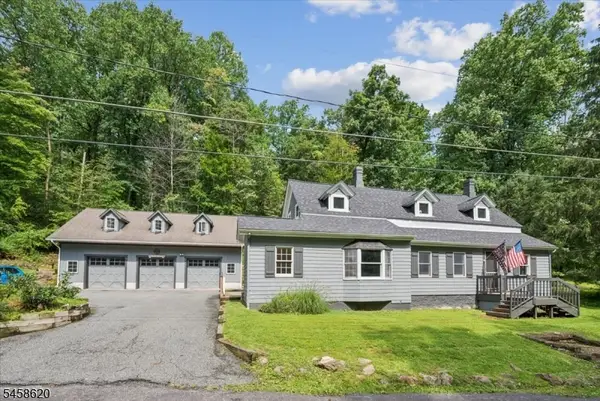 $559,900Active3 beds 2 baths
21 Hickory Run Rd, Lebanon Twp., NJ 07830
MLS# 4059203Listed by: BHHS FOX & ROACH - New
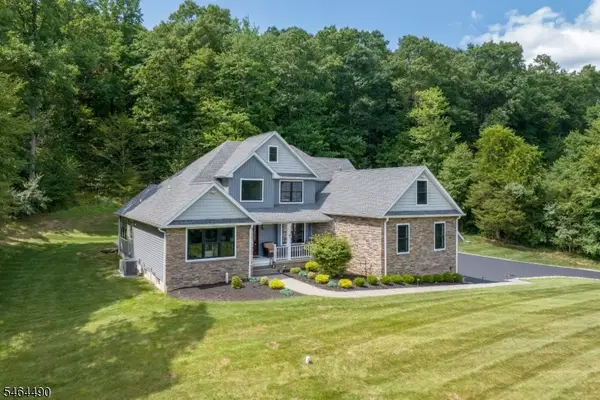 $1,099,000Active4 beds 3 baths
1 Sydney Ln, Lebanon Twp., NJ 07865
MLS# 4059109Listed by: KL SOTHEBY'S INT'L. REALTY - New
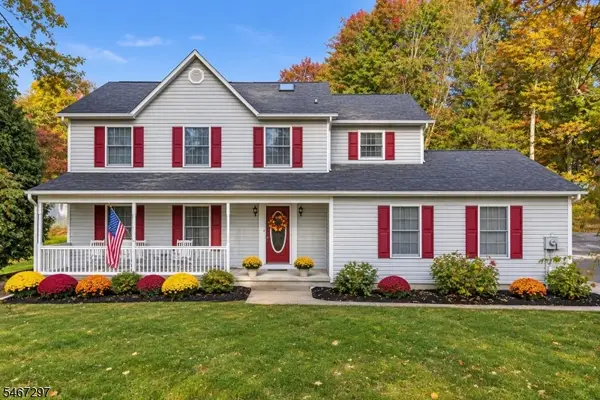 $599,900Active4 beds 3 baths
41 Woodside Dr, Lebanon Twp., NJ 07865
MLS# 4059064Listed by: BHHS FOX & ROACH - New
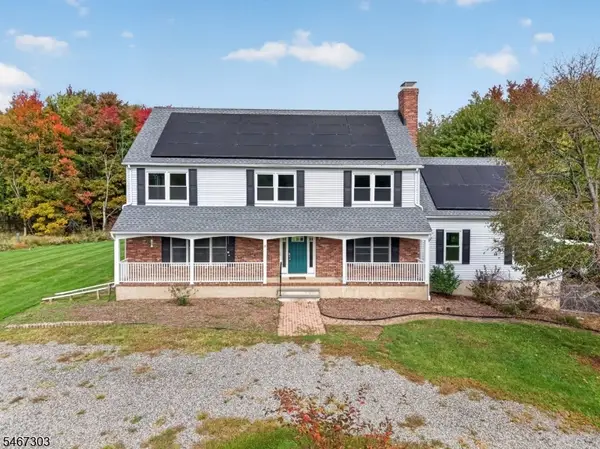 $699,900Active4 beds 3 baths
19 Jocelyn Court, Lebanon Twp., NJ 08827
MLS# 4058608Listed by: WEICHERT REALTORS - New
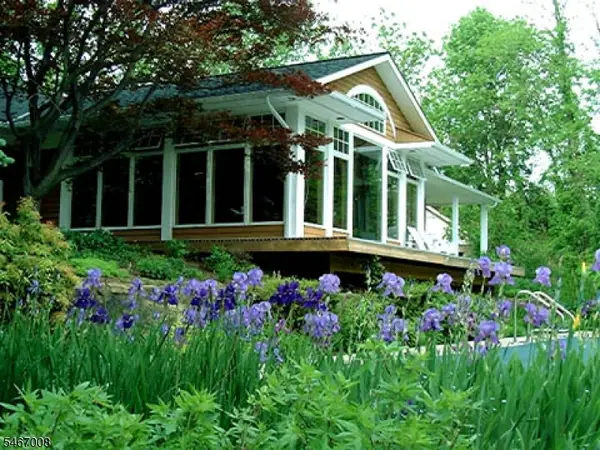 $600,000Active1 beds 2 baths1,844 sq. ft.
183 Anthony Rd, Lebanon Twp., NJ 08826
MLS# 4058473Listed by: WEICHERT REALTORS - New
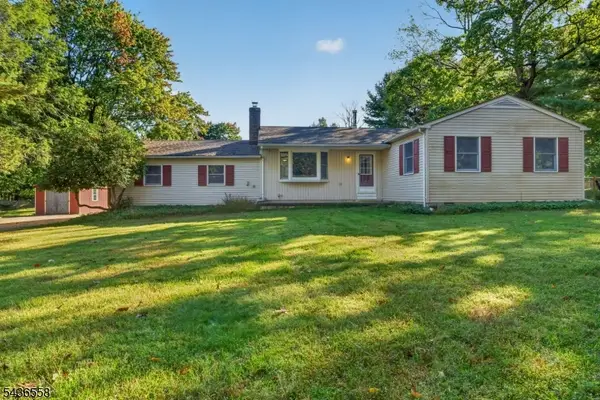 $455,000Active3 beds 1 baths1,300 sq. ft.
102 Sliker Rd, Lebanon Twp., NJ 08826
MLS# 4058252Listed by: C-21 NORTH WARREN REALTY 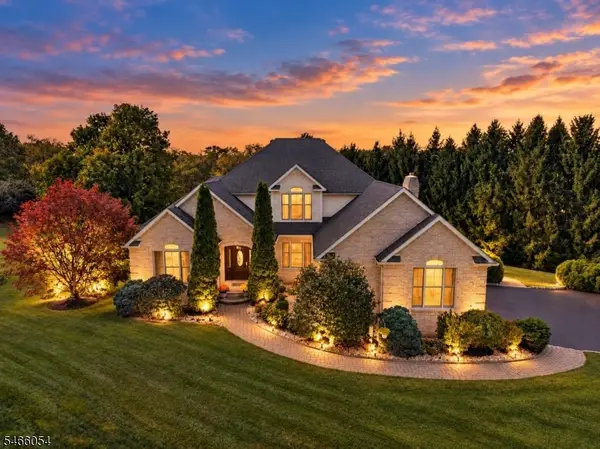 $799,000Active4 beds 4 baths
1 Mowder Road, Lebanon Twp., NJ 07882
MLS# 4057663Listed by: COLDWELL BANKER REALTY $499,000Active4 beds 3 baths2,274 sq. ft.
16 Musconetcong River Rd, Lebanon Twp., NJ 08827
MLS# 4057250Listed by: JACK PEDERSEN REALTY


Protect your home and budget from life's surprises with an Assurant Home Warranty, backed by a partner that supports you through every step of homeownership. Explore Plans.
© 2023 - 2026 ERA Franchise Systems LLC. All rights reserved. ERA Franchise Systems LLC fully supports the principles of the Fair Housing Act and the Equal Opportunity Act. ERA, ERA Real Estate powered, and their respective logos are registered service marks of ERA Franchise Systems LLC. Each office is independently owned and operated.