
41 Woodside Dr, Lebanon, NJ 07865
Local realty services provided by:Burgdorff ERA
41 Woodside Dr,Lebanon Twp., NJ 07865
$599,900
- 4 Beds
- 3 Baths
- - sq. ft.
- Single family
- Active
Listed by: david castellano
Office: bhhs fox & roach908-580-5000
MLS#:4059064
Source:NJ_GSMLS
Price summary
- Price:$599,900
About this home
Lovingly Cared & Maintained By the Original Owner - This 4-Bedroom, 2.5-Bath Center Hall Colonial is Situated on a Quiet Double Cul-de-Sac Street in a Desirable Neighborhood & Served By Highly Regarded Voorhees High School. Attractive Covered Front Porch & Set on a Private 1+ Acre Property, This Spacious Home Offers an Exceptional Open Floor Plan - Ideal for Everyday Living & Entertaining. The Large Eat-in Kitchen Opens to a Welcoming Family Rm w/Gas Fireplace & Sliders Leading to a Rear Deck Overlooking the Peaceful Backyard. Living Rm w/Gas Fireplace & Formal Dining Rm Provide Additional Space for Gatherings & Special Occasions. The 2nd Level Features 4 Generously Sized Bedrooms, Including a Primary Suite w/WIC, Updated Full Bath Featuring Attractive Quartz Vanity w/Double Sinks Plus there is an Updated Hall Bath. Additional Highlights Include Brand New Wall to Wall Carpeting, Central Air, Gas Heat, Gas Tankless Water Heater, Attached 2-Car Garage w/Direct Entry to Home, Dry Full Basement (NO Sump/Pump Needed) w/Bilco Doors Offering Excellent Storage & Future Finishing Potential. This Move-in Ready Home Combines Comfort, Space, & Privacy in a Sought-After Location. Don't miss this Exceptional Opportunity...
Contact an agent
Home facts
- Year built:1990
- Subdivision & Development:White Oak Ridge Dev
- Listing ID #:4059064
- Added:4 day(s) ago
- Updated:October 19, 2026 at 02:17 PM
Rooms and interior
- Bedrooms:4
- Total bathrooms:3
- Full bathrooms:2
- Half bathrooms:1
- Rooms Total:8
- Flooring:Carpeting, Vinyl-Linoleum
- Dining Description:Formal Dining Room, On First Floor
- Bathrooms Description:Stall Shower
- Kitchen Description:Dishwasher, Eat-In Kitchen, Microwave Oven, Range/Oven-Gas, Refrigerator, Separate Dining Area
- Bedroom Description:Full Bath, Walk-In Closet
- Basement Description:Basement, Bilco-Style Door, Full, Unfinished
Heating and cooling
- Cooling:1 Unit, Central Air
- Heating:1 Unit, Forced Hot Air
Structure and exterior
- Roof:Asphalt Shingle
- Year built:1990
- Lot area:1.14 Acres
- Lot Features:Corner
- Architectural Style:Colonial
- Construction Materials:Vinyl Siding
- Exterior Features:Deck, Open Porch
Schools
- High school:VOORHEES
Utilities
- Water:Well
- Sewer:Septic 4 Bedroom Town Verified
Finances and disclosures
- Price:$599,900
- Tax amount:$11,392 (2025)
Features and amenities
- Appliances:Microwave Oven, Range/Oven-Gas, Refrigerator, Washer
- Laundry features:Dryer, Washer
- Amenities:All Utilities Underground, Gas-Propane, Walk-In Closet
Parking
- Parking description:Additional Parking, Attached, Blacktop Driveway
- Garage spaces:2
New listings near 41 Woodside Dr
- Coming SoonOpen Sun, 1 to 4pm
 $725,000Coming Soon4 beds 3 baths
431 Little Brook Rd, Lebanon Twp., NJ 08826
MLS# 4059691Listed by: WEICHERT REALTORS - New
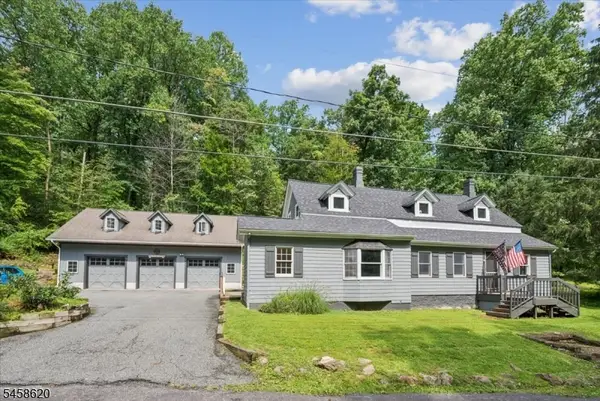 $559,900Active3 beds 2 baths
21 Hickory Run Rd, Lebanon Twp., NJ 07830
MLS# 4059203Listed by: BHHS FOX & ROACH - New
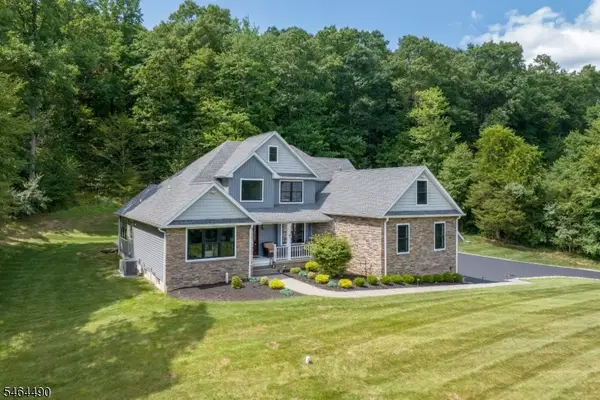 $1,099,000Active4 beds 3 baths
1 Sydney Ln, Lebanon Twp., NJ 07865
MLS# 4059109Listed by: KL SOTHEBY'S INT'L. REALTY - New
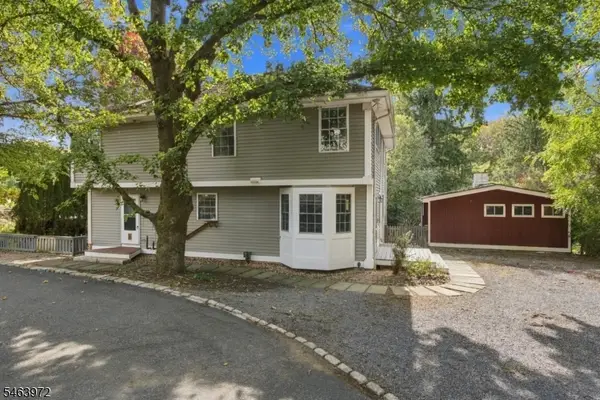 $480,000Active2 beds 3 baths2,500 sq. ft.
108 Hillside Terrace, Lebanon Twp., NJ 07830
MLS# 4058924Listed by: WEICHERT REALTORS - New
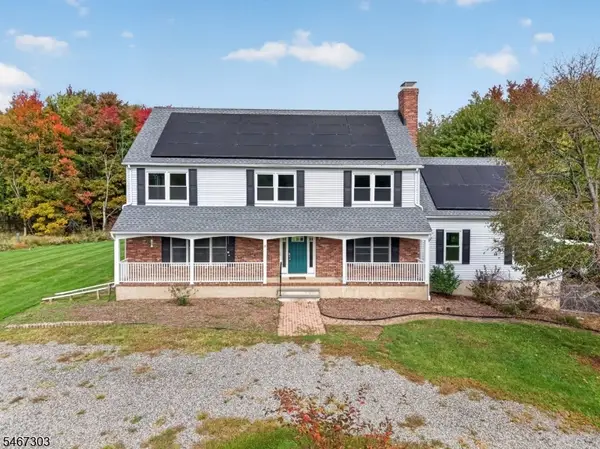 $699,900Active4 beds 3 baths
19 Jocelyn Court, Lebanon Twp., NJ 08827
MLS# 4058608Listed by: WEICHERT REALTORS - New
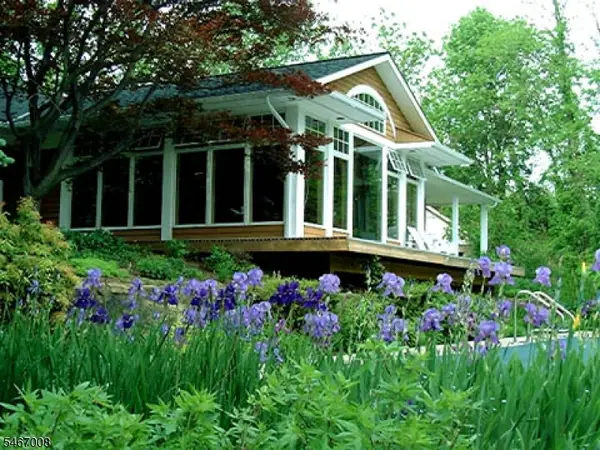 $600,000Active1 beds 2 baths1,844 sq. ft.
183 Anthony Rd, Lebanon Twp., NJ 08826
MLS# 4058473Listed by: WEICHERT REALTORS - New
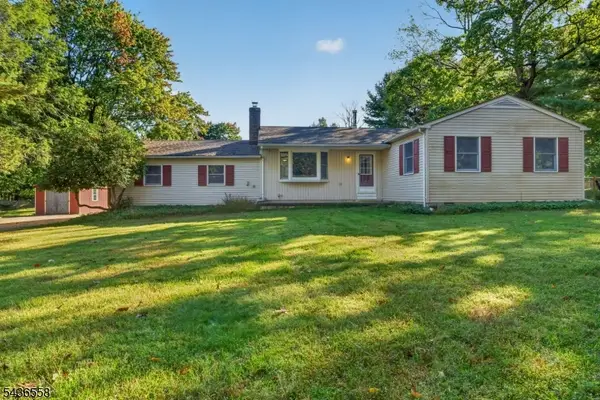 $455,000Active3 beds 1 baths1,300 sq. ft.
102 Sliker Rd, Lebanon Twp., NJ 08826
MLS# 4058252Listed by: C-21 NORTH WARREN REALTY 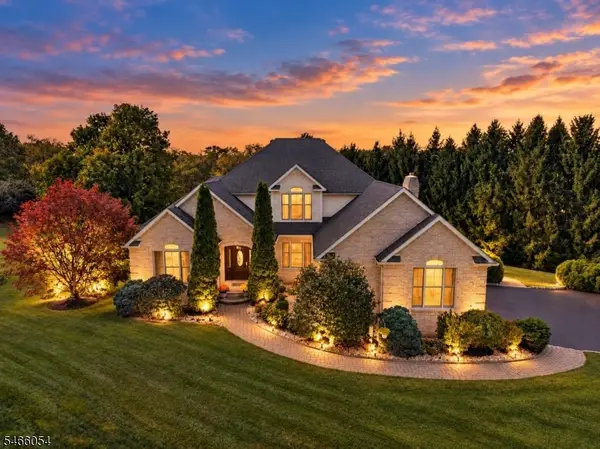 $799,000Active4 beds 4 baths
1 Mowder Road, Lebanon Twp., NJ 07882
MLS# 4057663Listed by: COLDWELL BANKER REALTY $499,000Active4 beds 3 baths2,274 sq. ft.
16 Musconetcong River Rd, Lebanon Twp., NJ 08827
MLS# 4057250Listed by: JACK PEDERSEN REALTY


Protect your home and budget from life's surprises with an Assurant Home Warranty, backed by a partner that supports you through every step of homeownership. Explore Plans.
© 2023 - 2026 ERA Franchise Systems LLC. All rights reserved. ERA Franchise Systems LLC fully supports the principles of the Fair Housing Act and the Equal Opportunity Act. ERA, ERA Real Estate powered, and their respective logos are registered service marks of ERA Franchise Systems LLC. Each office is independently owned and operated.