
431 Little Brook Rd, Lebanon, NJ 08826
Local realty services provided by:ERA Duke Realtors
431 Little Brook Rd,Lebanon Twp., NJ 08826
$725,000
- 4 Beds
- 3 Baths
- - sq. ft.
- Single family
- Coming Soon
Upcoming open houses
- Sun, Oct 2501:00 pm - 04:00 pm
Listed by: robert l. beatty
Office: weichert realtors908-735-8140
MLS#:4059691
Source:NJ_GSMLS
Price summary
- Price:$725,000
About this home
A 4BR & 2-1/2 BATH BRICK-FRONT COLONIAL SET FAR BACK OVER 700 FT FROM THE ROAD ON A GORGEOUSLY LANDSCAPED AND VERY PRIVATE 7.04 ACRE LEVEL WOODED LOT COMPLETE WITH AN IN-GROUND POOL, A TOTALLY PRIVATE BACKYARD LACED WITH EXQUISITE PERENNIAL PLANTINGS, AND A GREAT LOCATION ON A LIGHTLY-TRAVELED ROAD IN BEAUTIFUL LEBANON TOWNSHIP. THS LOVELY, WARM-AND-INVITING HOME FEATURES A FULLY-EQUIPPED CENTER ISLE KITCHEN WITH CUSTOM CHERRY CABINETRY, GRANITE COUNTERTOPS, UPGRADED STAINLESS STEEL APPLIANCE, AN ATTRACTIVE CUSTOM TILE BACKSPLASH, AND A LARGE PANTRY. THE HOME ALSO OFFERS A BERBER-CARPETED FAMILY ROOM WITH A WOOD-BURNING BRICK RAISED HEARTH FIREPLACE AND NEW SLIDING GLASS DOORS WHICH OPEN DIRECTLY ONTO THE DECK AND POOL. OTHER HIGHLIGHTS INCLUDE A WELCOMING FRONT ENTRY FOYER WITH A LOVELY LEADED-GLASS DOOR, AN ELEGANT FORMAL DINING ROOM WITH LIGHTED CABINETRY AND HARDWOOD FLOORS, STILL MORE HARDWOOD UNDERNEATH THE LIVING ROOM CARPET, AND AN UPDATED FIRST FLOOR POWDER ROOM. UPSTAIRS THE SECOND FLOOR OFFERS AN EXPANSIVE MASTER BEDROOM WITH A DRESSING AREA AND A WALK-IN CLOSET, A PRIVATE MASTER BATH WITH AN OVER-SIZED AND FULLY-TILED SHOWER, SPACIOUS SECONDARY BEDROOMS, AND THE SHARED HALL BATH, OTHER FEATURES OF NOTE INCLUDE A PARTIALLY-FINISHED GRADE-LEVEL WALK-OUT BASEMENT, A TWO-CAR ATTACHED GARAGE, A FULLY-EQUIPPED LAUNDRY ROOM WITH A BASIN AND OUTSIDE ENTRY, A WHOLE-HOUSE FAN, A NEW HOT WATER HEATER, AND SO MUCH MORE!...
Contact an agent
Home facts
- Year built:1978
- Listing ID #:4059691
- Updated:October 20, 2026 at 03:55 AM
Rooms and interior
- Bedrooms:4
- Total bathrooms:3
- Full bathrooms:2
- Half bathrooms:1
- Rooms Total:8
- Flooring:Carpeting, Tile, Wood
- Dining Description:Formal Dining Room, On First Floor
- Bathrooms Description:Stall Shower And Tub
- Kitchen Description:Carbon Monoxide Detector, Central Vacuum, Dishwasher, Eat-In Kitchen, Pantry, Range/Oven-Electric, Refrigerator, Self Cleaning Oven, Separate Dining Area, Sump Pump, Wall Oven(s) - Electric
- Bedroom Description:Dressing Room, Full Bath, Walk-In Closet
- Basement Description:Basement, Finished-Partially, Full
Heating and cooling
- Cooling:1 Unit, Central Air, House Exhaust Fan
- Heating:1 Unit, Forced Hot Air
Structure and exterior
- Roof:Asphalt Shingle
- Year built:1978
- Lot area:7.04 Acres
- Lot Features:Stream On Lot, Wooded Lot
- Architectural Style:Colonial
- Construction Materials:Aluminum Siding, Brick
- Exterior Features:Deck, Storage Shed, Thermal Windows/Doors
Schools
- High school:VOORHEES
- Middle school:WOODGLEN
- Elementary school:VALLEYVIEW
Utilities
- Water:Well
- Sewer:Septic
Finances and disclosures
- Price:$725,000
- Tax amount:$12,852 (2025)
Features and amenities
- Appliances:Carbon Monoxide Detector, Range/Oven-Electric, Refrigerator, Self Cleaning Oven, Sump Pump, Wall Oven(s) - Electric, Washer
- Laundry features:Dryer, Washer
- Amenities:Carbon Monoxide Detector, Smoke Detectors, StallTub, TubShowr, Walk - In Closet
- Pool features:In-Ground Pool, Pool
Parking
- Parking description:Attached Garage, Blacktop Driveway, Garage Door Opener
- Garage spaces:2
New listings near 431 Little Brook Rd
- New
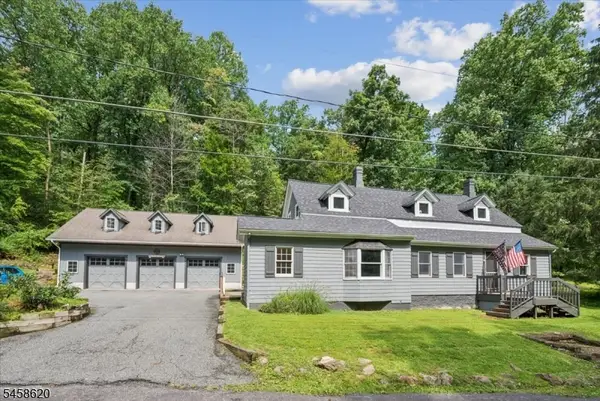 $559,900Active3 beds 2 baths
21 Hickory Run Rd, Lebanon Twp., NJ 07830
MLS# 4059203Listed by: BHHS FOX & ROACH - New
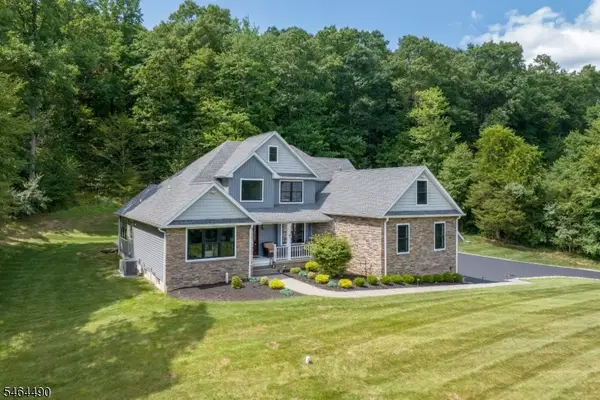 $1,099,000Active4 beds 3 baths
1 Sydney Ln, Lebanon Twp., NJ 07865
MLS# 4059109Listed by: KL SOTHEBY'S INT'L. REALTY - New
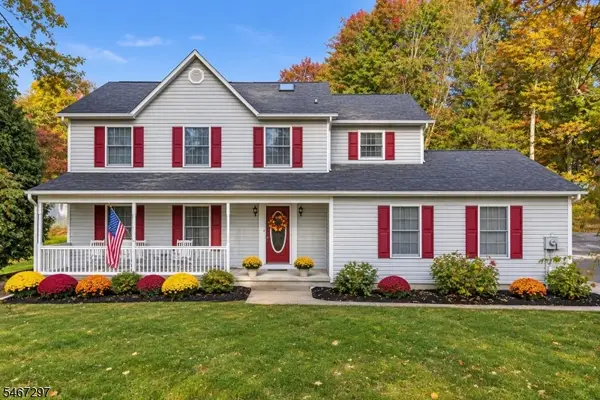 $599,900Active4 beds 3 baths
41 Woodside Dr, Lebanon Twp., NJ 07865
MLS# 4059064Listed by: BHHS FOX & ROACH - New
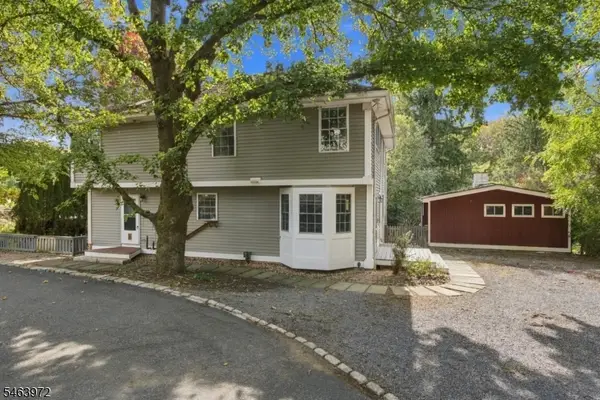 $480,000Active2 beds 3 baths2,500 sq. ft.
108 Hillside Terrace, Lebanon Twp., NJ 07830
MLS# 4058924Listed by: WEICHERT REALTORS - New
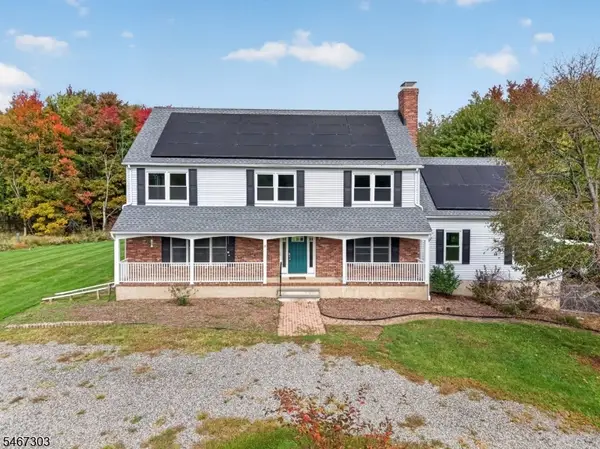 $699,900Active4 beds 3 baths
19 Jocelyn Court, Lebanon Twp., NJ 08827
MLS# 4058608Listed by: WEICHERT REALTORS - New
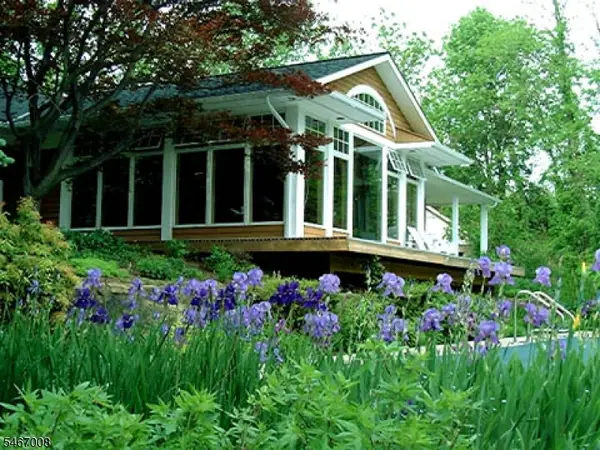 $600,000Active1 beds 2 baths1,844 sq. ft.
183 Anthony Rd, Lebanon Twp., NJ 08826
MLS# 4058473Listed by: WEICHERT REALTORS - New
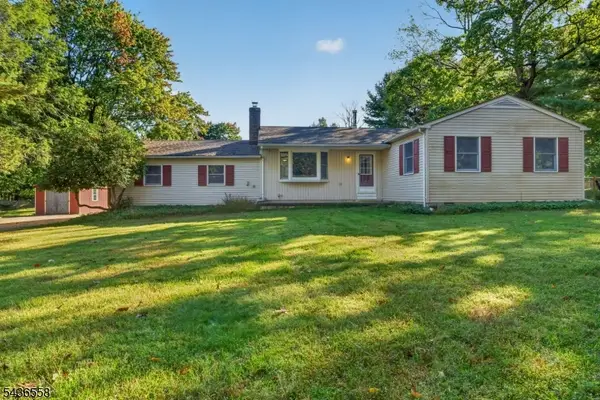 $455,000Active3 beds 1 baths1,300 sq. ft.
102 Sliker Rd, Lebanon Twp., NJ 08826
MLS# 4058252Listed by: C-21 NORTH WARREN REALTY - Open Sun, 12 to 3pm
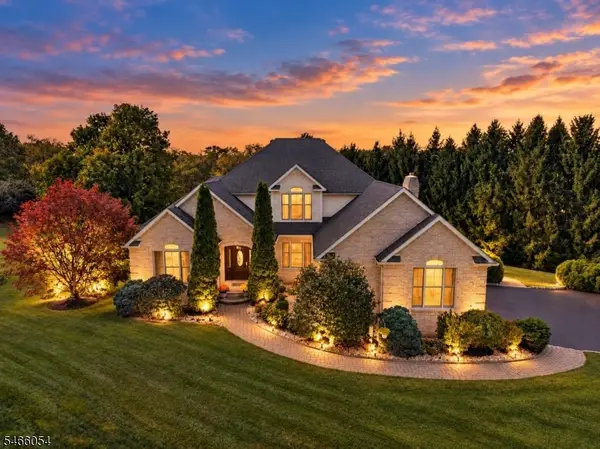 $799,000Active4 beds 4 baths
1 Mowder Road, Lebanon Twp., NJ 07882
MLS# 4057663Listed by: COLDWELL BANKER REALTY  $499,000Active4 beds 3 baths2,274 sq. ft.
16 Musconetcong River Rd, Lebanon Twp., NJ 08827
MLS# 4057250Listed by: JACK PEDERSEN REALTY


Protect your home and budget from life's surprises with an Assurant Home Warranty, backed by a partner that supports you through every step of homeownership. Explore Plans.
© 2023 - 2026 ERA Franchise Systems LLC. All rights reserved. ERA Franchise Systems LLC fully supports the principles of the Fair Housing Act and the Equal Opportunity Act. ERA, ERA Real Estate powered, and their respective logos are registered service marks of ERA Franchise Systems LLC. Each office is independently owned and operated.