
77 Lakeshore Drive, Manahawkin, NJ 08050
Local realty services provided by:ERA Boniakowski Real Estate
77 Lakeshore Drive,Manahawkin, NJ 08050
$899,000
- 4 Beds
- 4 Baths
- 2,599 sq. ft.
- Single family
- Pending
Listed by: dayna restaino
Office: restaino realty
MLS#:22623543
Source:NJ_MOMLS
Price summary
- Price:$899,000
- Price per sq. ft.:$345.9
About this home
Welcome to one of Stafford Township's premier lakefront locations. Situated in the highly sought-after Deer Lake Park section and offering 150 feet of frontage on picturesque Manahawkin Lake, this spacious 4-bedroom, 4-bath home presents a rare opportunity to enjoy peaceful waterfront living in one of the area's most desirable neighborhoods. Spend your days kayaking, paddleboarding, fishing, or simply taking in the tranquil scenery from your own backyard.
Set back from the road with a long driveway and mature landscaping, the home offers privacy and a welcoming presence. Step inside through the spacious foyer and discover a thoughtfully designed floor plan. The main level features a kitchen, a dining room featuring floor-to-ceiling windows that fill the space with natural light, a spacious living room with a gas fireplace, a bedroom, and a full bathroom. Sliders from the living room open to a large deck overlooking Manahawkin Lake, creating the perfect place to relax, entertain, or simply enjoy the waterfront setting.
Upstairs, you'll find three additional bedrooms and two full bathrooms, including a spacious primary suite complete with an en-suite bathroom and a private deck overlooking the lake.
The lower level expands the home's versatility with a spacious family room, two private bonus rooms ideal for a home office, gym, or hobby space, a full bathroom, a laundry room, and sliders providing direct access to the backyard and waterfront.
Additional highlights include a two-car garage, central air conditioning, forced hot air, new windows, a new garage door, and electric already in place for a future pool or hot tub.
Whether you're ready to enjoy the home as it is or make it your own over time, opportunities to own 150 feet of frontage on Manahawkin Lake in the highly sought-after Deer Lake Park section of Stafford Township are truly rare....
Contact an agent
Home facts
- Year built:1966
- Subdivision & Development:None
- Listing ID #:22623543
- Added:45 day(s) ago
- Updated:September 15, 2026 at 07:48 AM
Rooms and interior
- Bedrooms:4
- Total bathrooms:4
- Full bathrooms:4
- Flooring:Linoleum, Tile, Wood
- Basement:Yes
- Basement Description:Crawl Space
- Living area:2,599 sq. ft.
Heating and cooling
- Cooling:Central Air
- Heating:Forced Air, Natural Gas
- Central air:Yes
Structure and exterior
- Roof:Shingle, Sloping, Wood
- Year built:1966
- Building area:2,599 sq. ft.
- Lot area:0.87 Acres
- Architectural Style:Split Level
- Exterior Features:Balcony, Swingset
- Foundation Description:Slab
Schools
- High school:Southern Reg
- Middle school:Southern Reg
Utilities
- Water:Public
- Sewer:Public Sewer
Finances and disclosures
- Price:$899,000
- Price per sq. ft.:$345.9
- Tax amount:$12,208 (2026)
Parking
- Parking description:Asphalt, Driveway
- Garage:Yes
- Garage spaces:2
New listings near 77 Lakeshore Drive
- Coming Soon
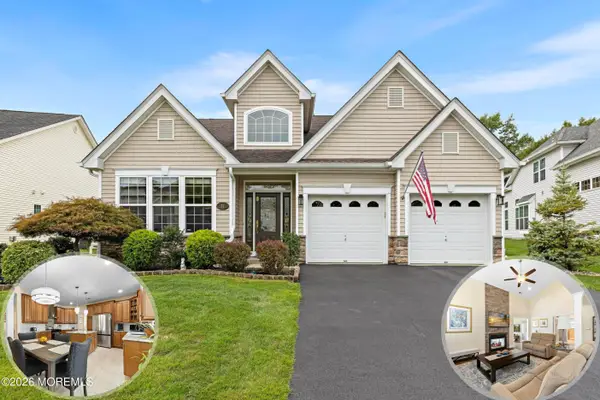 $629,000Coming Soon2 beds 2 baths2,352 sq. ft.
21 Honeysuckle Drive, Manahawkin, NJ 08050
MLS# 22628676Listed by: VAN DYK GROUP - New
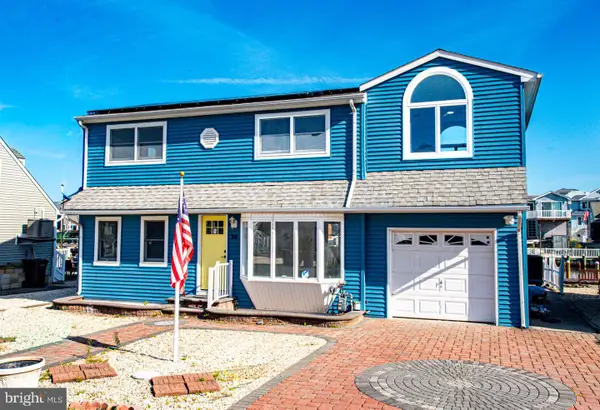 $1,029,000Active5 beds 2 baths1,986 sq. ft.
34 Frank Dr, MANAHAWKIN, NJ 08050
MLS# NJOC2044784Listed by: RE/MAX AT BARNEGAT BAY - SHIP BOTTOM - New
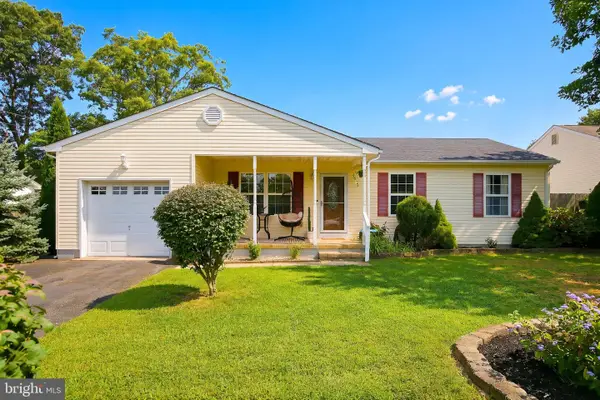 $499,000Active3 beds 2 baths1,244 sq. ft.
228 Tackle Ave, MANAHAWKIN, NJ 08050
MLS# NJOC2044808Listed by: G. ANDERSON AGENCY - New
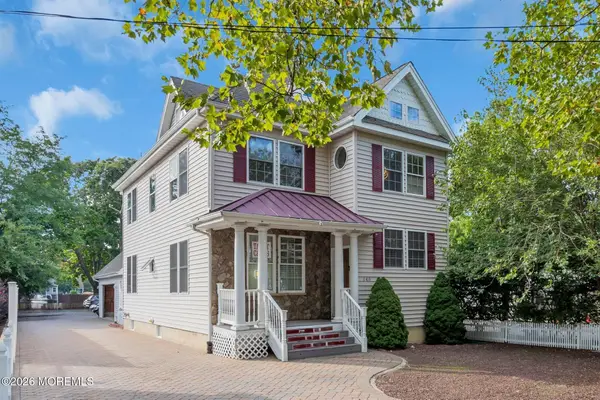 $619,000Active4 beds 3 baths2,034 sq. ft.
146 Main Street, Manahawkin, NJ 08050
MLS# 22628784Listed by: KELLER WILLIAMS REALTY CENTRAL MONMOUTH - New
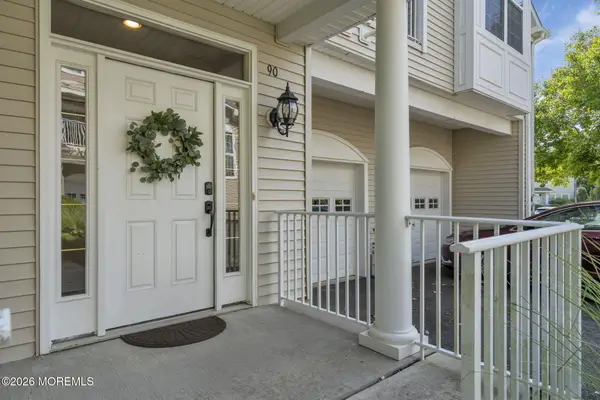 $479,000Active3 beds 3 baths2,350 sq. ft.
90 Bryce Lane, Manahawkin, NJ 08050
MLS# 22628726Listed by: RE/MAX AT BARNEGAT BAY - New
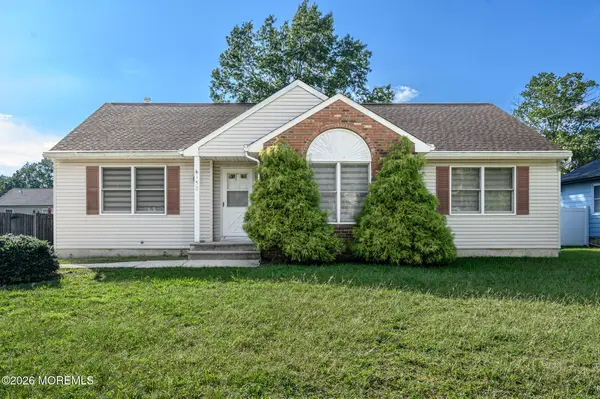 $475,000Active3 beds 3 baths1,391 sq. ft.
152 Nautilus Drive, Manahawkin, NJ 08050
MLS# 22628596Listed by: RE/MAX 1ST. ADVANTAGE - Open Sat, 1 to 4pmNew
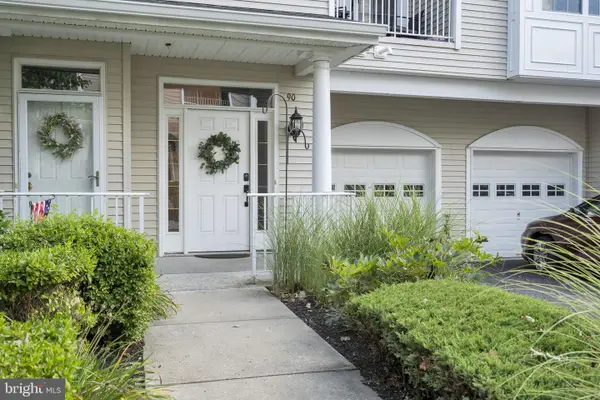 $479,000Active3 beds 3 baths2,350 sq. ft.
90 Bryce Ln #911, MANAHAWKIN, NJ 08050
MLS# NJOC2045098Listed by: RE/MAX AT BARNEGAT BAY - MANAHAWKIN - New
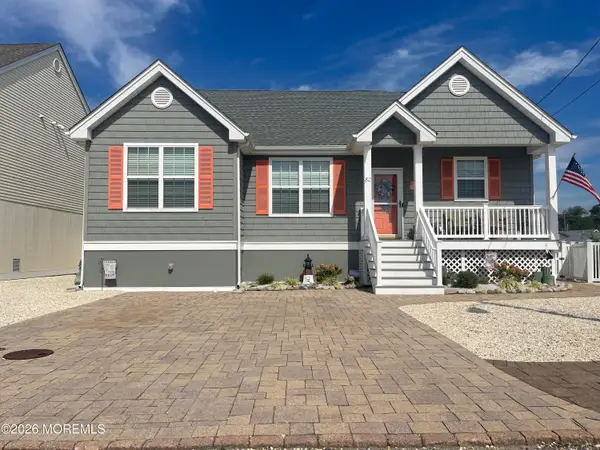 $950,000Active3 beds 2 baths1,409 sq. ft.
80 Claudia Lane, Manahawkin, NJ 08050
MLS# 22628576Listed by: RE/MAX AT BARNEGAT BAY - New
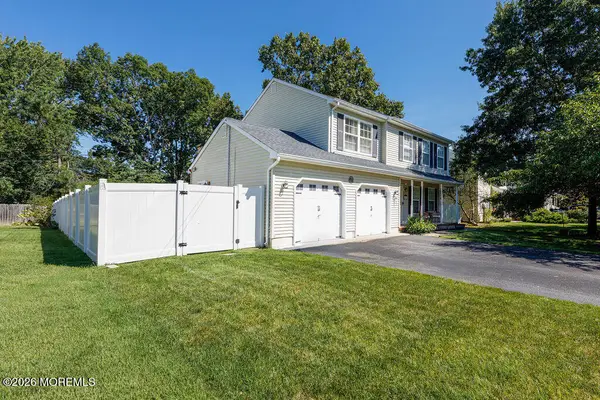 $659,000Active4 beds 3 baths1,908 sq. ft.
1010 Mariner Avenue, Manahawkin, NJ 08050
MLS# 22628563Listed by: BETTER HOMES AND GARDENS REAL ESTATE MURPHY & CO - New
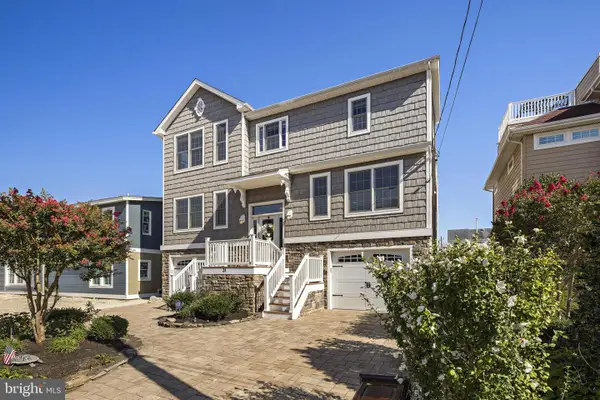 $1,585,000Active3 beds 4 baths2,992 sq. ft.
31 Marin Ln, MANAHAWKIN, NJ 08050
MLS# NJOC2045082Listed by: RESTAINO REALTY LLC


Protect your home and budget from life's surprises with an Assurant Home Warranty, backed by a partner that supports you through every step of homeownership. Explore Plans.
© 2023 - 2026 ERA Franchise Systems LLC. All rights reserved. ERA Franchise Systems LLC fully supports the principles of the Fair Housing Act and the Equal Opportunity Act. ERA, ERA Real Estate powered, and their respective logos are registered service marks of ERA Franchise Systems LLC. Each office is independently owned and operated.