
103 Westerly Dr, Marlton, NJ 08053
Local realty services provided by:ERA Valley Realty
103 Westerly Dr,Marlton, NJ 08053
$480,000
- 4 Beds
- 3 Baths
- - sq. ft.
- Townhouse
- Sold
Listed by: madison ann mazzulo
Office: keller williams realty - moorestown
MLS#:NJBL2116480
Source:BRIGHTMLS
Sorry, we are unable to map this address
Price summary
- Price:$480,000
- Monthly HOA dues:$47.5
About this home
Due to overwhelming interest, we have set a Best & Final offer deadline of Tuesday at 5:00 PM. Welcome to one of the biggest and best townhomes in the Greentree Community and being offered at an exceptional price! This spacious 4-bedroom, 2.5-bath fee simple townhome tucked away on a secluded, oversized 8,500-square-foot corner lot, offering exceptional privacy and plenty of outdoor space. Renovated in 2019 and meticulously maintained by its current owners, this move-in-ready home features beautiful wood flooring throughout and a bright, open first-floor layout. The main level offers a generous living room, a beautifully updated kitchen, a dining area, a cozy den, a convenient powder room, and a separate laundry room. Upstairs, the expansive primary suite features a large walk-in closet and a private en-suite bath, while three additional bedrooms and a second full bath provide ample space for family, guests, or a home office.The owners have continued to invest in the property with numerous recent improvements, including a brand-new roof (2019), a new HVAC system and hot water heater (2024), new luxury vinyl plank flooring (2023), fresh ceiling paint, professional landscaping in both the front and backyard, a privacy fence (2019), a custom Amish-built storage shed (2025), and a custom-built wardrobe in the primary bedroom (2025). The gutters were professionally cleaned in Summer 2026, reflecting the home's ongoing care and maintenance. Completing the package is a one-car garage and a low HOA fee that includes access to the community pool and tennis courts. Close to everything-- this is a rare opportunity to own a beautifully updated home on one of the largest and most private lots in the community!...
Contact an agent
Home facts
- Year built:1979
- Subdivision & Development:GREENTREE
- Listing ID #:NJBL2116480
- Added:52 day(s) ago
- Updated:September 05, 2026 at 12:25 PM
Rooms and interior
- Bedrooms:4
- Total bathrooms:3
- Full bathrooms:2
- Half bathrooms:1
- Dining Description:Dining Area
- Kitchen Description:Kitchen - Island, Upgraded Countertops
- Bedroom Description:Walk In Closet(s)
Heating and cooling
- Cooling:Central A/C
- Heating:90% Forced Air, Natural Gas
Structure and exterior
- Year built:1979
- Lot Features:Corner Lot/Unit
- Architectural Style:Colonial, Side-by-Side
- Construction Materials:Aluminum Siding
- Foundation Description:Slab
- Levels:2 Stories
Schools
- High school:LENAPE H.S.
Utilities
- Sewer:Public Sewer
Finances and disclosures
- Price:$480,000
- Tax amount:$8,764 (2025)
Parking
- Parking description:Attached Garage, Garage - Front Entry, Off Street, On Street
- Garage:Yes
- Garage spaces:1
New listings near 103 Westerly Dr
- Coming Soon
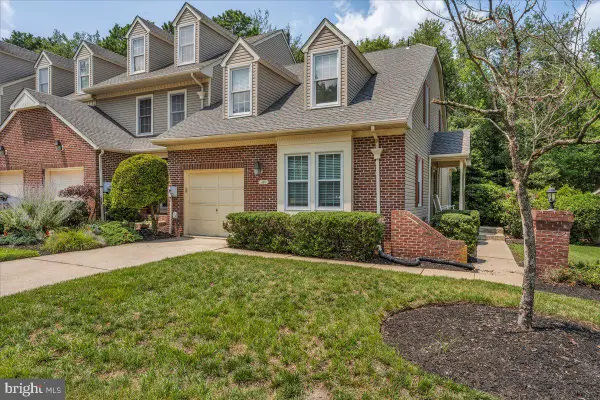 $429,900Coming Soon3 beds 2 baths1,591 sq. ft.
105 Berkshire Way, MARLTON, NJ 08053
MLS# NJBL2120150Listed by: KELLER WILLIAMS REALTY - MARLTON - Coming Soon
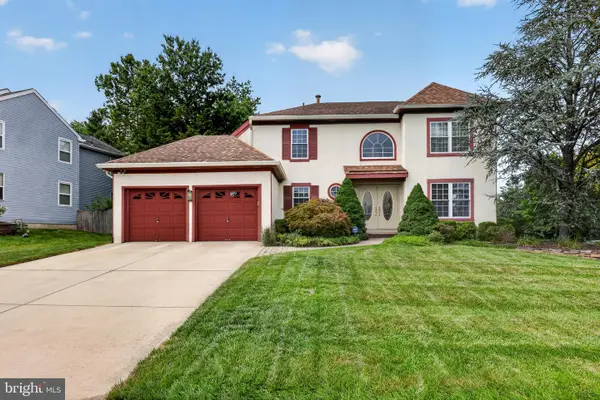 $749,900Coming Soon3 beds 3 baths3,122 sq. ft.
2 Dominion Dr, MARLTON, NJ 08053
MLS# NJBL2119808Listed by: KELLER WILLIAMS REALTY - MARLTON - Coming Soon
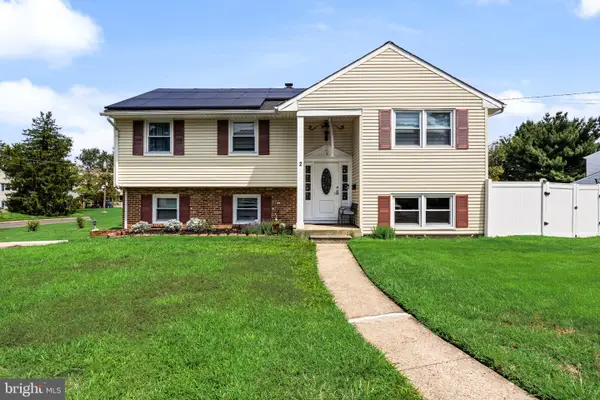 $550,000Coming Soon4 beds 2 baths1,974 sq. ft.
2 Florence Ave, MARLTON, NJ 08053
MLS# NJBL2119778Listed by: EXP REALTY, LLC - Coming Soon
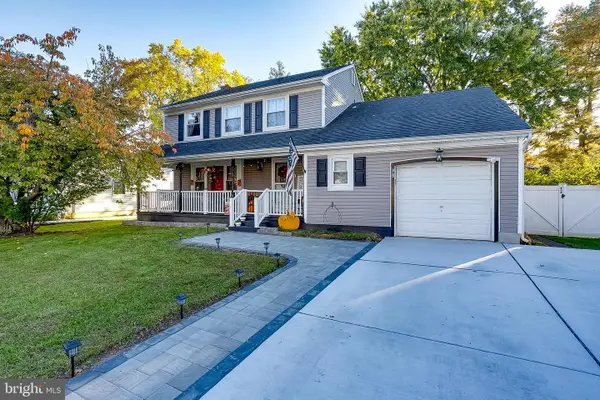 $580,000Coming Soon3 beds 3 baths1,926 sq. ft.
38 Yale Rd, MARLTON, NJ 08053
MLS# NJBL2115178Listed by: BHHS FOX & ROACH-MT LAUREL - New
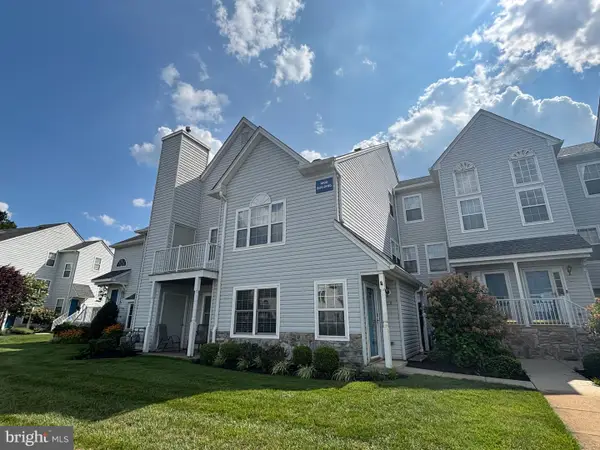 $335,000Active2 beds 2 baths1,385 sq. ft.
1002 Squirrel Rd, MARLTON, NJ 08053
MLS# NJBL2120152Listed by: BETTER HOMES AND GARDENS REAL ESTATE MATURO - New
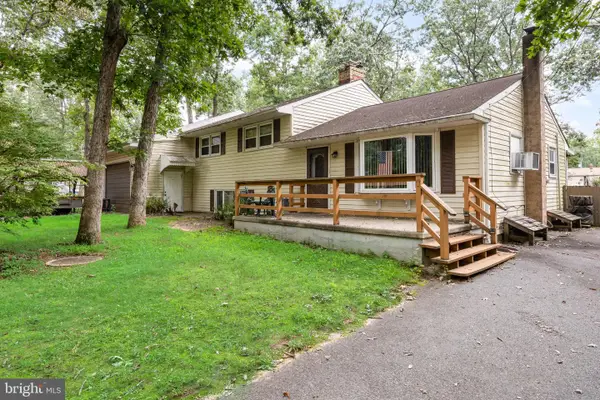 $400,000Active4 beds 2 baths2,730 sq. ft.
113 Marbel Ave, MARLTON, NJ 08053
MLS# NJBL2119624Listed by: KELLER WILLIAMS REALTY - Open Sat, 1 to 3pmNew
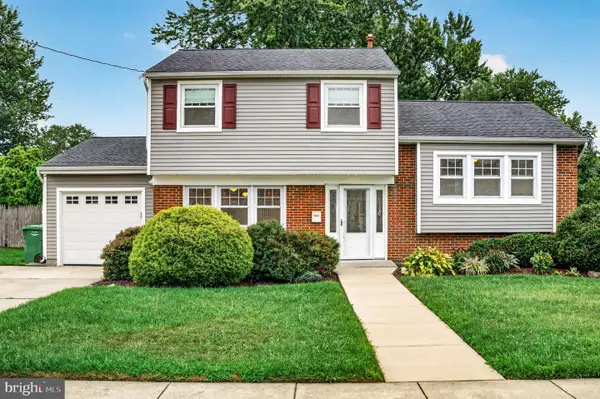 $499,900Active3 beds 2 baths1,521 sq. ft.
26 Abington, MARLTON, NJ 08053
MLS# NJBL2120028Listed by: EXP REALTY, LLC - New
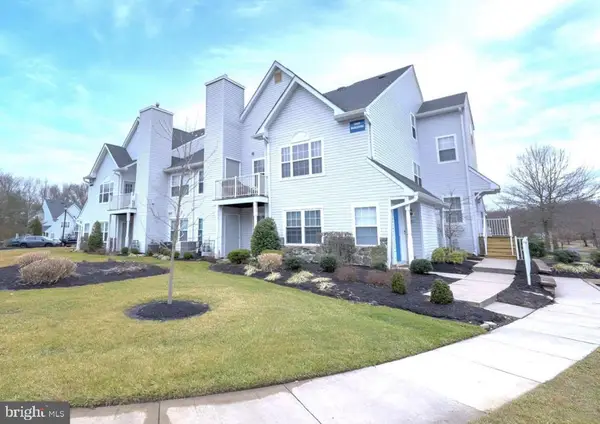 $248,000Active2 beds 1 baths935 sq. ft.
1507 Squirrel Rd, MARLTON, NJ 08053
MLS# NJBL2119886Listed by: ELLIS GROUP PROPERTY MANAGEMENT LLC - Open Sat, 1 to 3pmNew
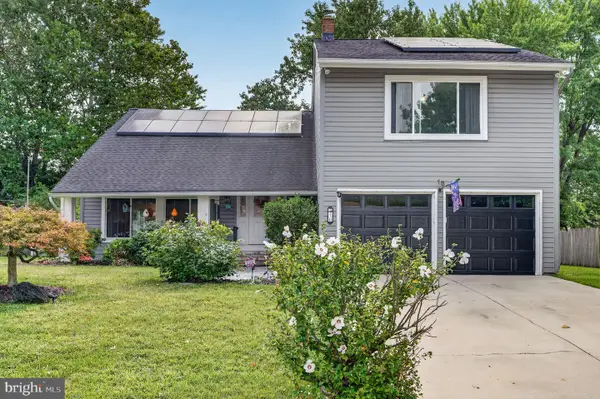 $584,999Active5 beds 3 baths2,412 sq. ft.
16 Merion Rd, MARLTON, NJ 08053
MLS# NJBL2119850Listed by: EXP REALTY, LLC - New
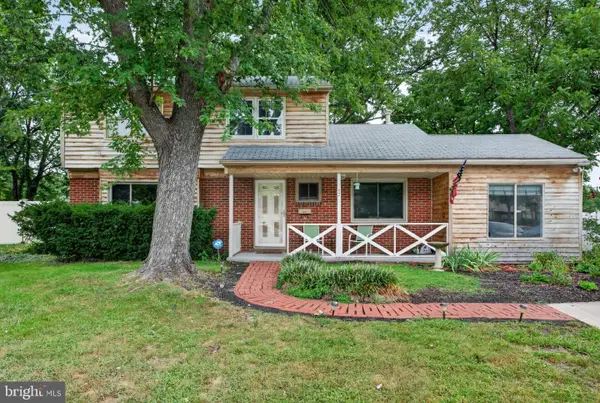 $399,900Active4 beds 2 baths1,805 sq. ft.
67 Marlborough Ave, MARLTON, NJ 08053
MLS# NJBL2119786Listed by: EXP REALTY, LLC


Protect your home and budget from life's surprises with an Assurant Home Warranty, backed by a partner that supports you through every step of homeownership. Explore Plans.
© 2023 - 2026 ERA Franchise Systems LLC. All rights reserved. ERA Franchise Systems LLC fully supports the principles of the Fair Housing Act and the Equal Opportunity Act. ERA, ERA Real Estate powered, and their respective logos are registered service marks of ERA Franchise Systems LLC. Each office is independently owned and operated.