
18 Kirkdale Dr, Marlton, NJ 08053
Local realty services provided by:ERA OakCrest Realty, Inc.
18 Kirkdale Dr,Marlton, NJ 08053
$639,900
- 5 Beds
- 3 Baths
- - sq. ft.
- Single family
- Sold
Listed by: christina pennypacker
Office: real broker, llc.
MLS#:NJBL2116344
Source:BRIGHTMLS
Sorry, we are unable to map this address
Price summary
- Price:$639,900
About this home
Welcome to 18 Kirkdale Drive in the highly desirable Brush Hollow neighborhood of Marlton. Expanded to include a spacious primary suite addition, this 5-bedroom, 2.5-bath home offers over 2,400 square feet of comfortable living space with updated bathrooms, hardwood flooring throughout, and room for today's growing family. An extended front porch creates a welcoming first impression and the perfect place to relax.
Inside, the main level features a spacious living room, formal dining room, and a cozy family room anchored by a classic brick fireplace. The eat-in kitchen offers oak cabinetry, quartz countertops, a breakfast bar with seating, and plenty of workspace for meal preparation and entertaining. An updated powder room and side hallway entry featuring a utility sink, second refrigerator, and additional storage provide convenient access to the attached one-car garage. A double-width driveway offers ample off-street parking.
The second-floor addition created a spacious master bedroom featuring a walk-in closet and a large bathroom with tile flooring, double vanity, soaking tub, separate shower, and a convenient laundry closet. Four additional bedrooms and an a second, updated full bathroom complete the upper level. Hardwood flooring runs throughout the home, adding warmth and continuity.
The unfinished basement provides abundant storage or future finishing potential. Just off the family room, the tiled four-season room overlooks the fully fenced backyard featuring a paver walkway, concrete patio, an irrigation system servicing both the front and back yards, a storage shed, and a well-maintained hot tub—perfect for relaxing or entertaining.
Additional highlights include dual-zone HVAC, solar panels and a Tesla home charger. Conveniently located near shopping, restaurants, major highways, and highly rated schools, this move-in-ready home offers exceptional space and value in one of Marlton's most sought-after neighborhoods....
Contact an agent
Home facts
- Year built:1969
- Subdivision & Development:BRUSH HOLLOW
- Listing ID #:NJBL2116344
- Added:48 day(s) ago
- Updated:September 03, 2026 at 05:55 AM
Rooms and interior
- Bedrooms:5
- Total bathrooms:3
- Full bathrooms:2
- Half bathrooms:1
- Rooms Total:9
- Flooring:Ceramic Tile, Wood
- Dining Description:Dining Room
- Kitchen Description:Built-In Microwave, Dishwasher, Disposal, Freezer, Kitchen - Eat-In, Oven/Range - Gas, Refrigerator
- Bedroom Description:Primary Bedroom
- Basement:Yes
- Basement Description:Full, Unfinished
Heating and cooling
- Cooling:Central A/C
- Heating:Forced Air, Natural Gas
Structure and exterior
- Roof:Shingle
- Year built:1969
- Lot Features:Front Yard, Level, Rear Yard, SideYard(s)
- Architectural Style:Colonial, Traditional
- Construction Materials:Brick, Vinyl Siding
- Exterior Features:Lawn Sprinkler, Porch(es)
- Foundation Description:Concrete Perimeter
- Levels:2 Stories
Schools
- High school:CHEROKEE H.S.
- Middle school:MARLTON MIDDLE M.S.
- Elementary school:ROBERT B. JAGGARD E.S.
Utilities
- Water:Public
- Sewer:Public Sewer
Finances and disclosures
- Price:$639,900
- Tax amount:$11,177 (2025)
Features and amenities
- Laundry features:Dryer - Gas, Washer
- Amenities:Attic, Ceiling Fan(s)
Parking
- Parking description:Attached Garage, Concrete Driveway, Garage Door Opener, Inside Access
- Garage:Yes
- Garage spaces:1
New listings near 18 Kirkdale Dr
- Coming Soon
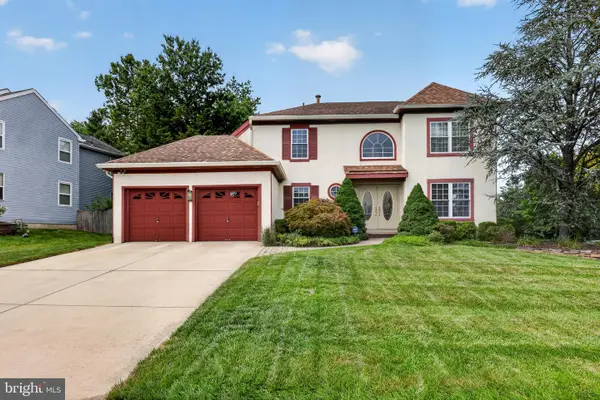 $749,900Coming Soon3 beds 3 baths3,122 sq. ft.
2 Dominion Dr, MARLTON, NJ 08053
MLS# NJBL2119808Listed by: KELLER WILLIAMS REALTY - MARLTON - Coming Soon
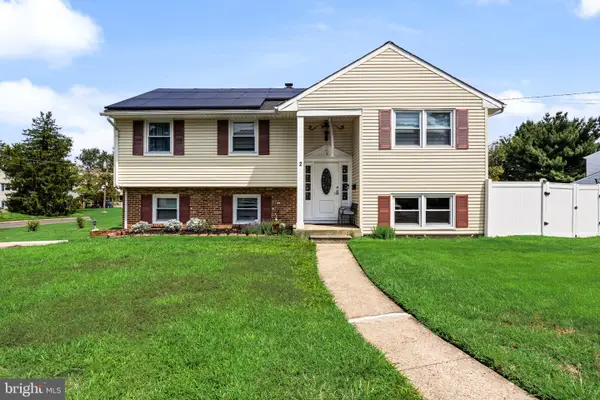 $550,000Coming Soon4 beds 2 baths1,974 sq. ft.
2 Florence Ave, MARLTON, NJ 08053
MLS# NJBL2119778Listed by: EXP REALTY, LLC - Coming Soon
 $1,100,000Coming Soon4 beds 4 baths3,758 sq. ft.
14 Slab Branch Ct, MARLTON, NJ 08053
MLS# NJBL2117464Listed by: BHHS FOX & ROACH - PRINCETON - Coming Soon
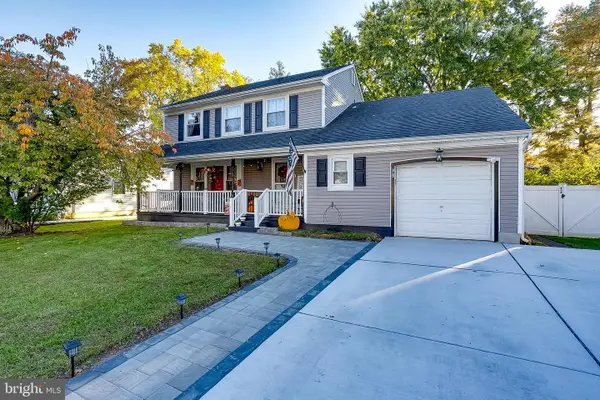 $580,000Coming Soon3 beds 3 baths1,926 sq. ft.
38 Yale Rd, MARLTON, NJ 08053
MLS# NJBL2115178Listed by: BHHS FOX & ROACH-MT LAUREL - New
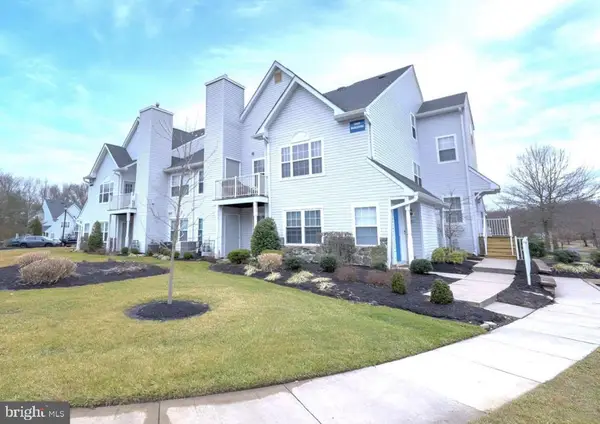 $248,000Active2 beds 1 baths935 sq. ft.
1507 Squirrel Rd, MARLTON, NJ 08053
MLS# NJBL2119886Listed by: ELLIS GROUP PROPERTY MANAGEMENT LLC - New
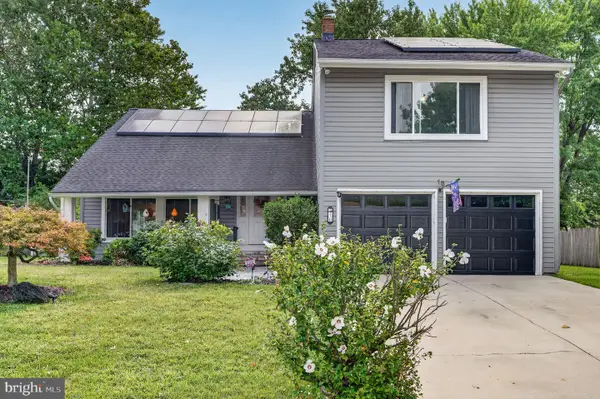 $584,999Active5 beds 3 baths2,412 sq. ft.
16 Merion Rd, MARLTON, NJ 08053
MLS# NJBL2119850Listed by: EXP REALTY, LLC - New
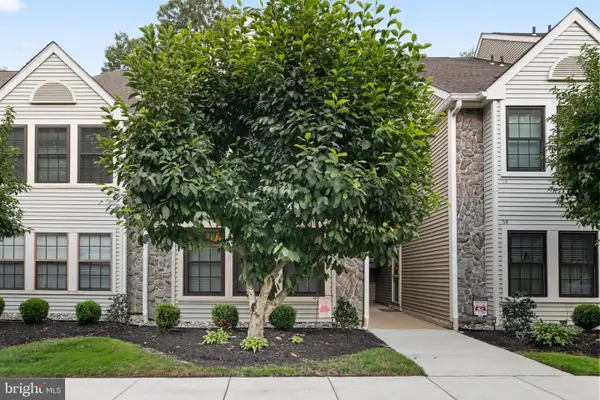 $220,000Active1 beds 1 baths788 sq. ft.
54 Summit Ct, MARLTON, NJ 08053
MLS# NJBL2119662Listed by: REAL BROKER, LLC - New
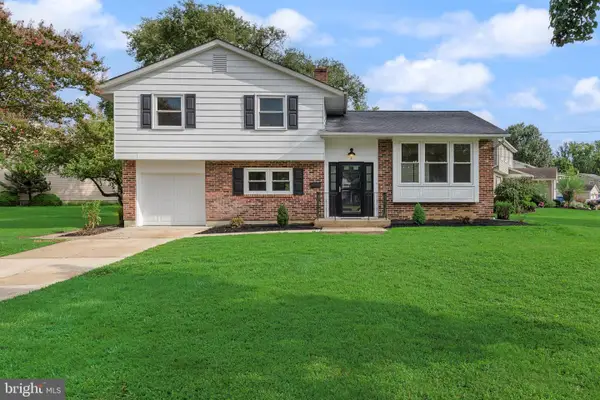 $515,000Active3 beds 2 baths1,466 sq. ft.
2 Valley Forge Rd, MARLTON, NJ 08053
MLS# NJBL2119602Listed by: EXP REALTY, LLC - Open Thu, 4 to 6pmNew
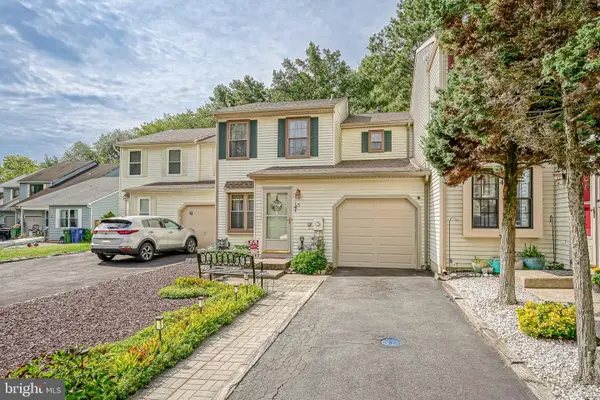 $350,000Active3 beds 3 baths1,478 sq. ft.
5 Partridge Ct, MARLTON, NJ 08053
MLS# NJBL2119550Listed by: EXP REALTY, LLC - New
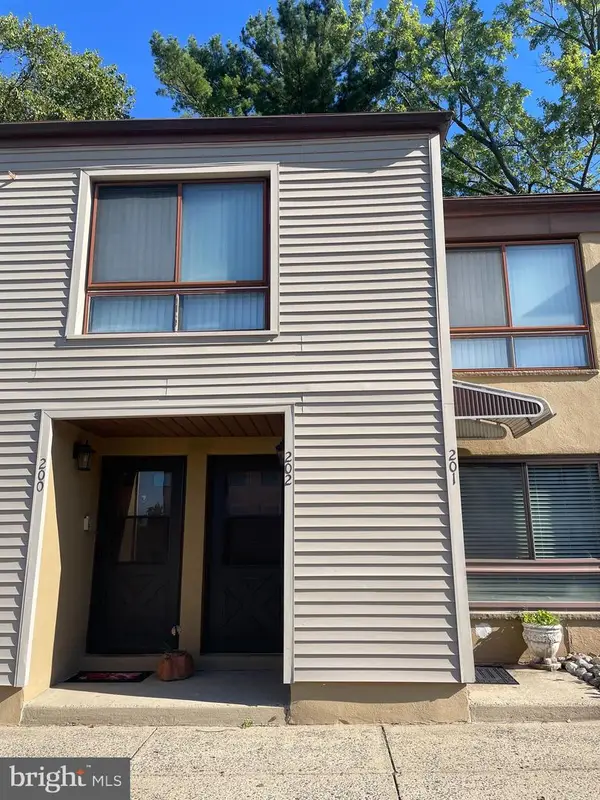 $243,500Active1 beds 1 baths904 sq. ft.
202 Hunter Ct, MARLTON, NJ 08053
MLS# NJBL2119440Listed by: FIRESIDE ASSOCIATES LLC


Protect your home and budget from life's surprises with an Assurant Home Warranty, backed by a partner that supports you through every step of homeownership. Explore Plans.
© 2023 - 2026 ERA Franchise Systems LLC. All rights reserved. ERA Franchise Systems LLC fully supports the principles of the Fair Housing Act and the Equal Opportunity Act. ERA, ERA Real Estate powered, and their respective logos are registered service marks of ERA Franchise Systems LLC. Each office is independently owned and operated.