
23 Lancaster Dr, Marlton, NJ 08053
Local realty services provided by:ERA Byrne Realty
23 Lancaster Dr,Marlton, NJ 08053
$539,900
- 4 Beds
- 3 Baths
- 2,160 sq. ft.
- Single family
- Active
Listed by: bill hamberg
Office: re/max at the sea
MLS#:NJBL2117794
Source:BRIGHTMLS
Price summary
- Price:$539,900
- Price per sq. ft.:$249.95
About this home
Lovely 4-bedroom, 2.5-bath Colonial nestled on a serene, spacious lot with an inground pool. Move-in ready and thoughtfully updated, this home offers the perfect blend of modern amenities, timeless charm, and a functional floor plan designed for today's lifestyle.
The heart of the home is the bright, updated kitchen, featuring beautiful wood cabinetry, granite countertops, gas cooking, a pantry, hardwood floors, and ample workspace for the home chef. The adjoining breakfast area opens to a sunroom overlooking the backyard and pool—an inviting spot to enjoy your morning coffee or unwind at the end of the day. Just off the kitchen, the spacious family room offers a cozy gas fireplace and direct access to the backyard, creating an ideal space for everyday living and effortless entertaining. A convenient powder room completes the main level.
Upstairs, the spacious primary suite includes a private ensuite bath with a stall shower. Three additional bedrooms share a well-appointed full bath with a tub/shower combination, providing plenty of room for family or guests.
Additional highlights include hardwood floors throughout the main level and in three of the four bedrooms, a two-car attached garage, and a partially finished basement with three separate rooms—two finished spaces ideal for recreation, a home office, or a gym, plus an unfinished utility area housing the mechanical systems.
Tucked away in a quiet setting while remaining close to shopping, dining, parks, and other local amenities, this home offers the perfect combination of privacy, comfort, and convenience....
Contact an agent
Home facts
- Year built:1979
- Subdivision & Development:HEATHROW
- Listing ID #:NJBL2117794
- Added:1 day(s) ago
- Updated:August 22, 2026 at 08:53 PM
Rooms and interior
- Bedrooms:4
- Total bathrooms:3
- Full bathrooms:2
- Half bathrooms:1
- Rooms Total:9
- Flooring:Ceramic Tile, Hardwood, Luxury Vinyl Plank
- Dining Description:Combination Kitchen/Dining, Dining Room
- Bathrooms Description:Full Bath, Half Bath, Primary Bathroom
- Kitchen Description:Breakfast Area, Built-In Microwave, Carpet, Dishwasher, Kitchen - Eat-In, Oven/Range - Gas, Pantry, Recessed Lighting, Refrigerator
- Bedroom Description:Carpet, Primary Bedroom, Walk In Closet(s)
- Basement:Yes
- Basement Description:Partially Finished
- Living area:2,160 sq. ft.
Heating and cooling
- Cooling:Central A/C
- Heating:Central, Natural Gas
Structure and exterior
- Year built:1979
- Building area:2,160 sq. ft.
- Lot area:0.33 Acres
- Architectural Style:Colonial
- Construction Materials:Vinyl Siding
- Exterior Features:Gutter System
- Foundation Description:Concrete Perimeter
- Levels:2 Stories
Utilities
- Water:Public
- Sewer:Public Sewer
Finances and disclosures
- Price:$539,900
- Price per sq. ft.:$249.95
- Tax amount:$11,280 (2025)
Features and amenities
- Amenities:200+ Amp Service, Carpet, Ceiling Fan(s), Electric Available, Natural Gas Available, Recessed Lighting
- Pool features:In Ground
Parking
- Parking description:Attached Garage, Garage - Front Entry
- Garage:Yes
- Garage spaces:2
New listings near 23 Lancaster Dr
- Coming Soon
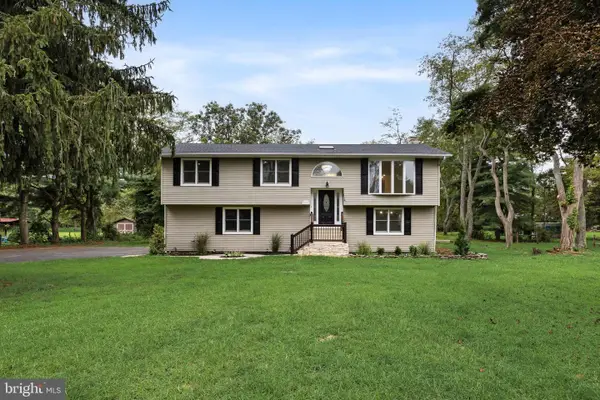 $599,000Coming Soon3 beds 2 baths1,860 sq. ft.
719 Kettle Run Rd, MARLTON, NJ 08053
MLS# NJBL2119004Listed by: REAL BROKER, LLC - Coming Soon
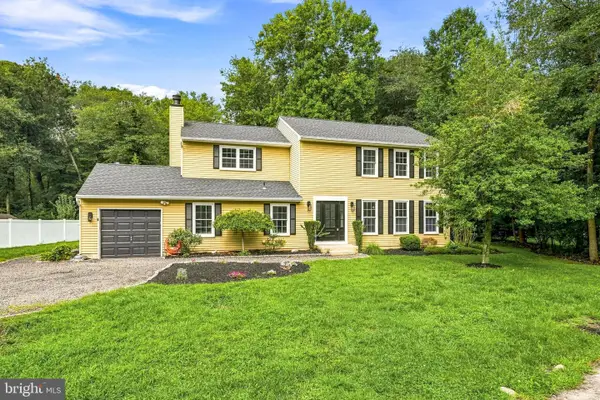 $600,000Coming Soon4 beds 3 baths2,166 sq. ft.
12 Halifax Ct, MARLTON, NJ 08053
MLS# NJBL2118810Listed by: KELLER WILLIAMS REALTY - MOORESTOWN - Coming Soon
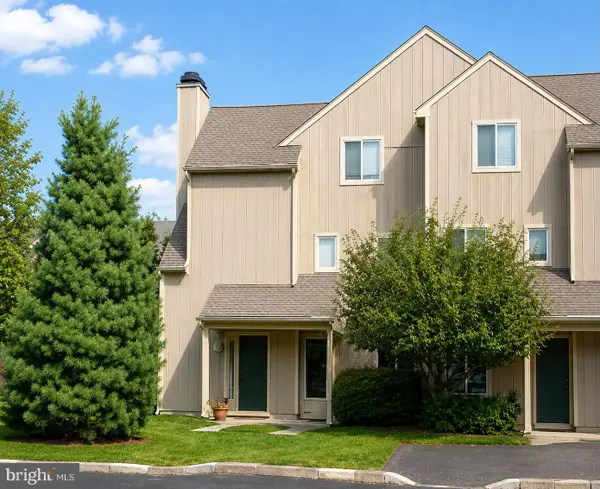 $255,000Coming Soon2 beds 2 baths959 sq. ft.
355 Woodlake Dr, MARLTON, NJ 08053
MLS# NJBL2117876Listed by: BHHS FOX & ROACH-MARLTON - Coming Soon
 $1,100,000Coming Soon4 beds 4 baths3,758 sq. ft.
14 Slab Branch Ct, MARLTON, NJ 08053
MLS# NJBL2117464Listed by: BHHS FOX & ROACH - PRINCETON - Coming Soon
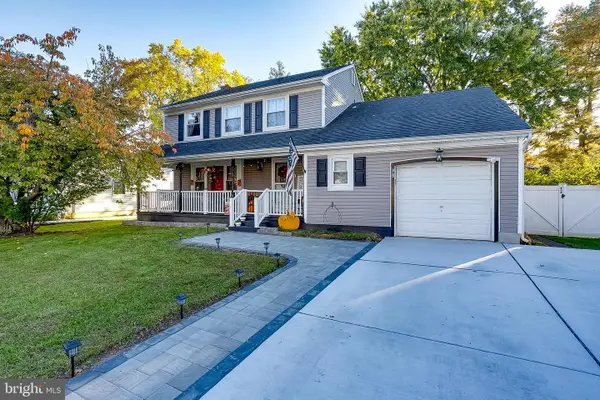 $580,000Coming Soon3 beds 3 baths1,926 sq. ft.
38 Yale Rd, MARLTON, NJ 08053
MLS# NJBL2115178Listed by: BHHS FOX & ROACH-MT LAUREL - Coming Soon
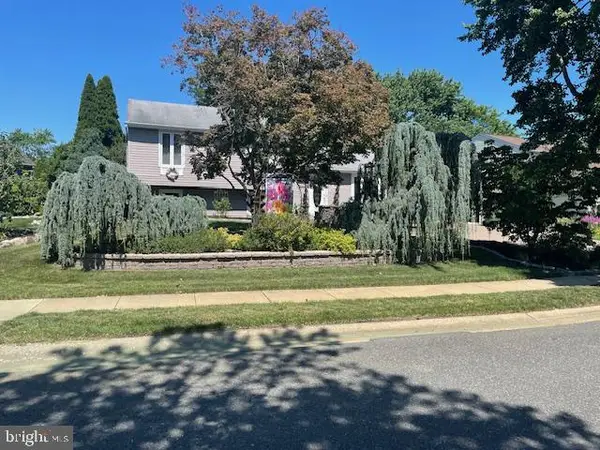 $525,000Coming Soon3 beds 3 baths1,728 sq. ft.
25 Brighton Dr, MARLTON, NJ 08053
MLS# NJBL2114654Listed by: EXP REALTY, LLC - New
 $364,900Active2 beds 1 baths1,100 sq. ft.
223 N Cropwell Rd, MARLTON, NJ 08053
MLS# NJBL2119216Listed by: HOF REALTY - New
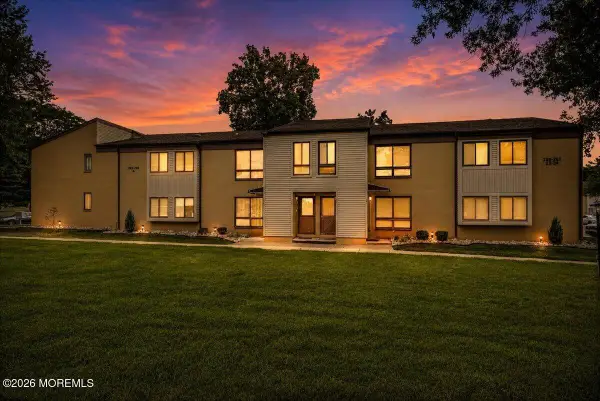 $269,900Active2 beds 2 baths1,115 sq. ft.
259 Kips Court, Marlton, NJ 08053
MLS# 22626287Listed by: RE/MAX CENTRAL - New
 $535,000Active2 beds 2 baths1,727 sq. ft.
33 Hibiscus Drive, Marlton, NJ 08053
MLS# 22626240Listed by: BERKSHIRE HATHAWAY HOMESERVICES FOX & ROACH - MARLTON


Protect your home and budget from life's surprises with an Assurant Home Warranty, backed by a partner that supports you through every step of homeownership. Explore Plans.
© 2023 - 2026 ERA Franchise Systems LLC. All rights reserved. ERA Franchise Systems LLC fully supports the principles of the Fair Housing Act and the Equal Opportunity Act. ERA, ERA Real Estate powered, and their respective logos are registered service marks of ERA Franchise Systems LLC. Each office is independently owned and operated.