
33 Heron Pointe Ct, Marlton, NJ 08053
Local realty services provided by:ERA Central Realty Group
33 Heron Pointe Ct,Marlton, NJ 08053
$514,000
- 4 Beds
- 4 Baths
- - sq. ft.
- Townhouse
- Sold
Listed by: david f o'neal
Office: bhhs fox & roach-marlton
MLS#:NJBL2115628
Source:BRIGHTMLS
Sorry, we are unable to map this address
Price summary
- Price:$514,000
- Monthly HOA dues:$190
About this home
Rarely does a home combine approximately 3,015 square feet of thoughtfully updated living space, a highly sought-after main-level fourth bedroom, open-concept living on both the main and lower levels, and one of Marlton's most desirable locations—all within Heron Pointe Estates, one of Marlton's premier residential communities. Welcome to 33 Heron Pointe Court, a move-in-ready home offering exceptional flexibility, extensive recent improvements, and one of Marlton's most versatile floor plans.
Designed for comfortable everyday living and effortless entertaining, the open-concept main level features hardwood flooring, fresh paint, a formal dining room, powder room, and an impressive two-story great room with soaring cathedral ceiling, dramatic Palladian window, ceiling fan, gas fireplace, and abundant natural light. The adjoining eat-in kitchen offers granite countertops, stainless steel appliances, chef's desk, abundant cabinetry, and sliding glass doors leading to a spacious Trex deck overlooking a fully vinyl-fenced backyard and private tree-lined backdrop.
A rare main-level fourth bedroom provides exceptional flexibility as a guest suite, home office, playroom, or multigenerational living space.
Upstairs, the vaulted primary suite features a private bath with soaking tub, stall shower, double vanity, a walk-in closet, and an additional double closet. Ceiling fans in all three upper-level bedrooms provide year-round comfort. Two additional generously sized bedrooms, an updated hall bath with new luxury vinyl plank flooring, fixtures, and fresh paint, plus a second-floor laundry room with new luxury vinyl plank flooring, fresh paint, and high-end washer and dryer complete the upper level. Brand-new carpeting and fresh paint throughout the second floor create a truly move-in-ready home.
The expansive open-concept finished lower level offers exceptional flexibility for a recreation room, media room, fitness area, home office, hobby space, or playroom. It features new luxury vinyl plank flooring, fresh paint, a powder room, full-size windows providing abundant natural light and direct backyard access, plus a large storage and utility room.
Additional highlights include an attached one-car garage with inside access, private driveway parking for three vehicles, and additional street parking.
Recent updates include HVAC (2024), windows (2026), interior paint (2026), upper-level luxury vinyl plank flooring and carpeting (2026), roof (2018), hot water heater (2019), refrigerator and range (2021), high-end washer and dryer (2022), and vinyl privacy fence (2022). For added peace of mind, the seller is including a one-year HSA Home Warranty.
Ideally located near highly regarded Marlton schools, beautiful parks, exceptional dining, The Promenade at Sagemore, The Shops at Marlton, Routes 70, 73, I-295, and the New Jersey Turnpike, with Philadelphia approximately 20 minutes away, the Jersey Shore about one hour away, and New York City and the Pocono Mountains approximately 90 minutes away.
Thoughtfully updated, exceptionally versatile, and ideally located, 33 Heron Pointe Court offers the perfect combination of comfort, convenience, and lasting value. This is a rare opportunity to own an outstanding home in one of Marlton's most desirable communities....
Contact an agent
Home facts
- Year built:2001
- Subdivision & Development:HERON POINT ESTATES
- Listing ID #:NJBL2115628
- Added:33 day(s) ago
- Updated:August 18, 2026 at 10:32 AM
Rooms and interior
- Bedrooms:4
- Total bathrooms:4
- Full bathrooms:2
- Half bathrooms:2
- Rooms Total:13
- Flooring:Carpet, Ceramic Tile, Luxury Vinyl Plank, Tile/Brick
- Dining Description:Dining Room, Formal/Separate Dining Room
- Bathrooms Description:Full Bath, Half Bath
- Kitchen Description:Built-In Microwave, Built-In Range, Carpet, Cooktop, Crown Moldings, Dishwasher, Disposal, Kitchen - Eat-In, Oven - Self Cleaning, Recessed Lighting, Refrigerator, Water Heater
- Bedroom Description:Carpet, Entry Level Bedroom, Primary Bedroom, Walk In Closet(s)
- Basement:Yes
- Basement Description:Connecting Stairway, Daylight, Full, Fully Finished, Heated, Poured Concrete, Sump Pump, Windows
Heating and cooling
- Cooling:Central A/C
- Heating:Energy Star Heating System, Forced Air, Natural Gas
Structure and exterior
- Roof:Architectural Shingle
- Year built:2001
- Architectural Style:Contemporary
- Construction Materials:Concrete, Stucco
- Foundation Description:Concrete Perimeter
- Levels:3 Story
Schools
- High school:CHEROKEE H.S.
- Middle school:FRANCES DEMASI
- Elementary school:DEMASI
Utilities
- Water:Public
- Sewer:Public Sewer
Finances and disclosures
- Price:$514,000
- Tax amount:$11,177 (2025)
Features and amenities
- Laundry features:Dryer, Laundry, Washer
- Amenities:Attic/House Fan, Carpet, Crown Moldings, Recessed Lighting, Replacement Windows, Window Treatments
Parking
- Parking description:Attached Garage, Garage Door Opener, Inside Access, On Street
- Garage:Yes
- Garage spaces:1
New listings near 33 Heron Pointe Ct
- Open Sat, 10am to 2pmNew
 $380,000Active3 beds 3 baths1,626 sq. ft.
7408 Baltimore Dr, MARLTON, NJ 08053
MLS# NJBL2118820Listed by: HI-LEVEL REAL ESTATE LLC - Coming Soon
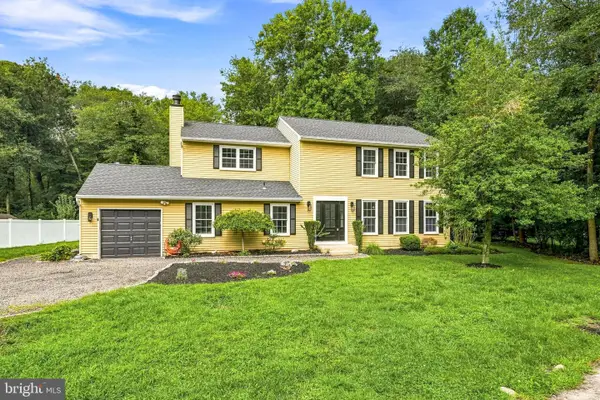 $600,000Coming Soon4 beds 3 baths
12 Halifax Ct, MARLTON, NJ 08053
MLS# NJBL2118810Listed by: KELLER WILLIAMS REALTY - MOORESTOWN 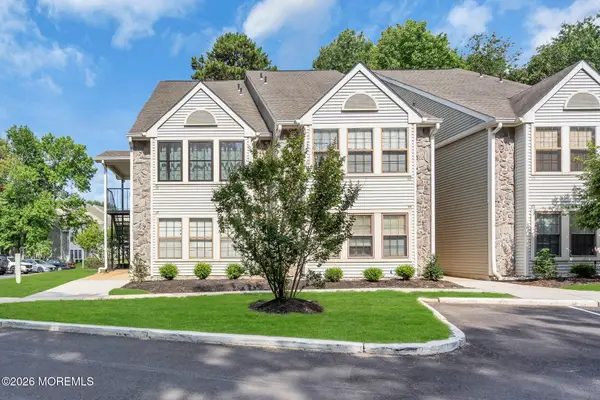 $215,000Active1 beds 1 baths788 sq. ft.
47 Chelmsford Court, Marlton, NJ 08053
MLS# 22619905Listed by: KELLER WILLIAMS REALTY FREEHOLD- Open Sat, 12 to 2pmNew
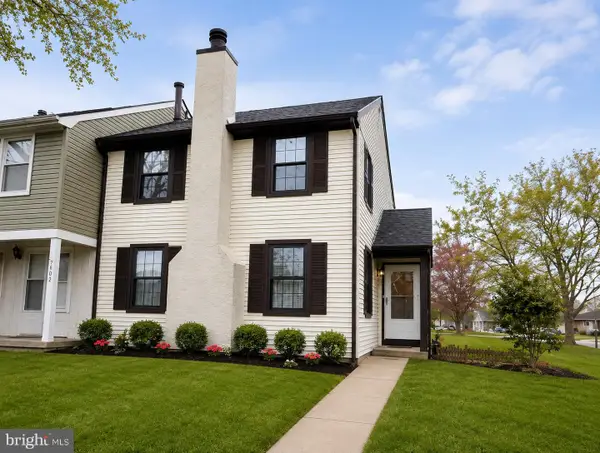 $398,000Active3 beds 2 baths1,356 sq. ft.
601 Magnolia Ct, MARLTON, NJ 08053
MLS# NJBL2118706Listed by: REAL BROKER, LLC - New
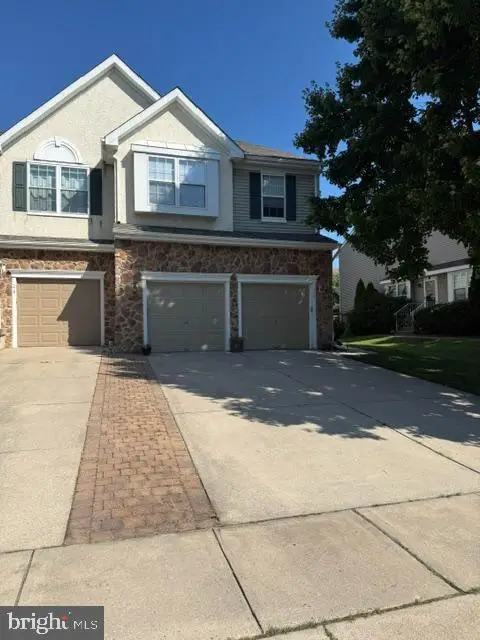 $559,900Active3 beds 4 baths2,168 sq. ft.
146 Hearthstone, MARLTON, NJ 08053
MLS# NJBL2118630Listed by: KELLER WILLIAMS REALTY - MARLTON - New
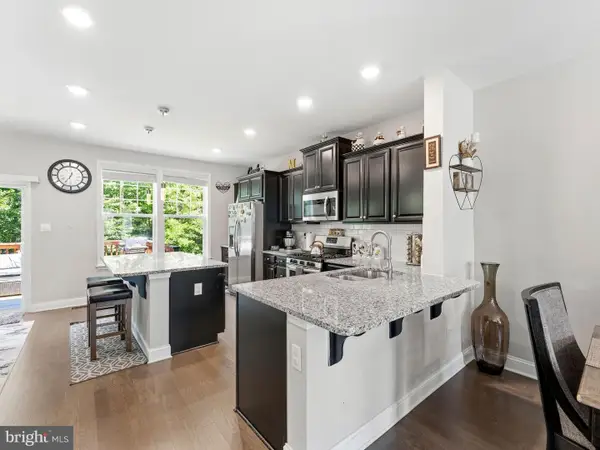 $519,900Active3 beds 3 baths2,457 sq. ft.
33 Sullivan Way, MARLTON, NJ 08053
MLS# NJBL2118702Listed by: KELLER WILLIAMS REALTY - MOORESTOWN - New
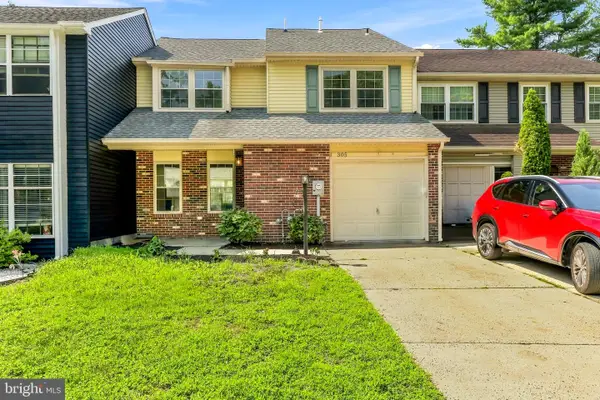 $429,777Active4 beds 3 baths1,932 sq. ft.
305 Shady Ln, MARLTON, NJ 08053
MLS# NJBL2118662Listed by: HOF REALTY - New
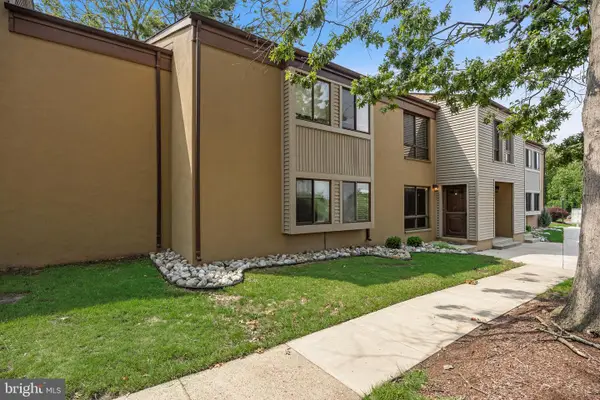 $249,999Active2 beds 2 baths1,115 sq. ft.
207 Hunter Ct, MARLTON, NJ 08053
MLS# NJBL2118556Listed by: KELLER WILLIAMS REALTY - MOORESTOWN - New
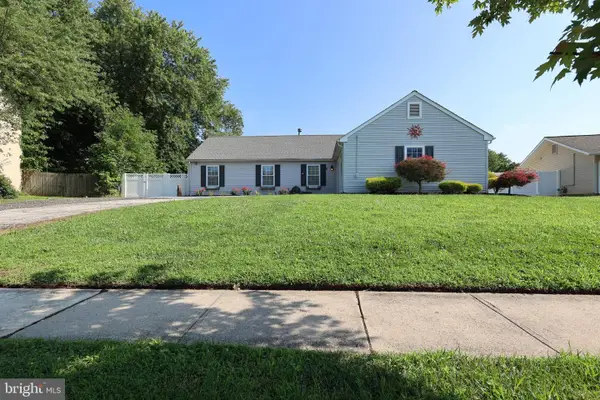 $439,900Active3 beds 1 baths1,543 sq. ft.
8 Holmes Ln, MARLTON, NJ 08053
MLS# NJBL2118508Listed by: EXP REALTY, LLC - Open Sun, 11am to 1pmNew
 $525,000Active3 beds 3 baths1,786 sq. ft.
314 Lakeshore Dr, MARLTON, NJ 08053
MLS# NJBL2118376Listed by: KELLER WILLIAMS REALTY - MOORESTOWN


Protect your home and budget from life's surprises with an Assurant Home Warranty, backed by a partner that supports you through every step of homeownership. Explore Plans.
© 2023 - 2026 ERA Franchise Systems LLC. All rights reserved. ERA Franchise Systems LLC fully supports the principles of the Fair Housing Act and the Equal Opportunity Act. ERA, ERA Real Estate powered, and their respective logos are registered service marks of ERA Franchise Systems LLC. Each office is independently owned and operated.