
35 Tudor Ct, Marlton, NJ 08053
Local realty services provided by:ERA Reed Realty, Inc.
35 Tudor Ct,Marlton, NJ 08053
$550,000
- 3 Beds
- 3 Baths
- 3,212 sq. ft.
- Townhouse
- Active
Listed by: daren m sautter
Office: long & foster real estate, inc.
MLS#:NJBL2115618
Source:BRIGHTMLS
Price summary
- Price:$550,000
- Price per sq. ft.:$171.23
- Monthly HOA dues:$285
About this home
I would like to share the details of a spacious, freshly painted townhome available in Marlton Woods, located just minutes from Philadelphia. This unit offers over 3,200 square feet of living space and features a two-car oversized garage. The main level includes 9-foot ceilings, hardwood floors, and a corner gas fireplace. The kitchen is equipped with stainless steel appliances, 42-inch cabinets, a tiled backsplash, and a gas range. An open staircase overlooks the downstairs, enhancing the open floor plan.Upstairs, you will find a convenient laundry room, two generously sized bedrooms with ceiling fans, and a spacious primary bedroom featuring two tray ceilings, a walk-in closet, and a large sitting area that can serve as an office.
The community is centrally located within walking distance of shopping, restaurants, and major highways.
Please let me know if you would like more information or to schedule a tour before it is gone.
Contact an agent
Home facts
- Year built:2004
- Listing ID #:NJBL2115618
- Added:1 day(s) ago
- Updated:July 20, 2026 at 02:02 PM
Rooms and interior
- Bedrooms:3
- Total bathrooms:3
- Full bathrooms:2
- Half bathrooms:1
- Flooring:Carpet, Ceramic Tile, Hardwood
- Dining Description:Dining Area, Dining Room, Formal/Separate Dining Room
- Bathrooms Description:Primary Bath(s)
- Kitchen Description:Built-In Microwave, Carpet, Dishwasher, Disposal, Kitchen - Eat-In, Kitchen - Table Space, Oven/Range - Gas, Recessed Lighting, Refrigerator, Stainless Steel Appliances, Stove, Upgraded Countertops, Water Heater
- Bedroom Description:Carpet, Primary Bedroom, Walk In Closet(s)
- Living area:3,212 sq. ft.
Heating and cooling
- Cooling:Central A/C
- Heating:Forced Air, Natural Gas
Structure and exterior
- Roof:Asphalt, Shingle
- Year built:2004
- Building area:3,212 sq. ft.
- Lot area:0.06 Acres
- Architectural Style:Contemporary
- Construction Materials:Stone, Vinyl Siding
- Exterior Features:Exterior Lighting, Patio(s), Street Lights
- Foundation Description:Slab
- Levels:2 Stories
Schools
- High school:CHEROKEE H.S.
- Middle school:MARLTON MIDDLE M.S.
- Elementary school:ROBERT B. JAGGARD E.S.
Utilities
- Water:Public
- Sewer:Public Sewer
Finances and disclosures
- Price:$550,000
- Price per sq. ft.:$171.23
- Tax amount:$10,660 (2025)
Features and amenities
- Laundry features:Laundry
- Amenities:Carpet, Ceiling Fan(s), Double Hung Windows, Electric Alarm, Recessed Lighting, Window Treatments
Parking
- Parking description:Attached Garage, Concrete Driveway, Garage - Front Entry, Garage Door Opener, Inside Access, Oversized
- Garage:Yes
- Garage spaces:2
New listings near 35 Tudor Ct
- New
 $850,000Active4 beds 3 baths2,698 sq. ft.
27 Carrington Way, MARLTON, NJ 08053
MLS# NJBL2116866Listed by: LONG & FOSTER REAL ESTATE, INC. - Coming Soon
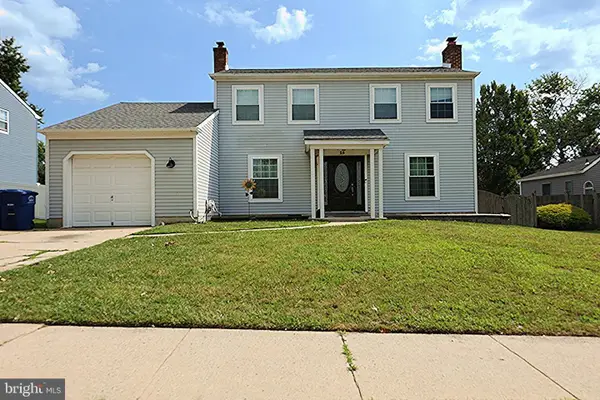 $475,900Coming Soon3 beds 2 baths
15 Utica Rd, MARLTON, NJ 08053
MLS# NJBL2116826Listed by: EXP REALTY, LLC - New
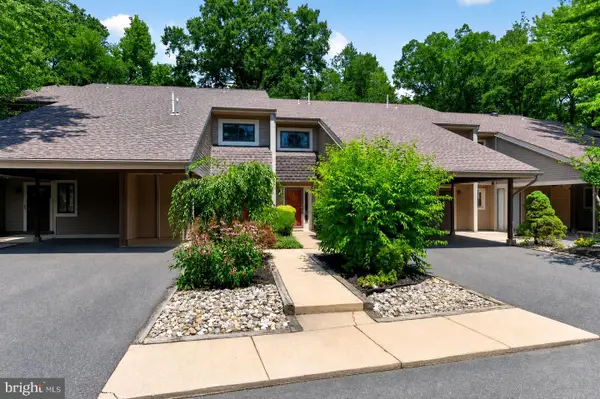 $315,000Active2 beds 3 baths1,684 sq. ft.
24 Dorset Dr, MARLTON, NJ 08053
MLS# NJBL2116498Listed by: REAL BROKER, LLC - New
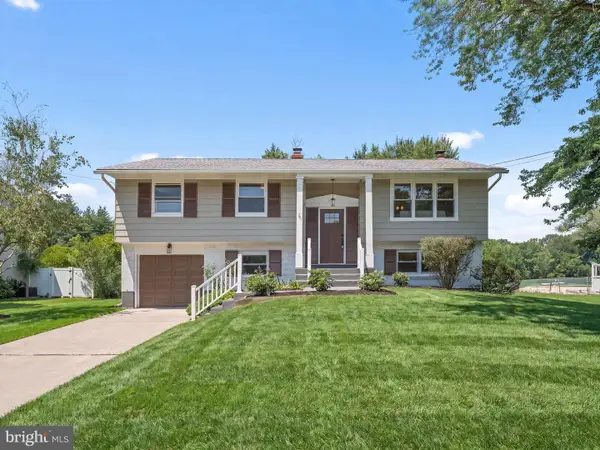 $539,000Active4 beds 2 baths1,692 sq. ft.
323 Brandywine Dr, MARLTON, NJ 08053
MLS# NJBL2116756Listed by: HOF REALTY - New
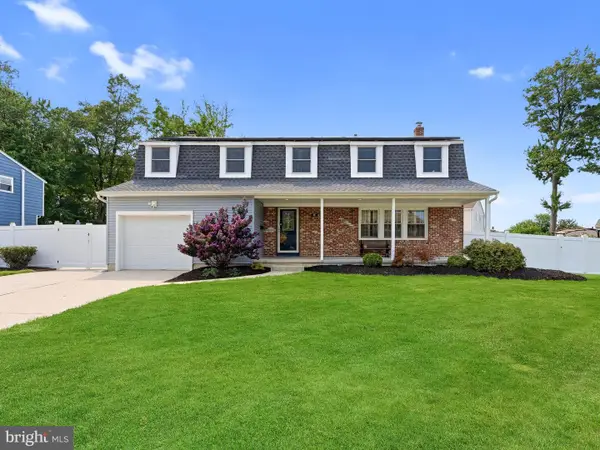 $659,900Active5 beds 3 baths2,450 sq. ft.
18 Kirkdale Dr, MARLTON, NJ 08053
MLS# NJBL2116344Listed by: REAL BROKER, LLC - Coming Soon
 $525,000Coming Soon4 beds 3 baths
904 Westerly Dr, MARLTON, NJ 08053
MLS# NJBL2116732Listed by: BHHS FOX & ROACH-CHERRY HILL - New
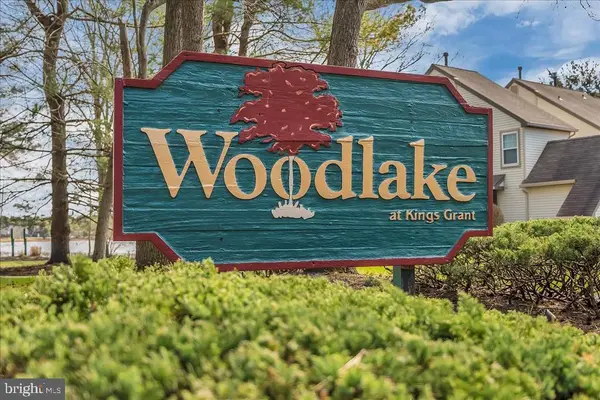 $240,000Active1 beds 1 baths765 sq. ft.
335 Woodlake Dr #335, MARLTON, NJ 08053
MLS# NJBL2116698Listed by: HOMESMART FIRST ADVANTAGE REALTY - New
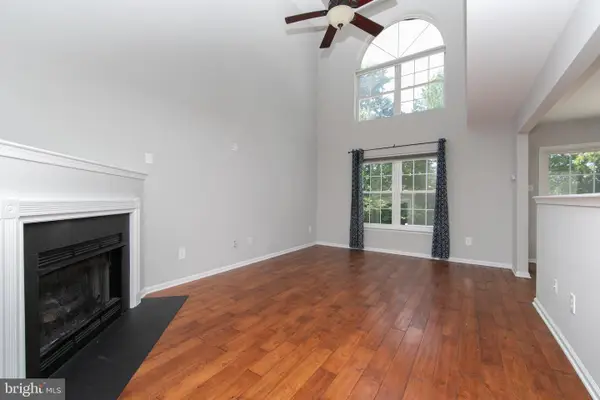 $510,000Active4 beds 4 baths3,015 sq. ft.
33 Heron Pointe Ct, MARLTON, NJ 08053
MLS# NJBL2115628Listed by: BHHS FOX & ROACH-MARLTON - New
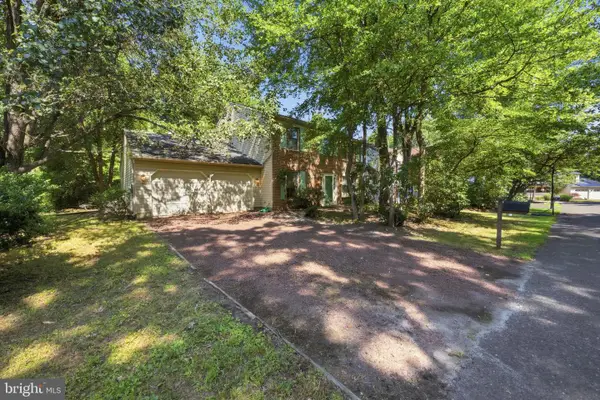 $490,000Active4 beds 3 baths2,368 sq. ft.
5 Prince Andrew Ct, MARLTON, NJ 08053
MLS# NJBL2116536Listed by: COMPASS NEW JERSEY, LLC - MOORESTOWN


Protect your home and budget from life's surprises with an Assurant Home Warranty, backed by a partner that supports you through every step of homeownership. Explore Plans.
© 2023 - 2026 ERA Franchise Systems LLC. All rights reserved. ERA Franchise Systems LLC fully supports the principles of the Fair Housing Act and the Equal Opportunity Act. ERA, ERA Real Estate powered, and their respective logos are registered service marks of ERA Franchise Systems LLC. Each office is independently owned and operated.