
43 Mitchell Ct, Marlton, NJ 08053
Local realty services provided by:ERA Liberty Realty
Listed by: carol marmero
Office: bhhs fox & roach-northfield
MLS#:NJBL2119428
Source:BRIGHTMLS
Price summary
- Price:$745,000
- Price per sq. ft.:$280.5
- Monthly HOA dues:$180
About this home
MULTIPLE OFFERS RECEIVED - THANK YOU FOR YOUR INTEREST - WATCH FOR MORE "MARMERO TEAM" DREAM HOMES
(NOTE: Please Do Not Assume A Best And Final; And Please No Escalations. Make Your Initial OFFER Your BEST OFFER. Thank You)
Welcome to 43 Mitchell Court in Legacy Oaks at Evesham, South Jersey's premier active adult community. This exceptional, move-in ready Fitzgerald Grand offers outstanding curb appeal with a handsome STONE front, concrete driveway with paver accents, elegant paver walkway and entry, professional landscaping, and a tranquil wooded setting. Relax and unwind on the expansive TREX deck while enjoying the privacy and serenity of nature and the wooded open space.
This highly sought-after floor plan features everything today's buyers are looking for, including 3 bedrooms, 3 full bathrooms, a formal living room, dining room, gourmet kitchen, breakfast room, family room, sunroom, spacious loft, large HVAC/storage room and a two-car garage.
Numerous recent upgrades provide peace of mind, including a NEW dimensional architectural roof (2023), NEWER LENNOX HVAC system (2021), NEWER NAVIEN® tankless water heater (2023) and newer HARDWOOD flooring throughout the foyer, living room, dining room, kitchen, breakfast room, family room and office/guest bedroom #2.
The well-appointed kitchen is designed for both everyday living and entertaining, featuring upgraded 42-inch York cabinetry, GRANITE countertops, under cabinet lighting, decorative Granite backsplash, a large CUSTOM Rectangular center island with Granite Counter, and a stainless steel appliance package, including a refrigerator, electric range, dishwasher and microwave.
The spacious first-floor primary suite offers a ceiling fan, a triple window, and a luxurious ensuite bath featuring dual vanities with solid-surface countertops, a soaking tub and a private water closet with a stall shower.
A second first-floor Office/ bedroom #2, currently used as an office/TV room showcases hardwood flooring and ceiling fan. The dramatic family room boasts soaring ceilings open to the loft above, a ceiling fan, recessed lighting and a gas fireplace with a wood mantel and marble surround. The adjoining sunroom leads directly to the TREX deck and peaceful wooded views.
Upstairs, you'll find a generous loft (currently used as an Office) overlooking the family room, brand NEW LOFT & STAIRCASE carpeting, a spacious third bedroom, a full bathroom with a tub/shower, and large HVAC/storage room.
The oversized two-car garage includes an automatic door opener, storage shelving and cabinets, a 3 year old FREEZER and built-in peg board tool storage. Conveniently located between the garage and kitchen, the laundry room features a full-size washer and dryer, wall cabinetry, and a large pantry/storage closet.
Additional highlights include an underground lawn sprinkler system, whole-house humidifier, numerous ceiling fans, crown molding in the living and dining rooms, custom window treatments, SECURITY system with all first floor windows and doors monitored by a central service and many more features.
This outstanding home combines quality craftsmanship, exceptional updates, generous living spaces, and the award-winning lifestyle that makes Legacy Oaks at Evesham one of South Jersey's most desirable active adult communities. Simply unpack, move in, and begin enjoying the carefree lifestyle you deserve.
***LEGACY OAKS ADULT CAREFREE LIFESTYLE: A Very Active Carefree Lifestyle Adult Community That Provides Lawn Care, Fertilization, Snow Removal, And A Complete Fall LEAF CLEANUP And A Modern, Very Recently Updated And Renovated Clubhouse For The Many Clubs And Activities, With Heated Pool, Large Ballroom, 2 Tennis Courts, Pickleball, 2 NEW Bocce Courts, Billiards, GYM With Nautilus Equipment, Table Tennis And Many Other Features, Clubs, Committees And Activities To Make This The Adult Lifestyle That You Have Earned And Deserve...
Contact an agent
Home facts
- Year built:2004
- Subdivision & Development:LEGACY OAKS
- Listing ID #:NJBL2119428
- Added:11 day(s) ago
- Updated:September 06, 2026 at 07:38 AM
Rooms and interior
- Bedrooms:3
- Total bathrooms:3
- Full bathrooms:3
- Flooring:Carpet, Ceramic Tile, Engineered Wood, Hardwood
- Dining Description:Formal/Separate Dining Room
- Bathrooms Description:Primary Bath(s)
- Kitchen Description:Breakfast Area, Built-In Microwave, Built-Ins, Carpet, Crown Moldings, Dishwasher, Disposal, Freezer, Icemaker, Kitchen - Gourmet, Kitchen - Island, Microwave, Oven/Range - Electric, Pantry, Recessed Lighting, Refrigerator, Stainless Steel Appliances, Upgraded Countertops, Water Heater - Tankless
- Bedroom Description:Carpet, Entry Level Bedroom, Walk In Closet(s)
- Living area:2,656 sq. ft.
Heating and cooling
- Cooling:Ceiling Fan(s), Central A/C
- Heating:Forced Air, Natural Gas
Structure and exterior
- Year built:2004
- Building area:2,656 sq. ft.
- Lot area:0.21 Acres
- Lot Features:Adjoins - Open Space, Backs - Open Common Area, Backs to Trees, Cul-de-sac, Premium
- Architectural Style:Loft with Bedrooms, Traditional
- Construction Materials:Batts Insulation, Concrete, Frame, Glass, Stone, Vinyl Siding
- Exterior Features:BBQ Grill, Lawn Sprinkler, Street Lights, Underground Lawn Sprinkler
- Foundation Description:Concrete Perimeter, Slab
- Levels:2 Stories
Utilities
- Water:Public
- Sewer:Public Sewer
Finances and disclosures
- Price:$745,000
- Price per sq. ft.:$280.5
- Tax amount:$12,468 (2025)
Features and amenities
- Laundry features:Dryer, Dryer In Unit, Washer, Washer In Unit
- Amenities:200+ Amp Service, Attic, Built-Ins, Cable TV, Carbon Monoxide Detector(s), Carpet, Ceiling Fan(s), Crown Moldings, Double Pane Windows, Fire Detection System, Humidifer, Monitored, Motion Detectors, Recessed Lighting, Security System, Sliding Windows, Smoke Detector, Underground Utilities, Window Treatments
Parking
- Parking description:Additional Storage Area, Attached Garage, Concrete Driveway, Garage - Front Entry, Garage Door Opener
- Garage:Yes
- Garage spaces:2
New listings near 43 Mitchell Ct
- Coming Soon
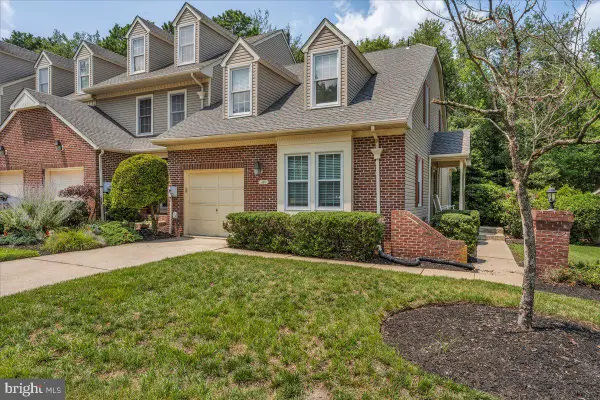 $429,900Coming Soon3 beds 2 baths1,591 sq. ft.
105 Berkshire Way, MARLTON, NJ 08053
MLS# NJBL2120150Listed by: KELLER WILLIAMS REALTY - MARLTON - Coming Soon
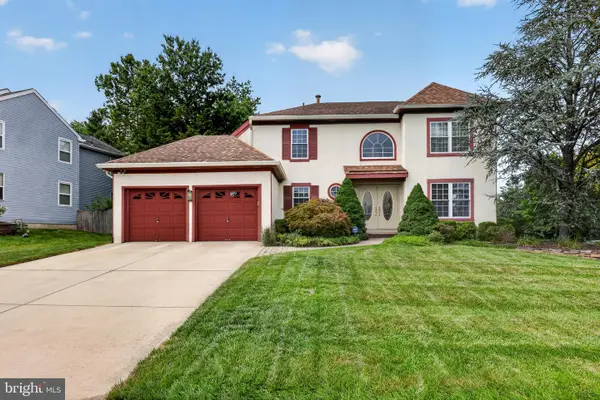 $749,900Coming Soon3 beds 3 baths3,122 sq. ft.
2 Dominion Dr, MARLTON, NJ 08053
MLS# NJBL2119808Listed by: KELLER WILLIAMS REALTY - MARLTON - Coming Soon
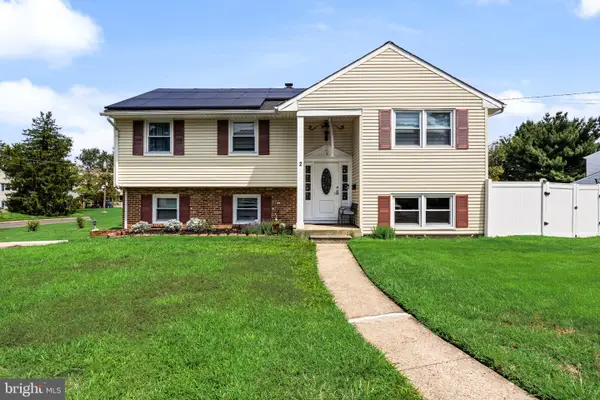 $550,000Coming Soon4 beds 2 baths1,974 sq. ft.
2 Florence Ave, MARLTON, NJ 08053
MLS# NJBL2119778Listed by: EXP REALTY, LLC - Coming Soon
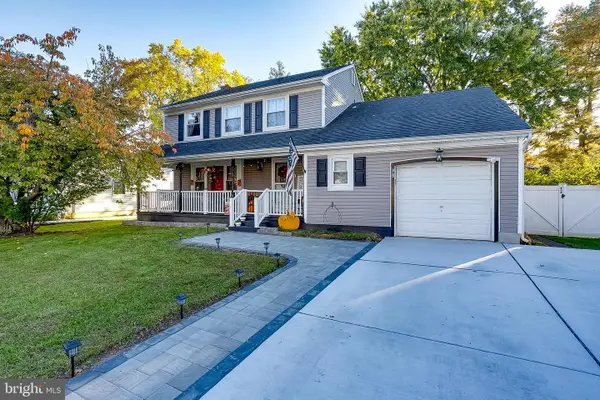 $580,000Coming Soon3 beds 3 baths1,926 sq. ft.
38 Yale Rd, MARLTON, NJ 08053
MLS# NJBL2115178Listed by: BHHS FOX & ROACH-MT LAUREL - New
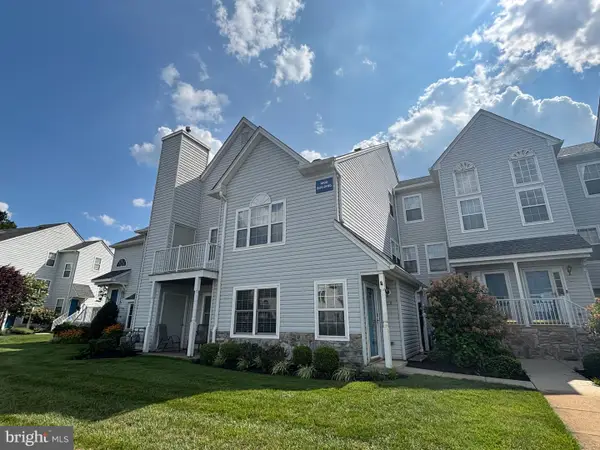 $335,000Active2 beds 2 baths1,385 sq. ft.
1002 Squirrel Rd, MARLTON, NJ 08053
MLS# NJBL2120152Listed by: BETTER HOMES AND GARDENS REAL ESTATE MATURO - New
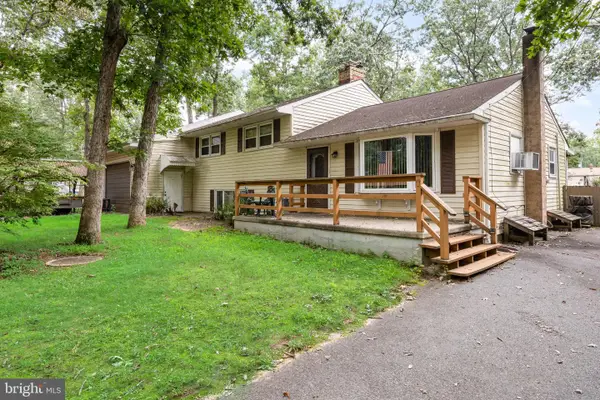 $400,000Active4 beds 2 baths2,730 sq. ft.
113 Marbel Ave, MARLTON, NJ 08053
MLS# NJBL2119624Listed by: KELLER WILLIAMS REALTY - Open Sun, 1 to 3pmNew
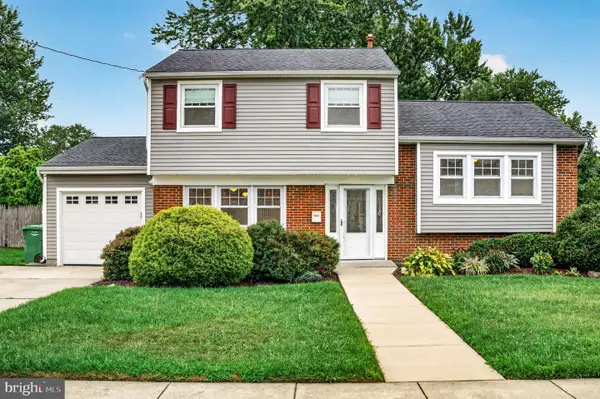 $499,900Active3 beds 2 baths1,521 sq. ft.
26 Abington, MARLTON, NJ 08053
MLS# NJBL2120028Listed by: EXP REALTY, LLC - New
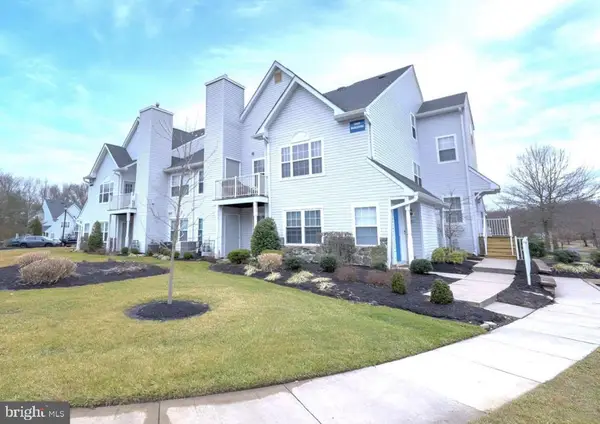 $248,000Active2 beds 1 baths935 sq. ft.
1507 Squirrel Rd, MARLTON, NJ 08053
MLS# NJBL2119886Listed by: ELLIS GROUP PROPERTY MANAGEMENT LLC - Open Sun, 1 to 3pmNew
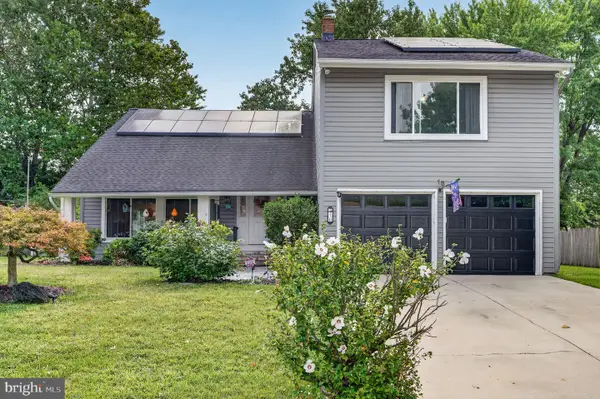 $584,999Active5 beds 3 baths2,412 sq. ft.
16 Merion Rd, MARLTON, NJ 08053
MLS# NJBL2119850Listed by: EXP REALTY, LLC - New
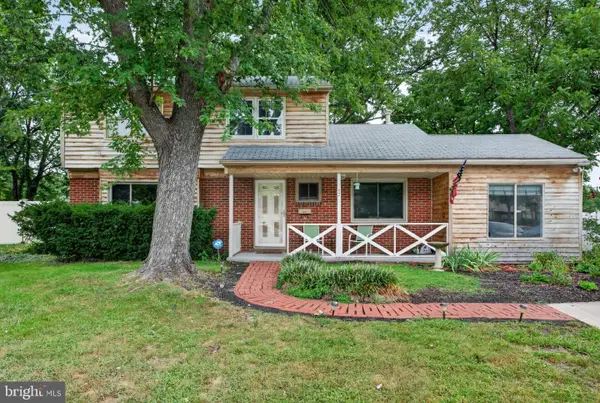 $399,900Active4 beds 2 baths1,805 sq. ft.
67 Marlborough Ave, MARLTON, NJ 08053
MLS# NJBL2119786Listed by: EXP REALTY, LLC


Protect your home and budget from life's surprises with an Assurant Home Warranty, backed by a partner that supports you through every step of homeownership. Explore Plans.
© 2023 - 2026 ERA Franchise Systems LLC. All rights reserved. ERA Franchise Systems LLC fully supports the principles of the Fair Housing Act and the Equal Opportunity Act. ERA, ERA Real Estate powered, and their respective logos are registered service marks of ERA Franchise Systems LLC. Each office is independently owned and operated.