
61 Bortons Rd, Marlton, NJ 08053
Local realty services provided by:O'BRIEN REALTY ERA POWERED
61 Bortons Rd,Marlton, NJ 08053
$1,380,000
- 5 Beds
- 5 Baths
- 5,286 sq. ft.
- Single family
- Active
Listed by: douglas vladick
Office: keller williams realty - moorestown
MLS#:NJBL2115264
Source:BRIGHTMLS
Price summary
- Price:$1,380,000
- Price per sq. ft.:$261.07
- Monthly HOA dues:$37.5
About this home
Set along the fairways of Little Mill Country Club, this beautifully remodeled home offers the perfect combination of modern updates, generous living space, and incredible golf course views.
Completely renovated in 2024, every detail has been thoughtfully updated. The custom kitchen is the centerpiece of the home, featuring quartz countertops, a farmhouse sink, custom cabinetry, premium ZLINE appliances, and finishes that blend timeless style with everyday functionality.
With 5 bedrooms, 3 full bathrooms, 2 half bathrooms, and a 3-car garage, there’s plenty of room for everyday living, entertaining, and everything in between. Sunlight fills the home, highlighting the open living spaces and framing peaceful views of the golf course.
Whether you’re hosting family and friends, enjoying your morning coffee overlooking the fairways, or simply looking for a home that’s truly move-in ready, 61 Bortons Road delivers.
Conveniently located just minutes from shopping, restaurants, and major roadways, this is a rare opportunity to own a fully renovated home in one of Marlton’s most desirable golf course communities....
Contact an agent
Home facts
- Year built:1996
- Subdivision & Development:PRESERVE AT LITTLE
- Listing ID #:NJBL2115264
- Added:93 day(s) ago
- Updated:October 07, 2026 at 01:59 PM
Rooms and interior
- Bedrooms:5
- Total bathrooms:5
- Full bathrooms:3
- Half bathrooms:2
- Dining Description:Combination Kitchen/Dining, Dining Room
- Bathrooms Description:Primary Bath(s), WhirlPool/HotTub
- Kitchen Description:Built-In Microwave, Built-In Range, Built-Ins, Carpet, Cooktop - Down Draft, Double/Dual Staircase, Icemaker, Kitchen - Eat-In, Kitchen - Galley, Kitchen - Island, Oven - Double, Oven/Range - Gas, Recessed Lighting, Refrigerator, Stainless Steel Appliances, Upgraded Countertops, Water Heater, Wet/Dry Bar
- Bedroom Description:Carpet, Primary Bedroom, Walk In Closet(s)
- Basement:Yes
- Basement Description:Unfinished, Walkout Stairs
- Living area:5,286 sq. ft.
Heating and cooling
- Cooling:Central A/C
- Heating:90% Forced Air, Forced Air, Natural Gas
Structure and exterior
- Roof:Shingle
- Year built:1996
- Building area:5,286 sq. ft.
- Lot area:1.83 Acres
- Lot Features:Landscaping, Level, Suburban, Trees/Wooded
- Architectural Style:French, Traditional
- Construction Materials:Stucco
- Exterior Features:BBQ Grill, Extensive Hardscape, Exterior Lighting, Flood Lights, Patio(s), Street Lights, Underground Lawn Sprinkler
- Foundation Description:Block
- Levels:2 Stories
Utilities
- Water:Public
- Sewer:On Site Septic
Finances and disclosures
- Price:$1,380,000
- Price per sq. ft.:$261.07
- Tax amount:$33,311 (2026)
Features and amenities
- Laundry features:Dryer, Washer
- Amenities:200+ Amp Service, Attic, Built-Ins, Carpet, Ceiling Fan(s), Curved Staircase, Double Hung Windows, Double/Dual Staircase, Recessed Lighting, Smoke Detector, Spiral Staircase, Sprinkler System, Wet/Dry Bar, Window Treatments
Parking
- Parking description:Asphalt Driveway, Attached Garage, Garage - Side Entry
- Garage:Yes
- Garage spaces:3
New listings near 61 Bortons Rd
- Coming Soon
 $589,999Coming Soon4 beds 3 baths2,092 sq. ft.
8 Winterset Ln, MARLTON, NJ 08053
MLS# NJBL2122130Listed by: EXP REALTY, LLC - Coming SoonOpen Fri, 5 to 7pm
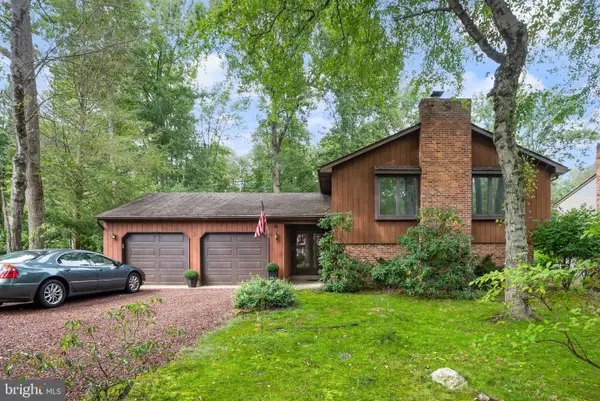 $535,000Coming Soon4 beds 2 baths2,468 sq. ft.
2 Chelsea Ct, MARLTON, NJ 08053
MLS# NJBL2122034Listed by: KELLER WILLIAMS REALTY - Coming Soon
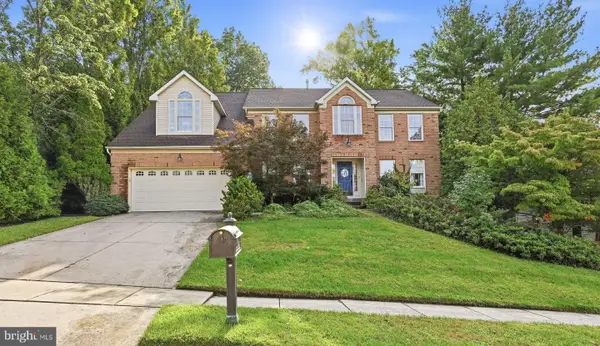 $855,000Coming Soon4 beds 3 baths3,285 sq. ft.
606 Signers Cir, MARLTON, NJ 08053
MLS# NJBL2122084Listed by: GREENSIDE REALTY - Coming SoonOpen Fri, 4:30 to 6pm
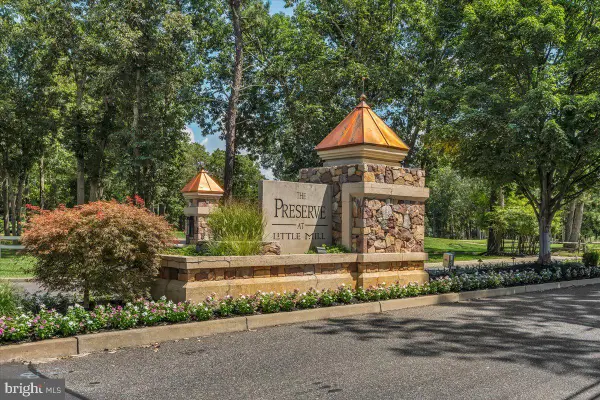 $1,399,900Coming Soon4 beds 6 baths4,722 sq. ft.
55 Bortons Rd, MARLTON, NJ 08053
MLS# NJBL2121578Listed by: KELLER WILLIAMS REALTY - MARLTON - Coming Soon
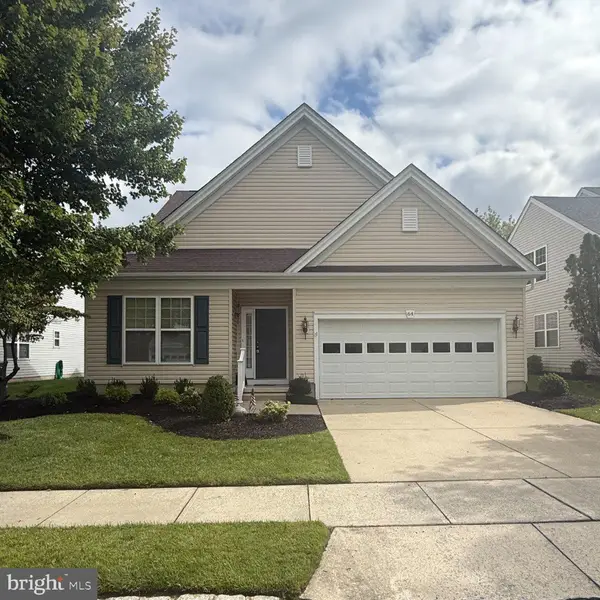 $635,000Coming Soon2 beds 2 baths1,930 sq. ft.
64 Lowell Dr, MARLTON, NJ 08053
MLS# NJBL2121646Listed by: KELLER WILLIAMS REALTY - MARLTON - Coming Soon
 $589,900Coming Soon4 beds 3 baths2,453 sq. ft.
9 Tinsmith Ln, MARLTON, NJ 08053
MLS# NJBL2121252Listed by: RE/MAX AT HOME - Coming Soon
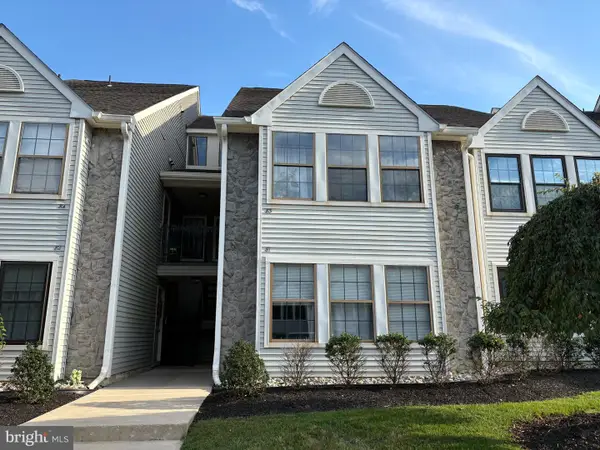 $299,900Coming Soon2 beds 2 baths1,112 sq. ft.
83 Bridgewater Dr, MARLTON, NJ 08053
MLS# NJBL2120780Listed by: EXP REALTY, LLC - New
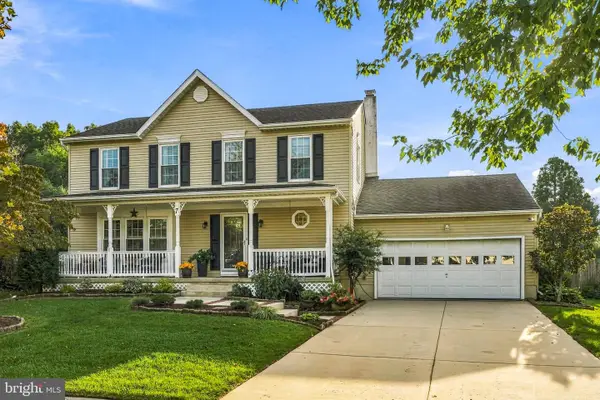 $750,000Active4 beds 3 baths1,985 sq. ft.
7 Sweetgum Ct, MARLTON, NJ 08053
MLS# NJBL2122090Listed by: KELLER WILLIAMS REALTY - MOORESTOWN - Open Sat, 12 to 2pmNew
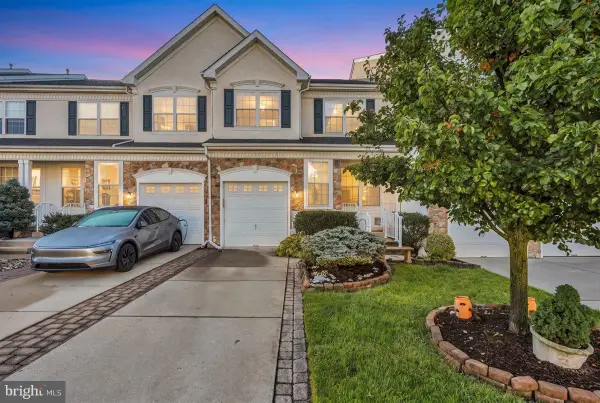 $450,000Active3 beds 3 baths2,097 sq. ft.
59 Weaver Dr, MARLTON, NJ 08053
MLS# NJBL2122124Listed by: EXP REALTY, LLC - New
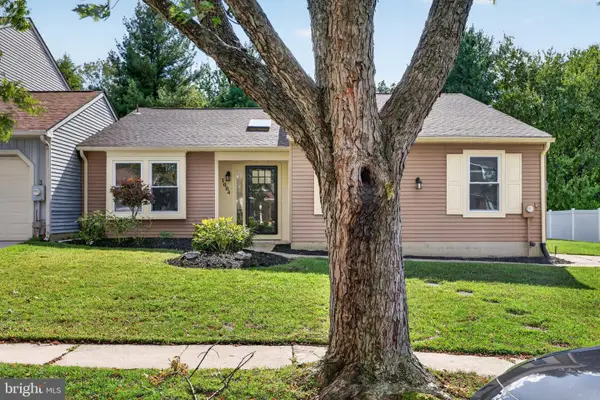 $389,900Active3 beds 2 baths1,520 sq. ft.
1004 Jonathan Ln, MARLTON, NJ 08053
MLS# NJBL2122114Listed by: EXP REALTY, LLC


Protect your home and budget from life's surprises with an Assurant Home Warranty, backed by a partner that supports you through every step of homeownership. Explore Plans.
© 2023 - 2026 ERA Franchise Systems LLC. All rights reserved. ERA Franchise Systems LLC fully supports the principles of the Fair Housing Act and the Equal Opportunity Act. ERA, ERA Real Estate powered, and their respective logos are registered service marks of ERA Franchise Systems LLC. Each office is independently owned and operated.