
7 Lani Ln, Marlton, NJ 08053
Local realty services provided by:ERA Central Realty Group
7 Lani Ln,Marlton, NJ 08053
$575,000
- 3 Beds
- 3 Baths
- 2,725 sq. ft.
- Townhouse
- Active
Listed by: daren m sautter
Office: long & foster real estate, inc.
MLS#:NJBL2116972
Source:BRIGHTMLS
Price summary
- Price:$575,000
- Price per sq. ft.:$211.01
- Monthly HOA dues:$130
About this home
Come tour this impeccable, clean townhouse in the Ravenswood community. With over 2,700 square feet of living space, this MOVE-IN ready end unit features 3 bedrooms, 2.5 bathrooms, and plenty of natural light. The main floor offers 9-foot ceilings, neutral paint tones, and a living room with wood floors, recessed lighting, and a cozy corner gas fireplace. The full kitchen features granite countertops, stainless steel appliances, 42-inch maple cabinets, a gas range, a pantry, and space for a 10-seat dining table. Sliding glass doors open to a Trex deck overlooking a secluded backyard. Upstairs, the primary bedroom includes cathedral ceilings, a ceiling fan, and a large walk-in closet plus 1 more closet. The adjacent primary bathroom features a double-sink vanity and a tiled shower. For convenience, the laundry area is located in the hallway near the other two generously sized bedrooms, which both offer recessed lighting, ceiling fans, and ample closet space. The lower level includes a family room with sliding glass doors that back to mature trees, a utility room, a storage closet, and access to a two-car garage. This end unit has it all. Schedule your appointment today before it is gone!...
Contact an agent
Home facts
- Year built:2013
- Subdivision & Development:RAVENSWOOD
- Listing ID #:NJBL2116972
- Added:21 day(s) ago
- Updated:August 12, 2026 at 02:03 PM
Rooms and interior
- Bedrooms:3
- Total bathrooms:3
- Full bathrooms:2
- Half bathrooms:1
- Flooring:Carpet, Ceramic Tile, Hardwood
- Dining Description:Combination Kitchen/Dining
- Kitchen Description:Breakfast Area, Built-In Microwave, Carpet, Dishwasher, Disposal, Kitchen - Gourmet, Kitchen - Island, Oven/Range - Gas, Pantry, Recessed Lighting, Refrigerator, Stainless Steel Appliances, Water Heater
- Bedroom Description:Carpet, Primary Bedroom, Walk In Closet(s)
- Living area:2,725 sq. ft.
Heating and cooling
- Cooling:Ceiling Fan(s), Central A/C
- Heating:Forced Air, Natural Gas
Structure and exterior
- Roof:Asphalt, Shingle
- Year built:2013
- Building area:2,725 sq. ft.
- Lot area:0.08 Acres
- Lot Features:Backs to Trees, Front Yard, Landscaping, Level, Rear Yard, SideYard(s), Suburban
- Architectural Style:Contemporary
- Construction Materials:Vinyl Siding
- Exterior Features:Deck(s), Exterior Lighting, Patio(s), Sidewalks, Street Lights
- Foundation Description:Slab
- Levels:3 Story
Schools
- High school:CHEROKEE H.S.
- Middle school:MARLTON MIDDLE M.S.
- Elementary school:BEELER
Utilities
- Water:Public
- Sewer:Public Sewer
Finances and disclosures
- Price:$575,000
- Price per sq. ft.:$211.01
- Tax amount:$13,132 (2025)
Features and amenities
- Laundry features:Dryer - Electric, Dryer In Unit, Washer, Washer In Unit
- Amenities:Attic, Carpet, Ceiling Fan(s), Double Hung Windows, Recessed Lighting, Window Treatments
Parking
- Parking description:Attached Garage, Concrete Driveway, Garage - Front Entry, Garage Door Opener, Inside Access, Oversized, Parking Lot
- Garage:Yes
- Garage spaces:2
New listings near 7 Lani Ln
- Coming Soon
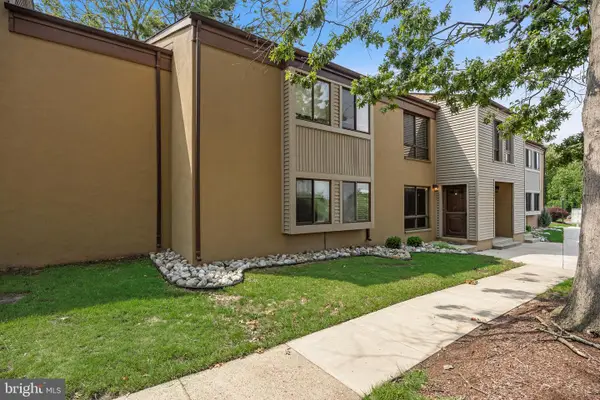 $249,999Coming Soon2 beds 2 baths
207 Hunter Ct, MARLTON, NJ 08053
MLS# NJBL2118556Listed by: KELLER WILLIAMS REALTY - MOORESTOWN - Coming Soon
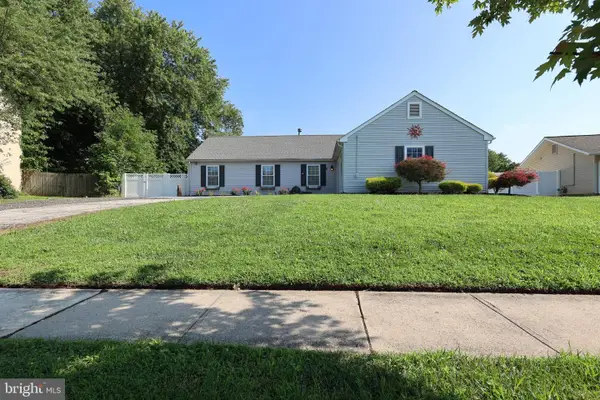 $439,900Coming Soon3 beds 1 baths
8 Holmes Ln, MARLTON, NJ 08053
MLS# NJBL2118508Listed by: EXP REALTY, LLC - Coming Soon
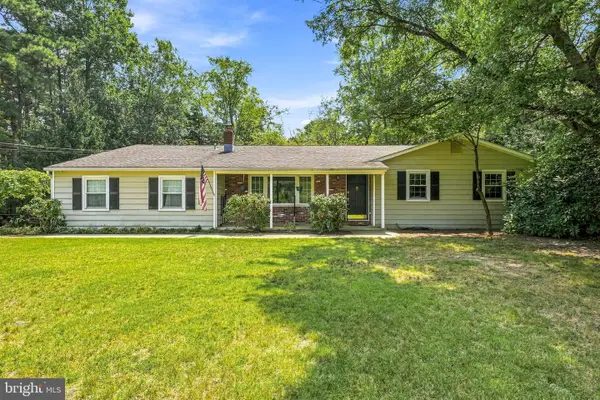 $525,000Coming Soon3 beds 3 baths
314 Lakeshore Dr, MARLTON, NJ 08053
MLS# NJBL2118376Listed by: KELLER WILLIAMS REALTY - MOORESTOWN - Open Sun, 11am to 3pmNew
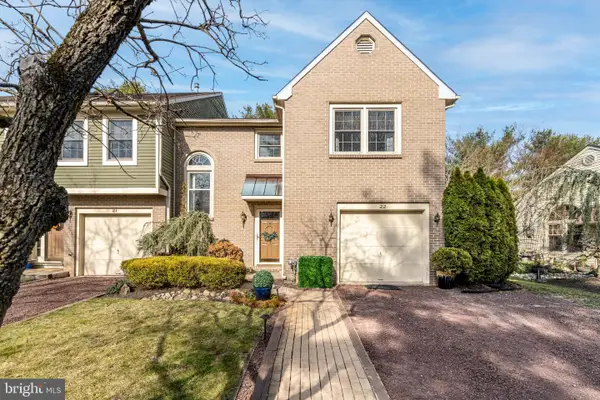 $450,000Active2 beds 3 baths1,756 sq. ft.
22 Majestic Way, MARLTON, NJ 08053
MLS# NJBL2118402Listed by: KELLER WILLIAMS REALTY - MARLTON - New
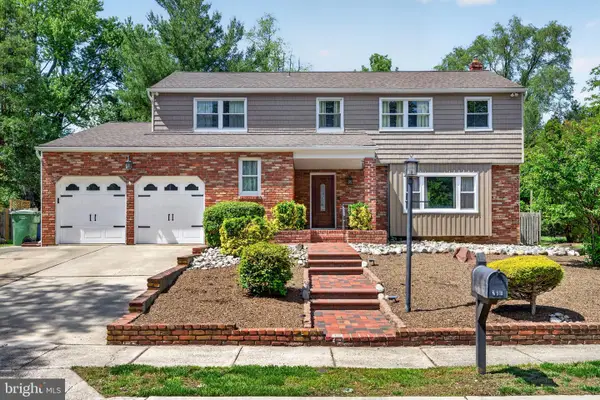 $599,900Active4 beds 3 baths2,686 sq. ft.
216 Hamilton Rd, MARLTON, NJ 08053
MLS# NJBL2118384Listed by: EXP REALTY, LLC - Coming SoonOpen Sun, 10am to 12pm
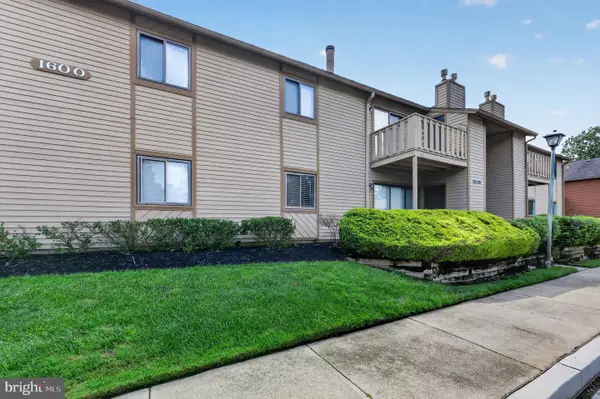 $229,000Coming Soon2 beds 2 baths
1605 Woodhollow Dr, MARLTON, NJ 08053
MLS# NJBL2117604Listed by: EPIQUE REALTY - New
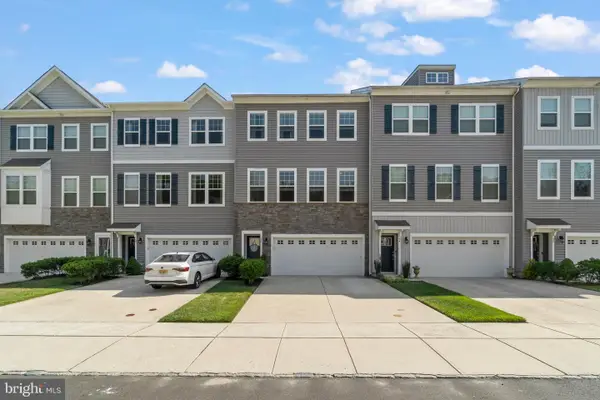 $534,900Active3 beds 3 baths2,457 sq. ft.
56 Sullivan Way, MARLTON, NJ 08053
MLS# NJBL2118296Listed by: KELLER WILLIAMS REALTY - MARLTON - New
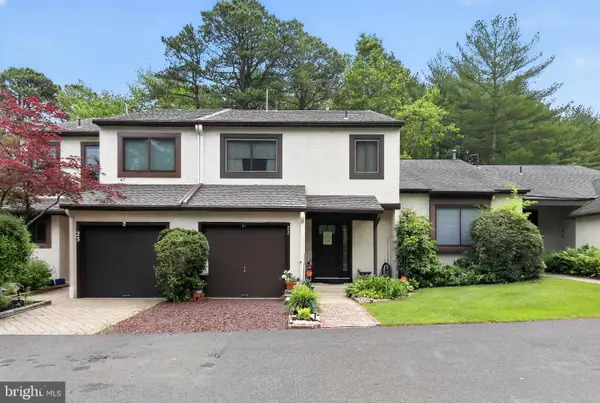 $375,000Active3 beds 2 baths1,496 sq. ft.
22 Five Crown Royal, MARLTON, NJ 08053
MLS# NJBL2118246Listed by: ELITE REALTORS OF NEW JERSEY - New
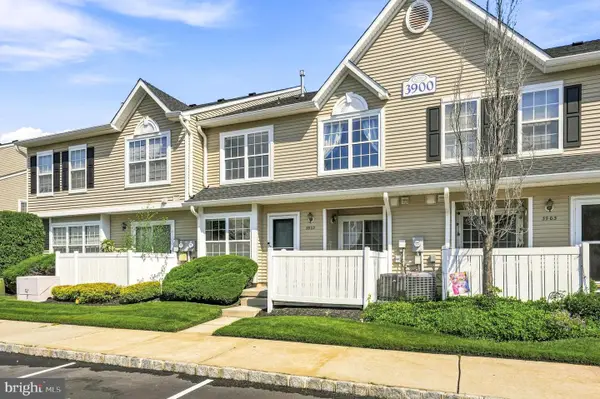 $315,000Active2 beds 3 baths1,387 sq. ft.
3902 Buxmont Rd, MARLTON, NJ 08053
MLS# NJBL2117942Listed by: COMPASS NEW JERSEY, LLC - HADDON TOWNSHIP - Open Sat, 11am to 2pmNew
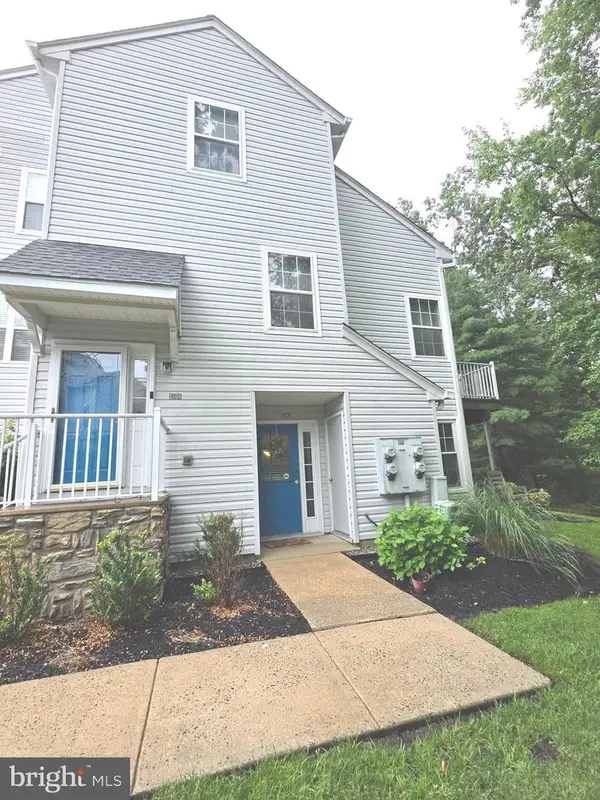 $284,900Active2 beds 2 baths1,080 sq. ft.
1305 Squirrel Rd, MARLTON, NJ 08053
MLS# NJBL2117990Listed by: PANARO REALTY


Protect your home and budget from life's surprises with an Assurant Home Warranty, backed by a partner that supports you through every step of homeownership. Explore Plans.
© 2023 - 2026 ERA Franchise Systems LLC. All rights reserved. ERA Franchise Systems LLC fully supports the principles of the Fair Housing Act and the Equal Opportunity Act. ERA, ERA Real Estate powered, and their respective logos are registered service marks of ERA Franchise Systems LLC. Each office is independently owned and operated.